
Search results for "Chapter" in Home Design Ideas
 Chapter Renovation
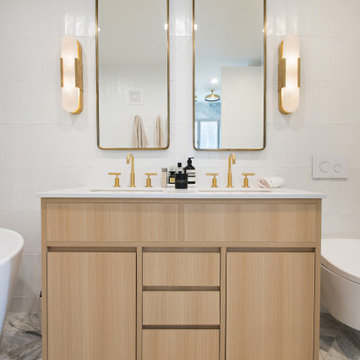
The Master Bathroom showcases luxurious marble tiles with elegant blue and green veining, covering the floor, shower walls, and an accent wall behind the freestanding bathtub. White subway tiles on the side walls provide a crisp contrast, balancing the rich tones of the marble.
The freestanding bathtub is the focal point of the room, offering both a striking visual and a serene, spa-like experience. The addition of heated floors in the master bathroom also adds to the additional comfort.
 Chapter Renovation
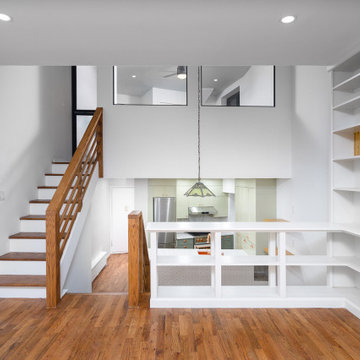
Moving up to the living room, the stairs and railing were redesigned employing a natural wood to freshen up the space. Similarly, the wood floors were refinished in the same tone as well. A newly dropped ceiling allowed for recessed lighting installation which modernizes and brightens the space. The feature of the living room is the new electric fireplace with matte back herringbone brick surround and natural wood mantle and corbels.

 NARI Silicon Valley Chapter
Chris Donatelli Builders Inc. with team of Segale Bros. Wood Products - Residential Interior $100,000 and Under
Example of a large classic enclosed light wood floor family room design in San Francisco with blue walls
Example of a large classic enclosed light wood floor family room design in San Francisco with blue walls
Find the right local pro for your project
 Chapter Renovation
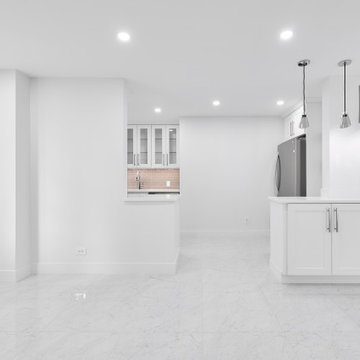
When we renovate, we are sensitive to our clients’ specific needs. This client needed their apartment to be ADA compliant which meant total and complete accessibility. To accomplish that, we widened all the doorways and ensured that there were no level changes in the apartment, like there often are between floor finishes.
 Chapter Renovation
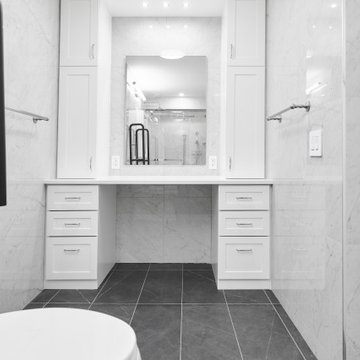
When we renovate, we are sensitive to our clients’ specific needs. This client needed their apartment to be ADA compliant which meant total and complete accessibility. To accomplish that, we widened all the doorways and ensured that there were no level changes in the apartment, like there often are between floor finishes.
 Chapter Renovation
When we renovate, we are sensitive to our clients’ specific needs. This client needed their apartment to be ADA compliant which meant total and complete accessibility. To accomplish that, we widened all the doorways and ensured that there were no level changes in the apartment, like there often are between floor finishes.
 Chapter Renovation
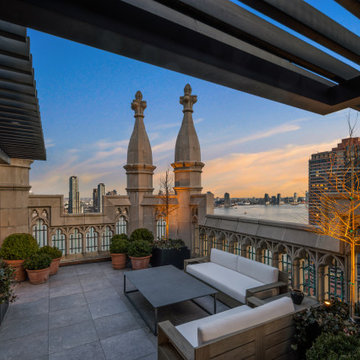
Situated in Tudor City, one of New York City's most prestigious and time-honored neighborhoods, we witnessed the saying “The sky's the limit” come true with this project that not only is touching the sky being a Luxury Penthouse but also that it had a high vision of turning its spaces to an even more luxurious oasis.
One of the biggest challenges in renovation is trying to make what's already a great place into something even greater. The key areas of the renovation included the kitchen, staircase, HVAC systems, and overall interior ambiance.
 Chapter Renovation
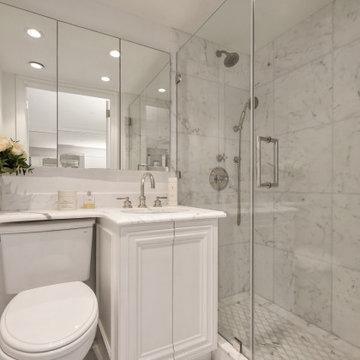
Situated in Tudor City, one of New York City's most prestigious and time-honored neighborhoods, we witnessed the saying “The sky's the limit” come true with this project that not only is touching the sky being a Luxury Penthouse but also that it had a high vision of turning its spaces to an even more luxurious oasis.
One of the biggest challenges in renovation is trying to make what's already a great place into something even greater. The key areas of the renovation included the kitchen, staircase, HVAC systems, and overall interior ambiance.
 Chapter Renovation
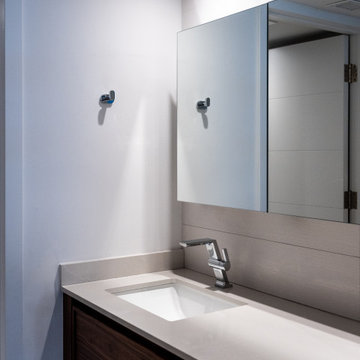
The primary bathroom went for a complete transformation with fresh new tiles, vanity, and fixtures. Thanks to the white and pale tones of the surrounding space, as an opposing color of vibrant and bright blue, everyone’s eyes will naturally be drawn to the shower area -which in a way becomes the main attraction. Using a blue tile with detailed wave-like designs for the walls and another stylish, blue tile flooring, stepping in for a shower here is like diving into a serene under-the-sea fantasy.
 Chapter Renovation
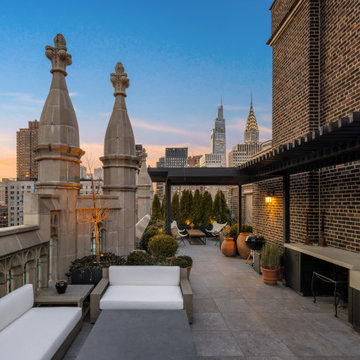
Situated in Tudor City, one of New York City's most prestigious and time-honored neighborhoods, we witnessed the saying “The sky's the limit” come true with this project that not only is touching the sky being a Luxury Penthouse but also that it had a high vision of turning its spaces to an even more luxurious oasis.
One of the biggest challenges in renovation is trying to make what's already a great place into something even greater. The key areas of the renovation included the kitchen, staircase, HVAC systems, and overall interior ambiance.


 NARI Silicon Valley Chapter
Chris Donatelli Builders Inc. with team of University Electric - Residential Kitchen $120,000 and OVER
Kitchen - large traditional kitchen idea in San Francisco with a drop-in sink, stainless steel appliances, yellow walls and an island
Kitchen - large traditional kitchen idea in San Francisco with a drop-in sink, stainless steel appliances, yellow walls and an island
 Chapter Renovation
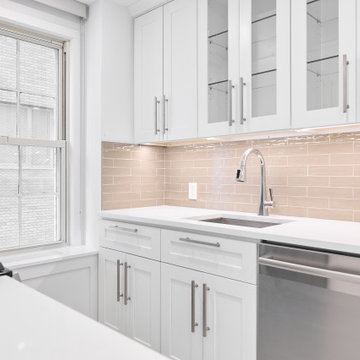
When we renovate, we are sensitive to our clients’ specific needs. This client needed their apartment to be ADA compliant which meant total and complete accessibility. To accomplish that, we widened all the doorways and ensured that there were no level changes in the apartment, like there often are between floor finishes.
 Chapter Renovation
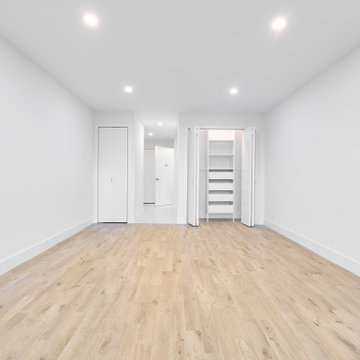
When we renovate, we are sensitive to our clients’ specific needs. This client needed their apartment to be ADA compliant which meant total and complete accessibility. To accomplish that, we widened all the doorways and ensured that there were no level changes in the apartment, like there often are between floor finishes.

 Chapter Renovation
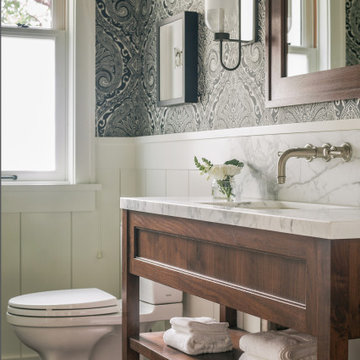
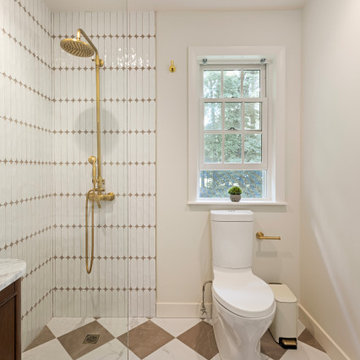
The renovation also included three full bathroom remodels, each with its own unique character but unified by clean lines and carefully selected materials. On the first floor, the bathroom was reimagined with vertically stacked oval subway tiles and a bold black-and-white checkered floor. The contrast of shapes and tones gave this guest bathroom a striking yet inviting feel.
 Chapter Renovation
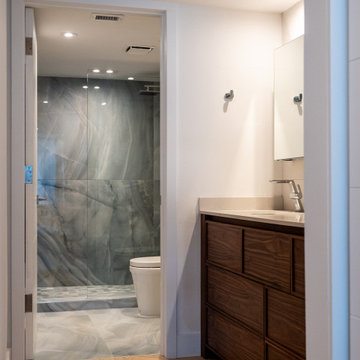
The primary bathroom went for a complete transformation with fresh new tiles, vanity, and fixtures. Thanks to the white and pale tones of the surrounding space, as an opposing color of vibrant and bright blue, everyone’s eyes will naturally be drawn to the shower area -which in a way becomes the main attraction. Using a blue tile with detailed wave-like designs for the walls and another stylish, blue tile flooring, stepping in for a shower here is like diving into a serene under-the-sea fantasy.
 NARI Silicon Valley Chapter
Earth Bound Homes, Inc. | Entire House Over $1,000,000 remodel & 2022 Judges' Choice Winner

 ASID San Diego Chapter
2nd Place
Residential Space over 3500 square feet
Anita Dawson, Allied Member ASID
Dawson Design Group
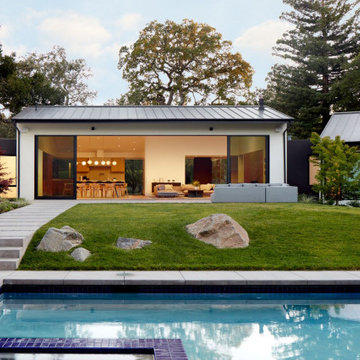
Example of a large trendy brown one-story wood exterior home design in San Diego
Example of a large trendy brown one-story wood exterior home design in San Diego
 Chapter Renovation
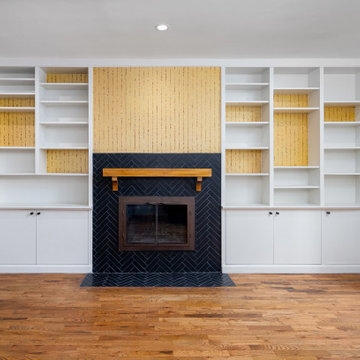
Moving up to the living room, the stairs and railing were redesigned employing a natural wood to freshen up the space. Similarly, the wood floors were refinished in the same tone as well. A newly dropped ceiling allowed for recessed lighting installation which modernizes and brightens the space. The feature of the living room is the new electric fireplace with matte back herringbone brick surround and natural wood mantle and corbels.
94