
Search results for "Chapter" in Home Design Ideas

 ASID San Diego Chapter
2nd Place
Specialty Design
Anne Kellett, ASID
A Kinder Space
Mid-sized trendy master bathroom photo in San Diego
Mid-sized trendy master bathroom photo in San Diego
 Chapter Renovation
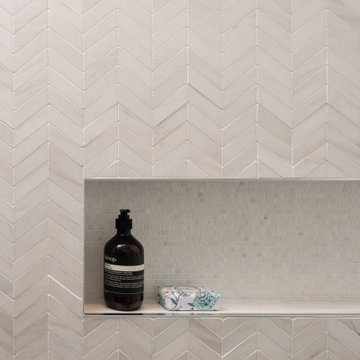
As for the second bathroom, the goal was a clean look, a bit different visually compared to the master bathroom, with incorporating materials that offer a bright feel while also standing out. We used Bianco Dolomiti dolomite mosaic tiles, chosen for their soft white and gray hues, creating a fresh and inviting atmosphere for the bathroom. Bianco Dolomiti Select tiles were installed on the walls, offering a subtle, elegant pattern that complements the overall aesthetic of the space. Chevron Bianco Dolomiti tiles in the shower area add a modern geometric touch.
 ASID San Diego Chapter
3rd Place
Residential Space over 3500 square feet
Anita Dawson, Allied Member ASID
Dawson Design Group
Bedroom - large eclectic master light wood floor bedroom idea in San Diego with white walls
Bedroom - large eclectic master light wood floor bedroom idea in San Diego with white walls
Find the right local pro for your project
 New Chapter HI Services
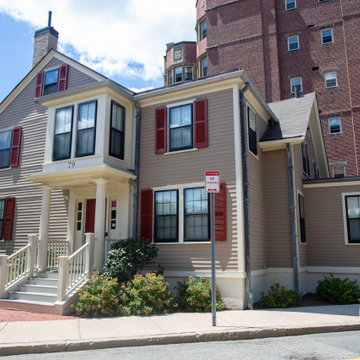
Check out the BEFORE & AFTER of this #Radcliffe / #harvard Building at 79 Brattle St. Cambridge. We love working on these old traditional buildings with all the attention to detail they require. It's where we shine! Taisha Crayton
?
https://lnkd.in/gjMaQKtD
?

 NARI Silicon Valley Chapter
House 2 Home Design and Build -Residential Interior Over $100,000 (Bill Best Memorial Award For Outstanding First-Time Entry)
Freestanding bathtub - large mediterranean master freestanding bathtub idea in San Francisco with a vessel sink and dark wood cabinets
Freestanding bathtub - large mediterranean master freestanding bathtub idea in San Francisco with a vessel sink and dark wood cabinets
 Chapter Renovation
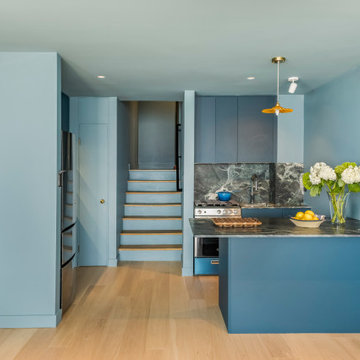
The kitchen serves as the dramatic focal point of the renovation. Its defining feature is a 3/4 inch honed slab of Italian Verde Alpi stone, selected for its deep blue undertones and striking white veining. Both the countertop and backsplash were cut from the same slab to create seamless visual continuity. Cabinetry and wall paint were carefully color matched to the stone, allowing the palette to flow effortlessly throughout the room. Recessed hardware, integrated lighting, and a concealed range hood contribute to a minimalist aesthetic that highlights the craftsmanship and materiality at the heart of the design.
 New Chapter HI Services
Painting and repairs to 8 story residential building in Cambridge, MA
Large traditional four-story brick apartment exterior idea in Boston
Large traditional four-story brick apartment exterior idea in Boston
 Chapter Renovation
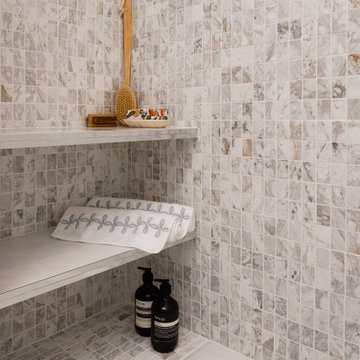
The master bathroom was completely reimagined with luxurious finishes and sophisticated design elements. The goal was to create a serene atmosphere, where every detail—from fixtures to tiles to lighting flows seamlessly together. Key features include Bianco Bello marble wall tiles, selected for their timeless elegance and high-end appeal. Arabescato Doro marble mosaic tiles were used for both the shower walls and floor, creating a refined contrast to the Bianco Bello marble and accentuating the design variations.

 Structure Home
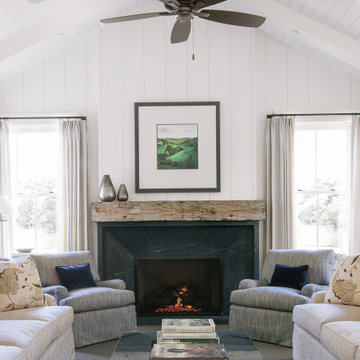
Set upon an oversized and highly sought-after creekside lot in Brentwood, this two story home and full guest home exude a casual, contemporary farmhouse style and vibe. The main residence boasts 5 bedrooms and 5.5 bathrooms, each ensuite with thoughtful touches that accentuate the home’s overall classic finishes. The master retreat opens to a large balcony overlooking the yard accented by mature bamboo and palms. Other features of the main house include European white oak floors, recessed lighting, built in speaker system, attached 2-car garage and a laundry room with 2 sets of state-of-the-art Samsung washers and dryers. The bedroom suite on the first floor enjoys its own entrance, making it ideal for guests. The open concept kitchen features Calacatta marble countertops, Wolf appliances, wine storage, dual sinks and dishwashers and a walk-in butler’s pantry. The loggia is accessed via La Cantina bi-fold doors that fully open for year-round alfresco dining on the terrace, complete with an outdoor fireplace. The wonderfully imagined yard contains a sparkling pool and spa and a crisp green lawn and lovely deck and patio areas. Step down further to find the detached guest home, which was recognized with a Decade Honor Award by the Los Angeles Chapter of the AIA in 2006, and, in fact, was a frequent haunt of Frank Gehry who inspired its cubist design. The guest house has a bedroom and bathroom, living area, a newly updated kitchen and is surrounded by lush landscaping that maximizes its creekside setting, creating a truly serene oasis.
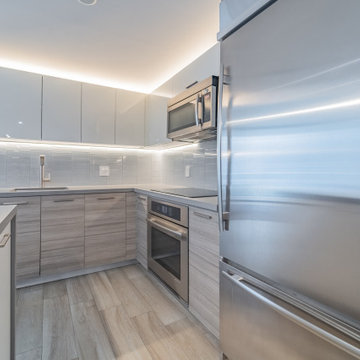 Chapter Renovation
In the kitchen, our focus was on elevating the ambiance and functionality without the need for a full-scale overhaul. One of the standout features is the installation of a feature pendant light, which instantly draws the eye and adds a touch of elegance. In addition, we introduced under-cabinet and above-cabinet LED lighting.
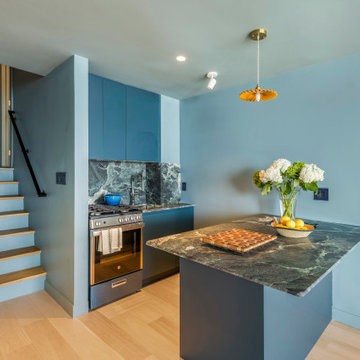 Chapter Renovation
The kitchen serves as the dramatic focal point of the renovation. Its defining feature is a 3/4 inch honed slab of Italian Verde Alpi stone, selected for its deep blue undertones and striking white veining. Both the countertop and backsplash were cut from the same slab to create seamless visual continuity. Cabinetry and wall paint were carefully color matched to the stone, allowing the palette to flow effortlessly throughout the room. Recessed hardware, integrated lighting, and a concealed range hood contribute to a minimalist aesthetic that highlights the craftsmanship and materiality at the heart of the design.
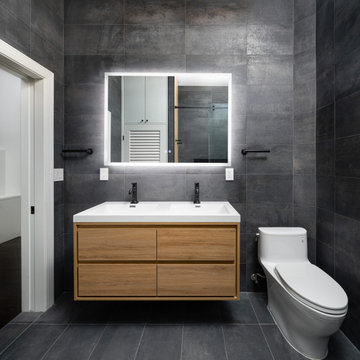 Chapter Renovation
The bathroom was the central focus of the renovation. To carry the industrial theme into this space, black matte tiles were used for the walls, paired with wood like floor tiles that added texture and warmth in the shower area. The black tiles created a dramatic, moody atmosphere, while the wood-like tiles provided a soft contrast that balanced the overall look. The bathroom also featured a frameless glass shower enclosure, and a sleek, minimalist vanity with an exposed metal frame, further emphasizing the industrial theme.

 NARI Silicon Valley Chapter
Case Design/Remodeling with team of University Electric - Residential Kitchen $120,000 and OVER
Inspiration for a large timeless u-shaped medium tone wood floor kitchen remodel in San Francisco with white cabinets, stone tile backsplash and an island
Inspiration for a large timeless u-shaped medium tone wood floor kitchen remodel in San Francisco with white cabinets, stone tile backsplash and an island
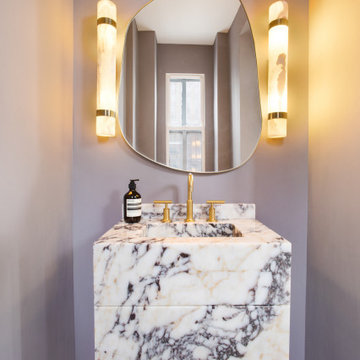 Chapter Renovation
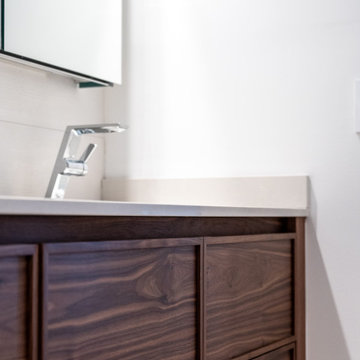
The Powder Room offers a refined, luxurious design, highlighted by the custom-made Calacatta Viola marble vanity, which serves as the focal point of the space. To maintain the flow of organic shapes, we selected a stunning curved mirror with an irregular form that adds character to the room.
The marble sconce lights complement the vanity beautifully, tying the design together.
To preserve the intimate and serene atmosphere of the room, we chose Benjamin Moore's White Dove for the walls. This color seamlessly blends all the elements, creating the ideal ambiance for the space.
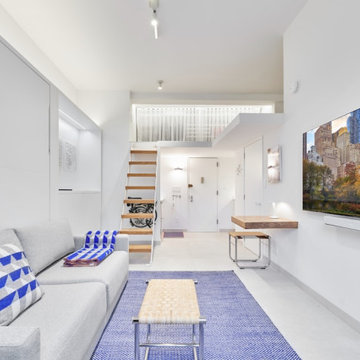 Chapter Renovation
This project has unique elements that set it apart, namely the inclusion of a European white oak freestanding table and European white oak stair treads. To address concerns about floor noise, the owner opted for Bottega white tiles, aiming to reduce any unpleasant screeching when walking. Additionally, these go perfectly together with the custom white millwork with a built-in desk, and custom closet space designed by the client. Above the living room is the loft area, which had a custom closet system made specifically for this project.
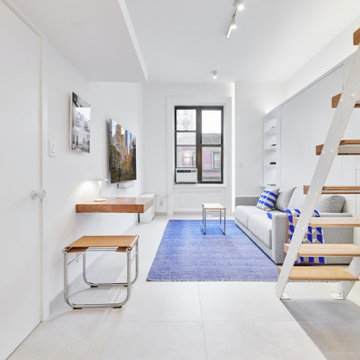 Chapter Renovation
This project has unique elements that set it apart, namely the inclusion of a European white oak freestanding table and European white oak stair treads. To address concerns about floor noise, the owner opted for Bottega white tiles, aiming to reduce any unpleasant screeching when walking. Additionally, these go perfectly together with the custom white millwork with a built-in desk, and custom closet space designed by the client. Above the living room is the loft area, which had a custom closet system made specifically for this project.
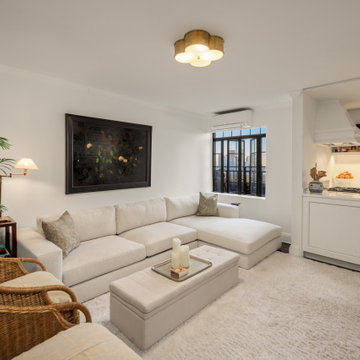 Chapter Renovation
Situated in Tudor City, one of New York City's most prestigious and time-honored neighborhoods, we witnessed the saying “The sky's the limit” come true with this project that not only is touching the sky being a Luxury Penthouse but also that it had a high vision of turning its spaces to an even more luxurious oasis.
One of the biggest challenges in renovation is trying to make what's already a great place into something even greater. The key areas of the renovation included the kitchen, staircase, HVAC systems, and overall interior ambiance.
 Chapter Renovation
The primary bathroom went for a complete transformation with fresh new tiles, vanity, and fixtures. Thanks to the white and pale tones of the surrounding space, as an opposing color of vibrant and bright blue, everyone’s eyes will naturally be drawn to the shower area -which in a way becomes the main attraction. Using a blue tile with detailed wave-like designs for the walls and another stylish, blue tile flooring, stepping in for a shower here is like diving into a serene under-the-sea fantasy.

 Savvy Giving by Design
We met Sawyer Greenfield recently and were getting ready to announce him and his two brothers, Carter Wayne & Peter, as the Savvy Giving by Design - Ozarks (based in Bentonville, Arkansas) next recipient family any day. He's a little fighter and has already had to fight since December of 2018 when he was diagnosed with HLH, a rare severe systemic inflammatory syndrome. Treatment involved chemo (although HLH isn't cancer) and steroids over several months. He was finally given the thumbs up in May to finish treatment and be considered in remission.
Then, while not feeling well at the end of June 2019, a routine check of how his blood work was looking turned into a diagnosis of Acute Lymphoblastic Leukemia. The prior HLH he had been treated for was actually masking the leukemia and when treatment ended it allowed the leukemia to spread quickly. He's now AGAIN facing treatment to fight harder than ever and his family is reeling with the news. There are no words to say how we feel for this amazing family right now!!
Our aching hearts are holding on to the fact that Sawyer will be able to enjoy his new room while he goes through all that lies ahead of at least 2 years of treatment. Sawyer loves legos & minecraft so we are busy creating a design plan that blends those hobbies in a room he can grow with.
We're asking for your help and support to make these rooms as special as the boys themselves. Be on the lookout for fund a needs in our Facebook Group Page as all the design selections are made and if you are moved to, please make a donation now to help us pay for some of the labor and materials we will need to pull it all together. The paypal link for our chapter is PayPal.Me/sgbdozarks and all donations are 100% used for the makeovers of children in our area and tax deductible.
97