
Search results for "Character community" in Home Design Ideas
 Envision Web
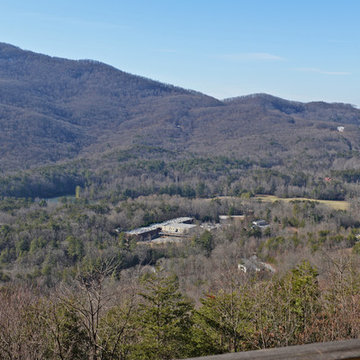
Twin magnificent and historic valleys – named according to lore and legend for two star crossed lovers of warring Native American tribes - make up the unincorporated area of White County that has become a pivot point for the arts, activism, community and preservation. The Sautee and Nacoochee Valleys – both listed on the National Register of Historic Places – are primarily the naturally occurring, lowland landscape punctuated by the sites and assets that give the area its vibrant character. Even the mapping department in White County asserts that Sautee Nacoochee defies definitive boundaries as pride of place has propelled innovative expansion.
Dedicated to Preserving and Protecting
Although Sautee Nacoochee lacks conventional city government, clearly the "mayor" of this hamlet is the Sautee Nacoochee Community Association, a non-profit organization dedicated to preserving and protecting the region and to nurturing the creativity that thrives here. The Association maintains the Sautee Nacoochee Center, a restored red brick schoolhouse, that is home to dual galleries, a history museum showcasing Cherokee heritage, gold strikes, timber and railroads, the Folk Pottery Museum of Northeast Georgia, art and dance studios, a heritage site and nature preserve, an intimate theater, an environmental studies room and a conference and special event facility. The Community Association was instrumental in establishing the official Historic Districts and brought acclaim to Sautee Nacoochee by securing its nomination as one of “The 100 Best Small Arts Towns in America.”
Arts programming, among other endeavors, remains one of the Center’s most valuable community resources. In addition to fostering children’s activities in music, dance, theatre and visual arts, the Center hosts the 50 member Sautee Nacoochee Community Chorale, art studio workshops, speaker luncheons for seniors, gallery exhibits, Contra dances, feature films, sustainable living forums and Open Stage nights. The Center’s six week long SummerFest is highlighted by the home grown folk life play, Headwaters, now in its fourth season, which serves as an unvarnished Valentine to and about the people, places and perceptions that shape the Valleys, and is consistently ranked as a Top 20 Event by the Southeastern Tourism Society.
 Better Builders
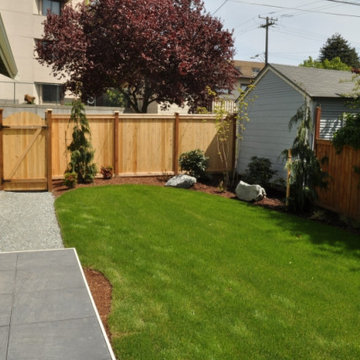
In Seattle’s North Admiral neighborhood, this project began with a tear-down lot and the vision to create something new that still felt timeless. Built as a spec home, the design carefully considered the character of the surrounding homes, blending seamlessly into the block as if it had always been part of the community.
Inside, warm finishes and natural wood cabinetry bring a sense of comfort and authenticity, while modern touches elevate the living experience. A two-sided gas fireplace creates cozy ambiance for cool Pacific Northwest nights, and a wet bar offers the perfect setup for entertaining. The primary suite features a spacious soaking tub, balancing everyday function with a touch of luxury.
With four bedrooms and a detached alley-access garage, this home provides both convenience and charm. Thoughtfully designed from the ground up, it stands as a classic addition to the neighborhood — honoring tradition while embracing modern living.
 Rochelle Cote Interior Design
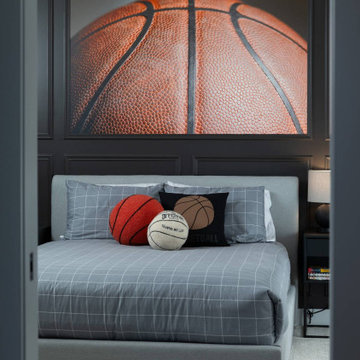
RCID was thrilled to design this stunning contemporary farmhouse in the prestigious community of Aspen Estates in Calgary. The vision was to create a home that seamlessly blends timeless character with modern refinement—a space that feels both inviting and elevated. This project was as rewarding as it was beautiful. Our clients were collaborative and visionary—truly engaged in the creative process. Together, we brought to life a home that reflects thoughtful design, craftsmanship, and the joy of shared inspiration. The Aspen Estates Contemporary Farmhouse stands as a testament to design that is both current and enduring.
Find the right local pro for your project
 Rochelle Cote Interior Design
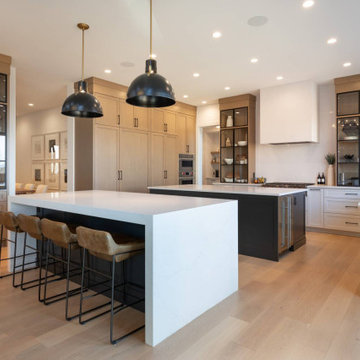
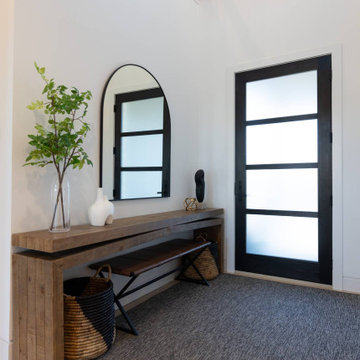
RCID was thrilled to design this stunning contemporary farmhouse in the prestigious community of Aspen Estates in Calgary. The vision was to create a home that seamlessly blends timeless character with modern refinement—a space that feels both inviting and elevated. The kitchen stands as the true centerpiece, featuring not one but two spacious islands that balance function and connection—perfect for both everyday living and entertaining. A custom-designed hood fan adds a striking focal point, complemented by black metal display cabinets that introduce depth, contrast, and elegance.
 Rochelle Cote Interior Design
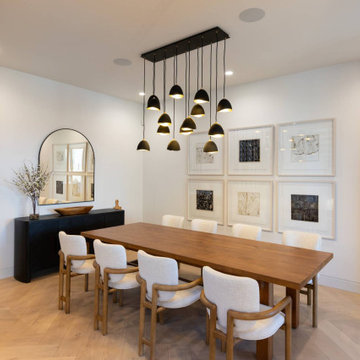
RCID was thrilled to design this stunning contemporary farmhouse in the prestigious community of Aspen Estates in Calgary. The vision was to create a home that seamlessly blends timeless character with modern refinement—a space that feels both inviting and elevated. This project was as rewarding as it was beautiful. Our clients were collaborative and visionary—truly engaged in the creative process. Together, we brought to life a home that reflects thoughtful design, craftsmanship, and the joy of shared inspiration. The Aspen Estates Contemporary Farmhouse stands as a testament to design that is both current and enduring.
 Rochelle Cote Interior Design
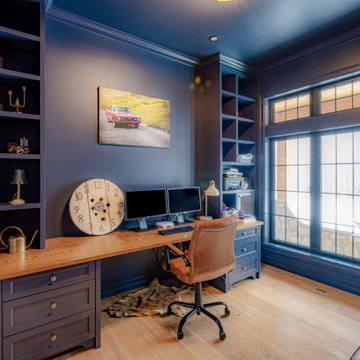
RCID was thrilled to design this stunning contemporary farmhouse in the prestigious community of Aspen Estates in Calgary. The vision was to create a home that seamlessly blends timeless character with modern refinement—a space that feels both inviting and elevated. This project was as rewarding as it was beautiful. Our clients were collaborative and visionary—truly engaged in the creative process. Together, we brought to life a home that reflects thoughtful design, craftsmanship, and the joy of shared inspiration. The Aspen Estates Contemporary Farmhouse stands as a testament to design that is both current and enduring.
 Rochelle Cote Interior Design
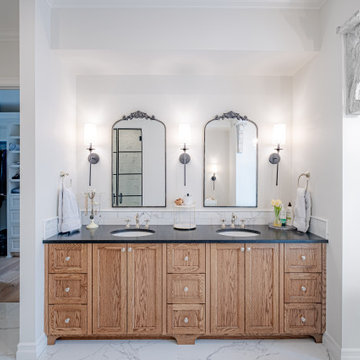
Widesky Custom Homes has recently completed a stunning new build in the community of Bearspaw, southwest of Calgary, and Rochelle Cote Interior Design (RCID) had the pleasure of collaborating on the interior design. The project reflects RCID’s expertise in blending luxury, functionality, and timeless aesthetics to create spaces that are both stylish and inviting.
The home showcases a harmonious mix of traditional and contemporary elements, resulting in a transitional design that feels fresh yet classic. RCID’s thoughtful approach is evident in every detail, starting with the kitchen. The unique hammered metal-look tile backsplash from Centura adds texture and visual interest, contrasting beautifully with the plaster hood fan for a balanced and sophisticated look. The wood island, complete with turned posts, introduces a sense of timeless elegance that complements the transitional style.
In the living area, RCID incorporated a stone fireplace paired with custom wood beams to create warmth and character. These features highlight the firm’s ability to integrate natural materials seamlessly into luxurious interiors. The selection of furniture, décor, and custom artwork further enhances the home’s aesthetic, blending darker cool tones with vibrant pops of color for depth and personality.
This Bearspaw residence exemplifies RCID’s commitment to crafting spaces that reflect their clients’ unique visions while ensuring comfort and style.
 Rochelle Cote Interior Design
Widesky Custom Homes has recently completed a stunning new build in the community of Bearspaw, southwest of Calgary, and Rochelle Cote Interior Design (RCID) had the pleasure of collaborating on the interior design. The project reflects RCID’s expertise in blending luxury, functionality, and timeless aesthetics to create spaces that are both stylish and inviting.
The home showcases a harmonious mix of traditional and contemporary elements, resulting in a transitional design that feels fresh yet classic. RCID’s thoughtful approach is evident in every detail, starting with the kitchen. The unique hammered metal-look tile backsplash from Centura adds texture and visual interest, contrasting beautifully with the plaster hood fan for a balanced and sophisticated look. The wood island, complete with turned posts, introduces a sense of timeless elegance that complements the transitional style.
In the living area, RCID incorporated a stone fireplace paired with custom wood beams to create warmth and character. These features highlight the firm’s ability to integrate natural materials seamlessly into luxurious interiors. The selection of furniture, décor, and custom artwork further enhances the home’s aesthetic, blending darker cool tones with vibrant pops of color for depth and personality.
This Bearspaw residence exemplifies RCID’s commitment to crafting spaces that reflect their clients’ unique visions while ensuring comfort and style.
 Rochelle Cote Interior Design
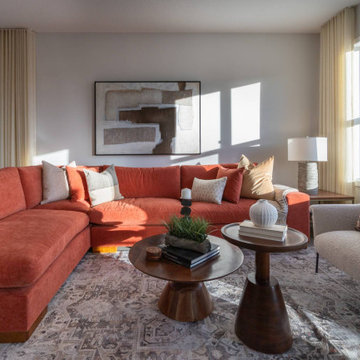
The Contemporary Exotic showhome in Calgary’s vibrant NE community of Red Embers blends texture, color, and natural elegance across its 1,465 sq. ft. of living space. Designed with modern sophistication in mind, this home features textured elements and colorful accents that bring warmth and personality to every room. Natural materials and subtle, fun patterns enhance an inviting and dynamic atmosphere. Pops of color and playful wallpaper add a touch of character, creating spaces that feel both stylish and comfortable. The Contemporary Exotic showhome perfectly embodies inspired living with an imaginative twist.
 Rochelle Cote Interior Design
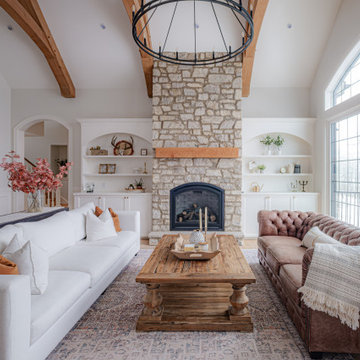
Widesky Custom Homes has recently completed a stunning new build in the community of Bearspaw, southwest of Calgary, and Rochelle Cote Interior Design (RCID) had the pleasure of collaborating on the interior design. The project reflects RCID’s expertise in blending luxury, functionality, and timeless aesthetics to create spaces that are both stylish and inviting.
The home showcases a harmonious mix of traditional and contemporary elements, resulting in a transitional design that feels fresh yet classic. RCID’s thoughtful approach is evident in every detail, starting with the kitchen. The unique hammered metal-look tile backsplash from Centura adds texture and visual interest, contrasting beautifully with the plaster hood fan for a balanced and sophisticated look. The wood island, complete with turned posts, introduces a sense of timeless elegance that complements the transitional style.
In the living area, RCID incorporated a stone fireplace paired with custom wood beams to create warmth and character. These features highlight the firm’s ability to integrate natural materials seamlessly into luxurious interiors. The selection of furniture, décor, and custom artwork further enhances the home’s aesthetic, blending darker cool tones with vibrant pops of color for depth and personality.
This Bearspaw residence exemplifies RCID’s commitment to crafting spaces that reflect their clients’ unique visions while ensuring comfort and style.
 Stephanie Charest Interior Design
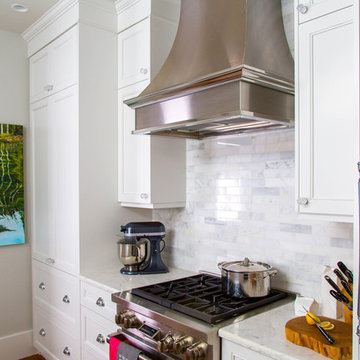
My client contacted me to update the kitchen and main bathroom of her 1912 home in Calgary, located in Elbow Park - one of the oldest communities in the city. The previous owners had done an addition on the back of the house and installed a kitchen that looked more suitable for a 1980’s garage than a home built in 1912. The challenge was to update the look and incorporate modern elements, yet retain the feel and character of a home from that era.
Timeless details were added like marble quartz countertops, Shaker style cabinets and a much more symmetrical layout that positioned the sink under the window, instead of the opposite wall. The 9’-0” ceilings allowed us to design the cabinets to the full ceiling height, giving the home owner much needed storage space. Even though the space has been modernized, it beautifully flows from the living spaces and no longer looks like an after thought, like the previous kitchen did. Check out that custom hood we designed! It’s so killer - I die!
Photography by Lori Andrews
 Architects DCA
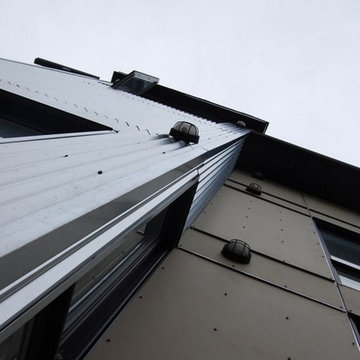
The owner of this home had purchased an early 20th Century house that had been carved up into apartments and otherwise unsympathetically modified and added on to over the years. After careful review, it was determined that there was little value in the existing structure. A new design, based on the existing foundation, was created. The existing foundation was added onto, increasing the height of the basement to create useable space. The new three storey home, building off the owner’s theatre background, incorporates a double height living room, dramatic open riser stairs and abundant natural light. The finished house includes three bedrooms, two bathrooms, open plan kitchen and dining space, walk out rear terrace and second level balcony. The third floor master retreat is tucked into the low slope roof, maintaining the character of the street; the industrial type cladding creates a contextual reinterpretation of the original community’s blue collar background. Featured in the Ottawa Citizen on several occasions including Glebe house tour.
 User
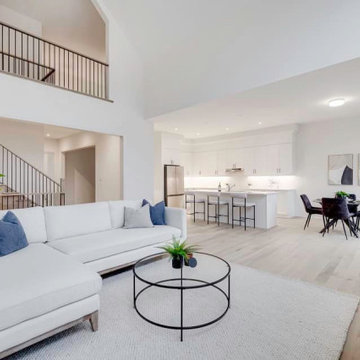
UserNew 3,248 sq. ft. single family home in Colgan, Ontario, built by Tribute Communities and featuring Mirage Floors White Oak White Mist Character Brushed hardwood flooring in 5" engineered TruBalance planks with a protective DuraMatt finish.
 User
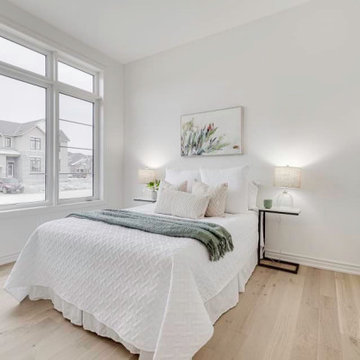
UserNew 3,248 sq. ft. single family home in Colgan, Ontario, built by Tribute Communities and featuring Mirage Floors White Oak White Mist Character Brushed hardwood flooring in 5" engineered TruBalance planks with a protective DuraMatt finish.
 User
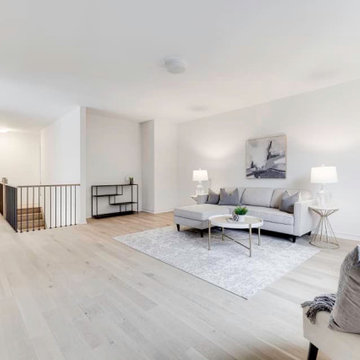
UserNew 3,248 sq. ft. single family home in Colgan, Ontario, built by Tribute Communities and featuring Mirage Floors White Oak White Mist Character Brushed hardwood flooring in 5" engineered TruBalance planks with a protective DuraMatt finish.
 User
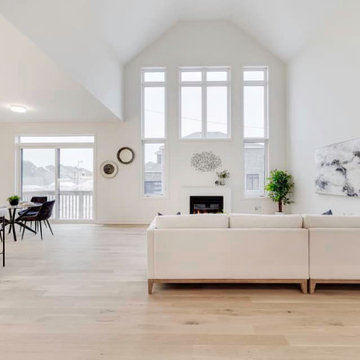
UserNew 3,248 sq. ft. single family home in Colgan, Ontario, built by Tribute Communities and featuring Mirage Floors White Oak White Mist Character Brushed hardwood flooring in 5" engineered TruBalance planks with a protective DuraMatt finish.
 User
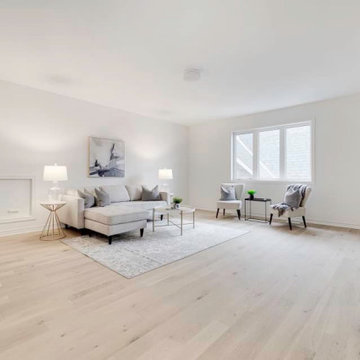
UserNew 3,248 sq. ft. single family home in Colgan, Ontario, built by Tribute Communities and featuring Mirage Floors White Oak White Mist Character Brushed hardwood flooring in 5" engineered TruBalance planks with a protective DuraMatt finish.
 User
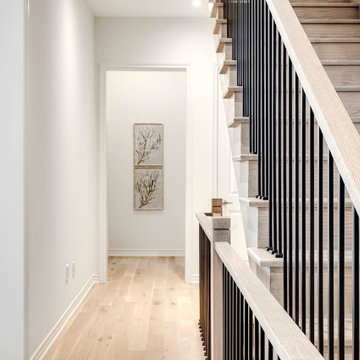
UserNew 3,248 sq. ft. single family home in Colgan, Ontario, built by Tribute Communities and featuring Mirage Floors White Oak White Mist Character Brushed hardwood flooring in 5" engineered TruBalance planks with a protective DuraMatt finish.
 User
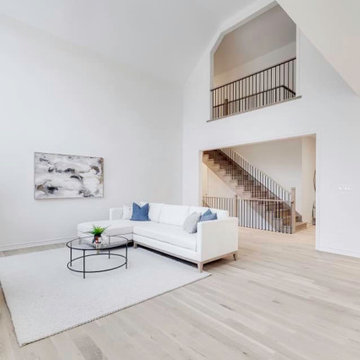
UserNew 3,248 sq. ft. single family home in Colgan, Ontario, built by Tribute Communities and featuring Mirage Floors White Oak White Mist Character Brushed hardwood flooring in 5" engineered TruBalance planks with a protective DuraMatt finish.
 User
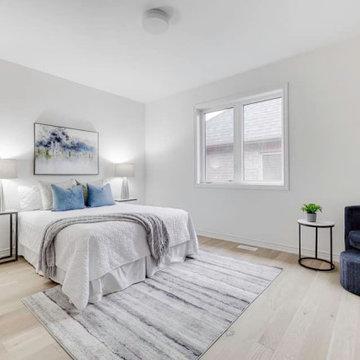
UserNew 3,248 sq. ft. single family home in Colgan, Ontario, built by Tribute Communities and featuring Mirage Floors White Oak White Mist Character Brushed hardwood flooring in 5" engineered TruBalance planks with a protective DuraMatt finish.
7