
Search results for "Characteristic" in Home Design Ideas
 FRONTGATE
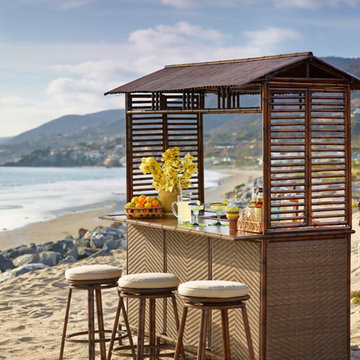
There’s nothing like a Tiki Bar to get you and your guests in an island frame of mind. Ours is crafted for life outdoors, made from durable cast aluminum and all-weather wicker. The bar’s aluminum roof, shutters and frame mimic the look of bamboo, with characteristic nodes and a hand-rubbed walnut finish. The base is woven of high-performance resin wicker. Pull up a coordinating swivel barstool and enjoy.
 Cottage Home, Inc.
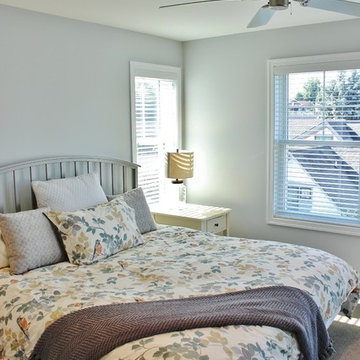
This new, characteristic, Lake Michigan cottage is sweetly nestled between two other cottages, honoring the historic look of this area. This home owns all the best products and features of a beach house, with no wasted space. Cottage Home is the premiere builder on the shore of Lake Michigan, between the Indiana border and Holland.

 Flavin Architects
New Additions to Hoover + Hill
This project is a continuation of the renovation and updating work Flavin Architects had previously completed at the 1958 Wales house, designed by architect Henry Hoover and Walter Hill. Our clients, a young family, desired more space for guests, a home office, a yoga studio, and covered car parking. The challenge was to respect the architects’ original vision and not to interfere with the perfect cruciform plan of the house. To accomplish these goals, we converted the existing garage/workshop structure into a guest house and then designed a new, separate carport/storage building.
The new carport building shares the low-slope gable of the original Hoover structure. The post and beam structure characteristic of Hoover’s design is updated through the use of galvanized steel posts and I beams. The galvanized beams cantilever to support a sheltered walkway leading from the parking to a guest house terrace defined in relationship to the three structures surrounding it. The terrace is paved in slate with a central rain garden. Wood lattice clads the carport, providing good ventilation and letting the building glow like a lantern at night. Our guest house renovation celebrates the unique structural timber ceiling of the original garage. We replaced opaque plywood trusses with a slender cable truss structurally engineered by Webb Structural Services. This cable truss allows for a view of the timber ceiling. A wall of glass facing the courtyard replaced the original garage door. A murphy bed in the rear room enables quick conversion from guest quarters to weight room.
Find the right local pro for your project
 User
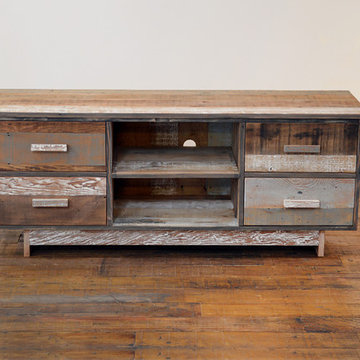
User60''w x 19''d x 24''h.
100% reclaimed wood. Hand rubbed finish.
Can be custom ordered.
Please note that each item made in reclaimed wood has it's own unique appearance and characteristics.
 AKO Design Center
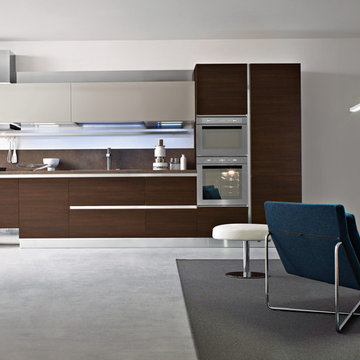
Fly is a collection that expresses a decidedly contemporary style!
The important features of these modern kitchens are a 'linear aesthetic, with essential strokes and color combinations decided,
all it combined with a total functionality guarantee with a strong design preparation.
Fly offers materials selected for their quality and characteristics in different finishes and essences and colors with gloss and matt finish.
Thanks to the multiple choice and composition of this collection, it will be really very simple to find the kitchen suitable for any space requirement and style.
 Mackenzie Collier Interiors
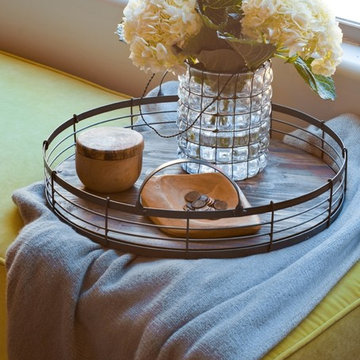
We added rustic wooden accessories to enhance the farmhouse characteristics of this rural modern space. We placed this custom-made lime green velvet bench by the window in the bedroom where the dogs like to take their afternoon naps.
 Cottage Home, Inc.
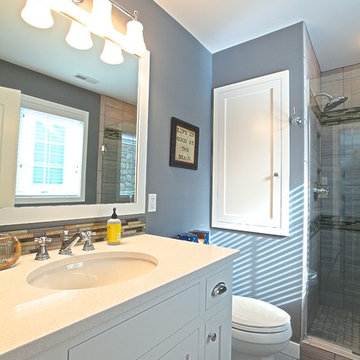
This new, characteristic, Lake Michigan cottage is sweetly nestled between two other cottages, honoring the historic look of this area. This home owns all the best products and features of a beach house, with no wasted space. Cottage Home is the premiere builder on the shore of Lake Michigan, between the Indiana border and Holland.
 HomerWood Premium Hardwood Flooring
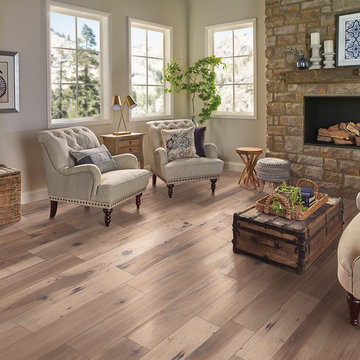
Appalachian Hickory is meticulously crafted into quality engineered hardwood floors that are complimented by combining trending matte color choices with a distinct visual style. Our Character Grade® Hickory carefully preserves all of a tree's natural characteristics. The result is a durable and stylish floor at an affordable price.
 User
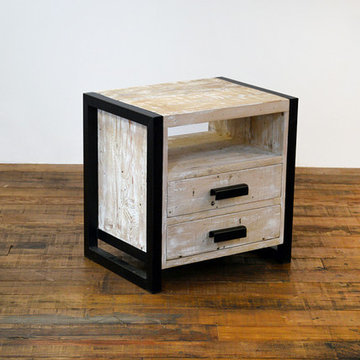
User24''w x 18''d x 24''h
Reclaimed wood with metal frame style legs and drawer pulls. Hand rubbed finish.
Can be custom ordered.
Please note that each item made in reclaimed wood has it's own unique appearance and characteristics.
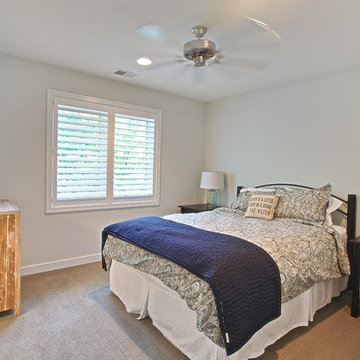 Cottage Home, Inc.
This new, characteristic, Lake Michigan cottage is sweetly nestled between two other cottages, honoring the historic look of this area. This home owns all the best products and features of a beach house, with no wasted space. Cottage Home is the premiere builder on the shore of Lake Michigan, between the Indiana border and Holland.
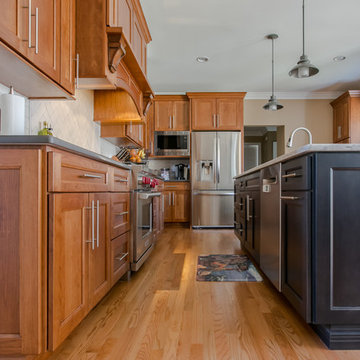
 Design First Builders
A complete remodel that allows for a more open feel to the homes adjoining rooms. Cherry Alternative, Alder; allows this wood to pop with unique graining characteristics. The handmade glazed subway tile bring in a soft character and contrast to the darker tones of the room.
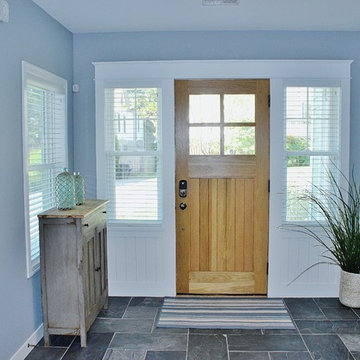 Cottage Home, Inc.
This new, characteristic, Lake Michigan cottage is sweetly nestled between two other cottages, honoring the historic look of this area. This home owns all the best products and features of a beach house, with no wasted space. Cottage Home is the premiere builder on the shore of Lake Michigan, between the Indiana border and Holland.
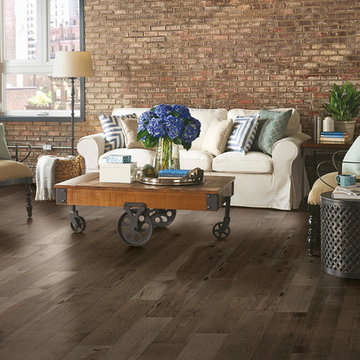 HomerWood Premium Hardwood Flooring
Appalachian Hickory is meticulously crafted into quality engineered hardwood floors that are complimented by combining trending matte color choices with a distinct visual style. Our Character Grade® Hickory carefully preserves all of a tree's natural characteristics. The result is a durable and stylish floor at an affordable price.
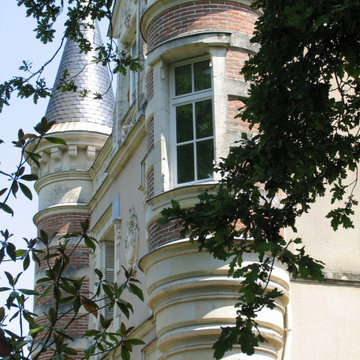
 Maison Janneau
This architectural marvel stands as an impeccable rendition of Renaissance-style elegance, with traditional French wooden windows serving as its defining feature. Designed as a lavish castle-like residence, it borrows heavily from the grandeur and sophistication characteristic of the Renaissance period, seamlessly blending history and luxury into an unforgettable spatial experience.
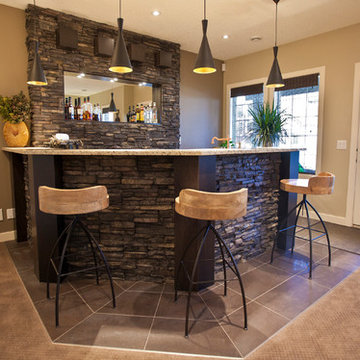
 Eldorado Stone
Interior Designer Brad McCallum Creates Two Stunning Spaces
The first of these two projects features a unique basement designed for Canadian gold-medal Olympian, Ben Herbert. He and his wife wanted to create a space that offered versatility so they could not only host company in it but also display memorabilia from Herbert’s travels and career as a professional curler. Keeping the couple’s design goals in mind, interior designer Brad McCallum incorporated Eldorado Stone’s Chapel Hill Stacked stone with refined wood cabinetry. McCallum beautifully reflected the home’s close proximity to the Canadian Rocky Mountains through the addition of rough hewn stone, all the while maintaining a sense of refinement with clean lines, lustrous stainless steel fixtures, and horizontal design.
The second of McCallum’s projects was to overhaul the design of a family’s wet bar and devise a way to achieve the owners’ hopes for a design that married rustic and contemporary styles together. McCallum combined opposing pastoral elements to create an unexpected harmony between the textures of stone and did so successfully. The smoothness of maple wood evoked modern characteristics accentuated by the tight joints and horizontal lines of Eldorado Stone’s Chapel Hill Stacked Stone.
In both projects, McCallum created a sense of continuity with the design that paved the way for his clients’ spaces to be one-of-a-kind.
Eldorado Stone Featured: Chapel Hill Stacked Stone
Designer/ Photographer/ Builder: Brad McCallum
Website: www.urban-abode.com
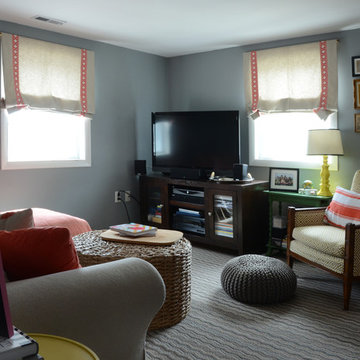
![Design Fixation [Faith Provencher]](https://st.hzcdn.com/fimgs/07a3fbf7003fc8b3_6655-w32-h32-b0-p0--.jpg) Design Fixation [Faith Provencher]
Design Fixation [Faith Provencher]Photo: Faith Towers Media © 2015 Houzz
Inspiration for a transitional living room remodel in Boston
Inspiration for a transitional living room remodel in Boston

 Ford 3 Architects, LLC
The Centenary President’s House was first constructed in the 1890’s in the wealthy Normandy Park neighborhood of Morristown. In 1910, the house was sold and carefully disassembled and reconstructed on the corner of Moore and Jefferson Streets in Hackettstown. In 1945, the property was purchased by Centenary Junior College and has served seven college presidents since then. On January 7, 2015 the house was irreparably damaged by fire. Ford 3 Architects was commissioned to design a new residence featuring similar details and characteristics as the original.

 Kenneth J. Krukowski Architect, LLC
The opening previously separating the kitchen and dining room was opened up allowing a better flow. All cabinets are stile and rail hickory with stainless steel appliances. The floor is tile characteristic of stone.
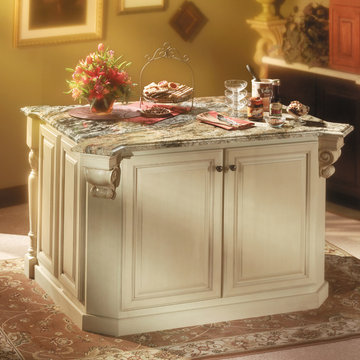
 Fieldstone Cabinetry
This island was created with Fieldstone Cabinetry's Augustine door style in Maple finished in a cabinet color called Villa Ivory. Villa Ivory is a cabinet color that includes vintage characteristics, in this case, brush strokes.

 T. Ke Studio
Our clients desired a space that showed their love for mediterranean designs. We began with two existing sofas, a perfect neutral backdrop and existing red window treatments. To bring in some of the rustic characteristics of mediterranean design, we chose the pedestal console and other accent pieces to help transform this space. Lastly, cooling colors from the artwork were accentuated with additional lighting and accessories.
44