
Search results for "Characteristic" in Home Design Ideas
 Harper Floors
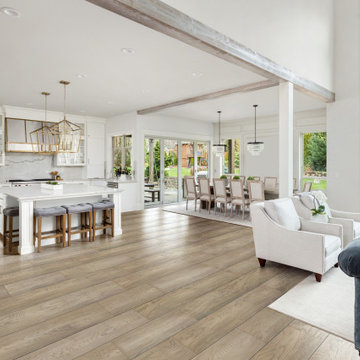
Terra, a 1/2" x 7 1/2" European oak engineered hardwood, with dramatic oak graining and characteristic knots in classic, warm brown tones are the offset to these stunning white cabinets.

Find the right local pro for your project
 Lux Construction Utah
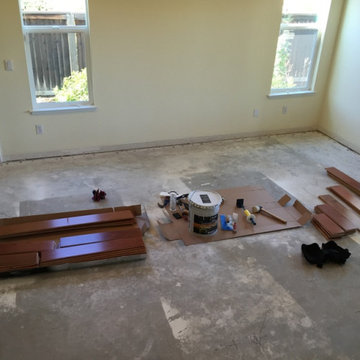
Bostik EFA+™ is an easy-to-trowel urethane hardwood floor adhesive and moisture control membrane with superior properties that provide a tough, flexible, and tenacious bond to a variety of surfaces. Its elastomeric characteristics allow the adhesive to move with the wood as it expands and contracts over the life of the floor.
 Peninsula Creations
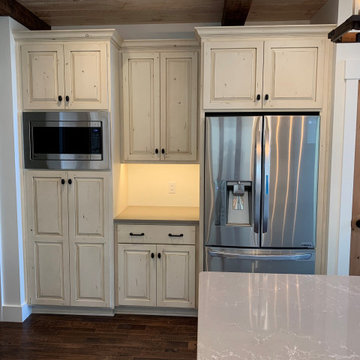
Here are some pictures of our most recently completed project. This project features Rustic Maple cabinetry with a custom painted, glazed, and distressed finish. The countertops are Tuscan Dawn Caesarstone Quartz. The owners wanted painted cabinetry with a rustic feel. We accomplished this by choosing rustic maple which has natural knots and then adding our own hand distressing and glazing to accentuate the natural rustic characteristic and charm.
 Mogul Interior
 https://www.mogulinterior.com/collections/rustic-furniture
A Spanish-country style dining room adorned with old world elements, from the antique rustic corbels to the tribal wall art paintings. Multi hued ethnic fabrics on the dining chairs and an old arch bookshelf adds texture and color to the informal space. The high volume ceilings, scalloped arches and brick walls are typical characteristics of Spanish-style
 Sawyer Mason
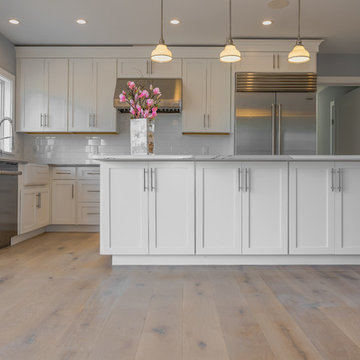
The UV-oiled matte finish of Oak Bluffs structured hard wood floors will transform your space into a natural paradise. This bright colored French Oak has rustic characteristics with periodic knots throughout.
 Kosas
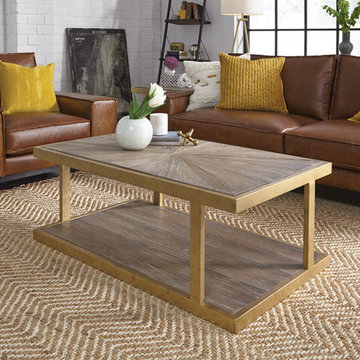
KosasOur Trina Coffee Table exudes a unique rustic-glam vibe with its brass finish legs and the preserved characteristics of its salvaged elm wood. The mesmerizing pattern and natural hues of the solid wood top complements the asymmetric brass legs and adds to the minimalistic character of the table. The Trina Coffee Table will enliven any decor with its transitional and exquisite style.
 Cottage Home, Inc.
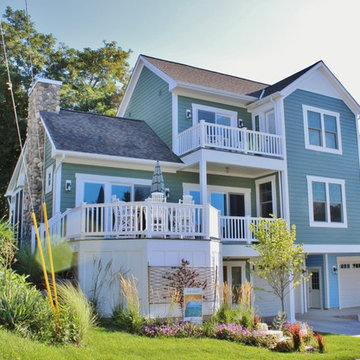
This new, characteristic, Lake Michigan cottage is sweetly nestled between two other cottages, honoring the historic look of this area. This home owns all the best products and features of a beach house, with no wasted space. Cottage Home is the premiere builder on the shore of Lake Michigan, between the Indiana border and Holland.
 Dimon Construction
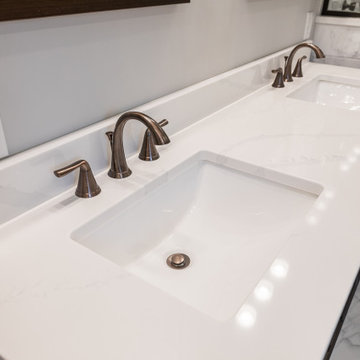
The natural characteristics of the Classic Carrara tile are highlighted ever so subtlety, in contrast to the burnished mahogany James Martin vanity and oil rubbed bronze fixtures.
 Flooret

Warm, light, and inviting with characteristic knot vinyl floors that bring a touch of wabi-sabi to every room. This rustic maple style is ideal for Japanese and Scandinavian-inspired spaces.
 Pelletier + Schaar
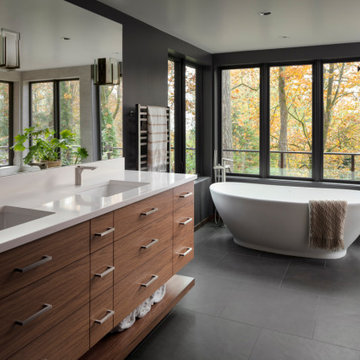
This home, which was originally built in 1960, is a classic example of Mid-Century Modern Design. Over the years, the home had fallen into disrepair. The clients, who had recently purchased the home, approached Pelletier+Schaar because they wanted to upgrade and modernize the bathroom, master and laundry as well as add an expanded deck with a covered portion while simultaneously maintaining the aesthetics characteristic of mid-century modern design.
 Mary DeWalt Design Group
Rachel Kay - Applebox Imaging
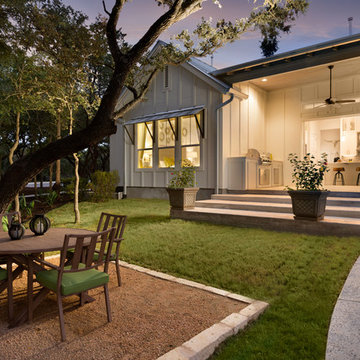
This model home is in a community at the foot of the Texas Hill Country. The setting is bucolic and appeals to families as well as active adults – the target market for this model home.
The builder, Brookfield Residential, offers four distinct styles of homes, one of which is the Modern Farmhouse. The design is focused on blending modern trends with traditional farmhouse characteristics. Traditional farmhouse interiors were simple and practical. Walls were often whitewashed wood, white or light paint. Hardwood floors were lightly stained and varnished for a natural look. Bringing exterior siding and board and batten inside gives dimension and interest to white walls. A barn door opens into a study niche at the entry and the popped-up ceiling is enhanced with board and batten.
The most popular features of this home include the open floor plan, large kitchen that opens to the great room and outdoor covered patio and the master suite with over-sized shower and walk-in closet. The lines between indoor and outdoor are blurred by the nano sliding doors that open up the house to the back porch.
 White Wood Kitchens
J. Medeiros Photos
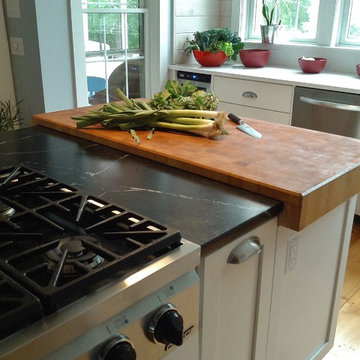
This beautiful John Boos 3" thick countertop combined with the soapstone countertop is as organic as you can get for a kitchen counter. It's true, maintenance is required for both of these counters, as well as a tolerance for the softness. With attention from the owner and a respect for the materials unique characteristics, this can be maintained to look brilliant for years to come. These counters are featured in a White, Full Overlay, Shaker Door Kitchen, including a Rangetop and Stainless Steel Farmers Sink.
 User
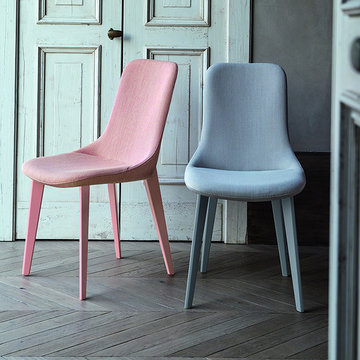
User"With a remarkable combination of comfort and elegance, the Ascot chair is nothing but a depiction of true charisma. Featuring a soft spacious padding, the Ascot chair displays some amazing characteristics like superior quality leather upholstery and durable wooden structure. The sleek long legs have an edgy finish which gives a posh look to the entire home décor. So, sink into complete relaxation with this elegantly designed furniture which can be easily setup in the living space. "
 Leicht Toronto
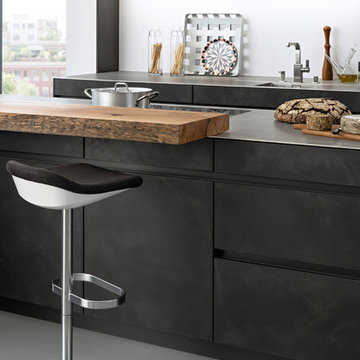
The rough characteristics of the wood complements the flowing beauty of the concrete front.
Minimalist kitchen photo in Toronto
Minimalist kitchen photo in Toronto
 Cucina di Cannelora
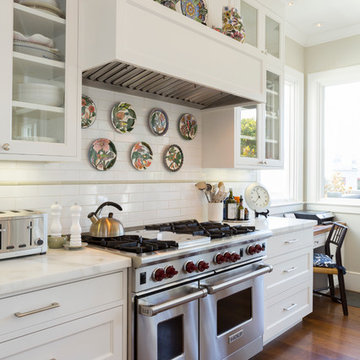
This majestic home was brought back to life with a full gut and remodel. We captured the original characteristics while integrating the modern features. The client wanted to create a space where family and friends can gather and partake in what this wonderful old home has to offer.
 TimberTech
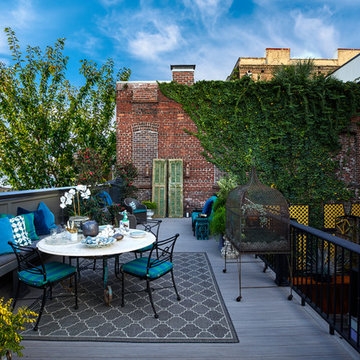
AZEK Vintage Collection Coastline deck is a variegated color with Class A Flame Spread Index and Alloy Armour Technology, a proprietary alloy blend that provides improved performance characteristics, such as outstanding weather protection, UV protection, resistance to scratching, and improved colorfastness. Evolutions Rail Contemporary Collection with Composite Baluster in black.
 Madeleine Home Inc.
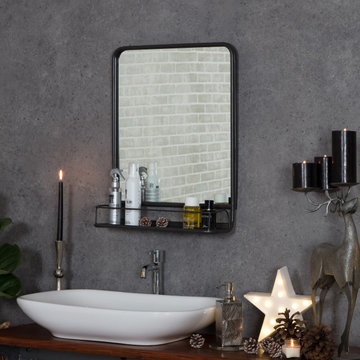
Minimalistic and styled in the principles of the German design, this mirror delivers a soft industrial look to your interiors. Accompanied with a shelf, the mirror adds a touch of simplistic charm to your bathroom or the living room. The tubular pipes, characteristic of the Bauhaus Style of design, a German design concept, are minimalistic, modern and avant garde. Moreover the modern and industrial elements enable it to blend in with any environment of design. Use it in your bathroom or decorate your wall with a beautiful and sturdy wall mirror.

 E. F. San Juan
Southern Beach Getaway in WaterColor
Private Residence / WaterColor, Florida
Architect: Geoff Chick & Associates
Builder: Chris Clark Construction
The E. F. San Juan team collaborated closely with architect Geoff Chick, builder Chris Clark, interior designer Allyson Runnels, and the homeowners to bring their design vision to reality. This included custom interior and exterior millwork, pecky cypress ceilings in various rooms of the home, different types of wall and ceiling paneling in each upstairs bedroom, custom pecky cypress barn doors and beams in the master suite, Euro-Wall doors in the living area, Weather Shield windows and doors throughout, Georgia pine porch ceilings, and Ipe porch flooring.
Challenges:
Allyson and the homeowners wanted each of the children’s upstairs bedrooms to have unique features, and we addressed this from a millwork perspective by producing different types of wall and ceiling paneling for each of these rooms. The homeowners also loved the look of pecky cypress and wanted to see this unique type of wood featured as a highlight throughout the home.
Solution:
In the main living area and kitchen, the coffered ceiling presents pecky cypress stained gray to accent the tiled wall of the kitchen. In the adjoining hallway, the pecky cypress ceiling is lightly pickled white to make a subtle contrast with the surrounding white paneled walls and trim. The master bedroom has two beautiful large pecky cypress barn doors and several large pecky cypress beams that give it a cozy, rustic yet Southern coastal feel. Off the master bedroom is a sitting/TV room featuring a pecky cypress ceiling in a stunning rectangular, concentric pattern that was expertly installed by Edgar Lara and his skilled team of finish carpenters.
We also provided twelve-foot-high floor-to-ceiling Euro-Wall Systems doors in the living area that lend to the bright and airy feel of this space, as do the Weather Shield windows and doors that were used throughout the home. Finally, the porches’ rich, South Georgia pine ceilings and chatoyant Ipe floors create a warm contrast to the bright walls, columns, and railings of these comfortable outdoor spaces. The result is an overall stunning home that exhibits all the best characteristics of the WaterColor community while standing out with countless unique custom features.
---
Photography by Jack Gardner
52