
Search results for "Characteristic" in Home Design Ideas
 Convenience Concepts
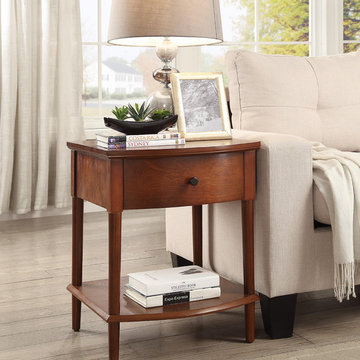
Add a touch of classy elegance to your space with the Cambridge End Table from Convenience Concepts. Featuring a deep drawer for concealed storage, you can hide away unsightly accessories. The bottom shelf allows for additional storage or display area. The slightly rounded front is a distinct characteristic that will easily complement any decor. Look for other items from the Cambridge Collection for the complete look.
 Sawyer Mason
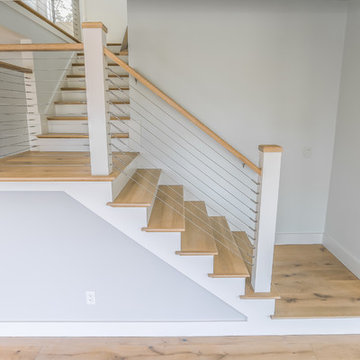
The UV-oiled matte finish of Oak Bluffs structured hard wood floors will transform your space into a natural paradise. This bright colored French Oak has rustic characteristics with periodic knots throughout.

 TVL Creative Ltd.
This project was such an incredible design opportunity, and instilled inspiration and excitement at every turn! Our amazing clients came to us with the challenge of converting their beloved family home into a welcoming haven for all members of the family. At the time that we met our clients, they were struggling with the difficult personal decision of the fate of the home. Their father/father-in-law had passed away and their mother/mother-in-law had recently been admitted into a nursing facility and was fighting Alzheimer’s. Resistant to loss of the home now that both parents were out of it, our clients purchased the home to keep in in the family. Despite their permanent home currently being in New Jersey, these clients dedicated themselves to keeping and revitalizing the house. We were moved by the story and became immediately passionate about bringing this dream to life.
The home was built by the parents of our clients and was only ever owned by them, making this a truly special space to the family. Our goal was to revitalize the home and to bring new energy into every room without losing the special characteristics that were original to the home when it was built. In this way, we were able to develop a house that maintains its own unique personality while offering a space of welcoming neutrality for all members of the family to enjoy over time.
The renovation touched every part of the home: the exterior, foyer, kitchen, living room, sun room, garage, six bedrooms, three bathrooms, the laundry room, and everything in between. The focus was to develop a style that carried consistently from space to space, but allowed for unique expression in the small details in every room.
Starting at the entry, we renovated the front door and entry point to offer more presence and to bring more of the mid-century vibe to the home’s exterior. We integrated a new modern front door, cedar shingle accents, new exterior paint, and gorgeous contemporary house numbers that really allow the home to stand out. Just inside the entry, we renovated the foyer to create a playful entry point worthy of attention. Cement look tile adorns the foyer floor, and we’ve added new lighting and upgraded the entry coat storage.
Upon entering the home, one will immediately be captivated by the stunning kitchen just off the entry. We transformed this space in just about every way. While the footprint of the home ultimately remained almost identical, the aesthetics were completely turned on their head. We re-worked the kitchen to maximize storage and to create an informal dining area that is great for casual hosting or morning coffee.
We removed the entry to the garage that was once in the informal dining, and created a peninsula in its place that offers a unique division between the kitchen/informal dining and the formal dining and living areas. The simple light warm light gray cabinetry offers a bit of traditional elegance, along with the marble backsplash and quartz countertops. We extended the original wood flooring into the kitchen and stained all floors to match for a warmth that truly resonates through all spaces. We upgraded appliances, added lighting everywhere, and finished the space with some gorgeous mid century furniture pieces.
In the formal dining and living room, we really focused on maintaining the original marble fireplace as a focal point. We cleaned the marble, repaired the mortar, and refinished the original fireplace screen to give a new sleek look in black. We then integrated a new gas insert for modern heating and painted the upper portion in a rich navy blue; an accent that is carried through the home consistently as a nod to our client’s love of the color.
The former entry into the old covered porch is now an elegant glass door leading to a stunning finished sunroom. This room was completely upgraded as well. We wrapped the entire space in cozy white shiplap to keep a casual feel with brightness. We tiled the floor with large format concrete look tile, and painted the old brick fireplace a bright white. We installed a new gas burning unit, and integrated transitional style lighting to bring warmth and elegance into the space. The new black-frame windows are adorned with decorative shades that feature hand-sketched bird prints, and we’ve created a dedicated garden-ware “nook” for our client who loves to work in the yard. The far end of this space is completed with two oversized chaise loungers and overhead lights…the most perfect little reading nook!
Just off the dining room, we created an entirely new space to the home: a mudroom. The clients lacked this space and desperately needed a landing spot upon entering the home from the garage. We uniquely planned existing space in the garage to utilize for this purpose, and were able to create a small but functional entry point without losing the ability to park cars in the garage. This new space features cement-look tile, gorgeous deep brown cabinetry, and plenty of storage for all the small items one might need to store while moving in and out of the home.
The remainder of the upstairs level includes massive renovations to the guest hall bathroom and guest bedroom, upstairs master bed/bath suite, and a third bedroom that we converted into a home office for the client.
Some of the largest transformations were made in the basement, where unfinished space and lack of light were converted into gloriously lit, cozy, finished spaces. Our first task was to convert the massive basement living room into the new master bedroom for our clients. We removed existing built-ins, created an entirely new walk-in closet, painted the old brick fireplace, installed a new gas unit, added carpet, introduced new lighting, replaced windows, and upgraded every part of the aesthetic appearance. One of the most incredible features of this space is the custom double sliding barn door made by a Denver artisan. This space is truly a retreat for our clients!
We also completely transformed the laundry room, back storage room, basement master bathroom, and two bedrooms.
This home’s massive scope and ever-evolving challenges were thrilling and exciting to work with, and the result is absolutely amazing. At the end of the day, this home offers a look and feel that the clients love. Above all, though, the clients feel the spirit of their family home and have a welcoming environment for all members of the family to enjoy for years to come.
Find the right local pro for your project

 Flavin Architects
New Additions to Hoover + Hill
This project is a continuation of the renovation and updating work Flavin Architects had previously completed at the 1958 Wales house, designed by architect Henry Hoover and Walter Hill. Our clients, a young family, desired more space for guests, a home office, a yoga studio, and covered car parking. The challenge was to respect the architects’ original vision and not to interfere with the perfect cruciform plan of the house. To accomplish these goals, we converted the existing garage/workshop structure into a guest house and then designed a new, separate carport/storage building.
The new carport building shares the low-slope gable of the original Hoover structure. The post and beam structure characteristic of Hoover’s design is updated through the use of galvanized steel posts and I beams. The galvanized beams cantilever to support a sheltered walkway leading from the parking to a guest house terrace defined in relationship to the three structures surrounding it. The terrace is paved in slate with a central rain garden. Wood lattice clads the carport, providing good ventilation and letting the building glow like a lantern at night. Our guest house renovation celebrates the unique structural timber ceiling of the original garage. We replaced opaque plywood trusses with a slender cable truss structurally engineered by Webb Structural Services. This cable truss allows for a view of the timber ceiling. A wall of glass facing the courtyard replaced the original garage door. A murphy bed in the rear room enables quick conversion from guest quarters to weight room.
 Boca Tech and Automation
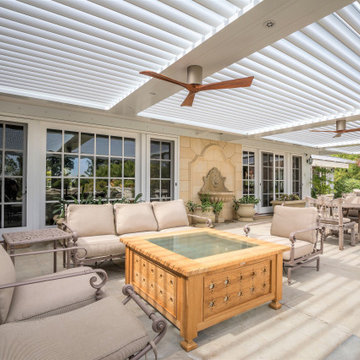
Non-Combustible aluminum does not burn and even at extremely high temperatures do not produce toxic fumes.
Recyclable aluminum retains a high scrap value, it can be recycled indefinitely without losing any of its superior characteristics
Accepts Finishes well, the aluminum can be finished with a variety of common techniques.
Benefits
• Smart roof under your control. Strong, lightweight, and non-combustible.
• Adaptable to create the perfect conditions every time you use it.
• Keeps unwanted elements out.
 Dimon Construction
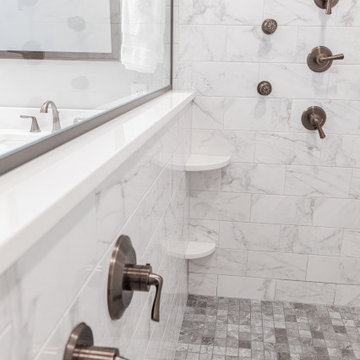
The natural characteristics of the Classic Carrara tile are highlighted ever so subtlety, in contrast to the burnished mahogany James Martin vanity and oil rubbed bronze fixtures.
 World Interiors
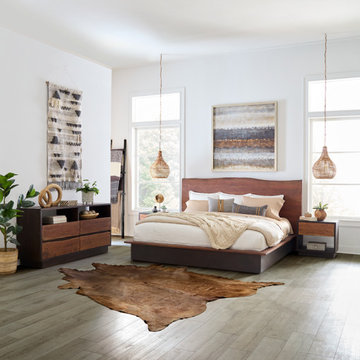
Natural, raw wood finishes fused with the mid-century modern design give the pieces of the Palermo collection their characteristically organic look. This platform bed frame has a live edge headboard fashioned from acacia wood featuring uneven edges along the top. The dark brown finish of the floor-to-mattress base provides a nice contrast to the raw look and feel of the headboard. This bed frame fits a standard eastern mattress for the king, and standard queen mattress for the queen, and requires assembly.
 Dimon Construction
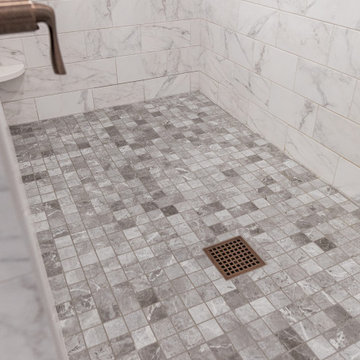
The natural characteristics of the Classic Carrara tile are highlighted ever so subtlety, in contrast to the burnished mahogany James Martin vanity and oil rubbed bronze fixtures.
 Solid Rock Custom Homes
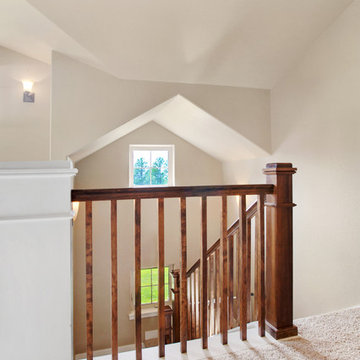
This custom, Craftsman style home embodies the charm and characteristics distinctive to the Craftsman style by incorporating wood, stone, and stucco with multi-pane windows, gables, decorative corbels, a covered front porch with barrel vaulted entry and tongue and grove ceiling, tapered columns, and a wooden front door with upper glass panes. The interior layout is sensibly designed and fully utilizes the square footage while remaining warm and cozy.
 Flavin Architects
New Additions to Hoover + Hill
This project is a continuation of the renovation and updating work Flavin Architects had previously completed at the 1958 Wales house, designed by architect Henry Hoover and Walter Hill. Our clients, a young family, desired more space for guests, a home office, a yoga studio, and covered car parking. The challenge was to respect the architects’ original vision and not to interfere with the perfect cruciform plan of the house. To accomplish these goals, we converted the existing garage/workshop structure into a guest house and then designed a new, separate carport/storage building.
The new carport building shares the low-slope gable of the original Hoover structure. The post and beam structure characteristic of Hoover’s design is updated through the use of galvanized steel posts and I beams. The galvanized beams cantilever to support a sheltered walkway leading from the parking to a guest house terrace defined in relationship to the three structures surrounding it. The terrace is paved in slate with a central rain garden. Wood lattice clads the carport, providing good ventilation and letting the building glow like a lantern at night. Our guest house renovation celebrates the unique structural timber ceiling of the original garage. We replaced opaque plywood trusses with a slender cable truss structurally engineered by Webb Structural Services. This cable truss allows for a view of the timber ceiling. A wall of glass facing the courtyard replaced the original garage door. A murphy bed in the rear room enables quick conversion from guest quarters to weight room.
 LeichtCA / Architectural Kitchens Inc
www.LeichtCA.com
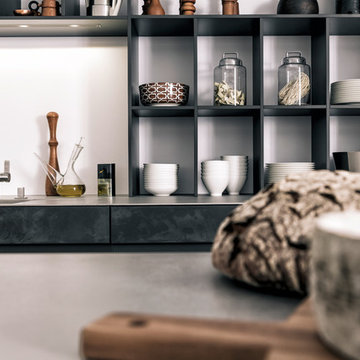
Concrete, a very special material for people who want to reduce their living environment to essentials - both in terms of the architecture of their houses and interior design. With the new CONCRETE range, a kitchen front of true craftsmanship made of fine concrete in three blended colors, LEICHT is looking back to the classic Bauhaus tradition and thus providing this target group with new inspiration for interior design.
Concrete surfaces have a characteristic expression that is always entirely unique. It is precisely these characteristics that make the timeless material so precious for the design of individual kitchens. By applying concrete to the kitchen front by hand using the putty technique you get a unique surface structure with varying light refraction. The kitchen front comes alive.
 Peninsula Creations

Here are some pictures of our most recently completed project. This project features Rustic Maple cabinetry with a custom painted, glazed, and distressed finish. The countertops are Tuscan Dawn Caesarstone Quartz. The owners wanted painted cabinetry with a rustic feel. We accomplished this by choosing rustic maple which has natural knots and then adding our own hand distressing and glazing to accentuate the natural rustic characteristic and charm.
 Pittenger Builders
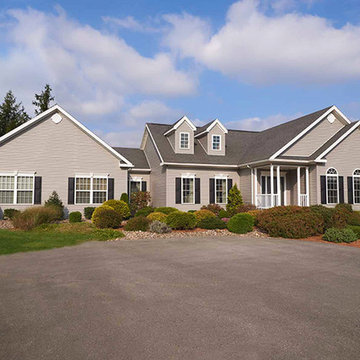
Traditional homes may have characteristics of one or more historical architectural styles, without being easily classified as any particular style. Features include largely asymmetrical facades and complex roof lines with multiple gables in varying heights. As their name suggests, they tend to feature “traditional” floor plans, with a formal living and dining room, along with traditional comforts like welcoming front porches and cozy fireplaces.
 Hansgrohe USA
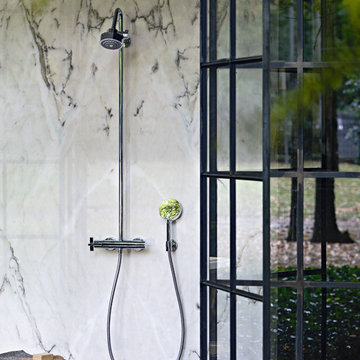
Axor Citterio - Luxury at second glance.
- Those who enjoy the daily ritual of washing will find a particularly characteristic and timeless collection in the form of Axor Citterio. The designer Antonio Citterio combines home decor and bathrooms, making them a place to relax. Axor Citterio thus offers timeless, classic design and ultimate comfort: The conflict between surfaces and curves and between details that go unnoticed until the second look make the faucets true gems. A collection with a clear focus on simplistic luxury by beautifully giving life to the precious resource of water.
 Odyssey Interior Design Inc
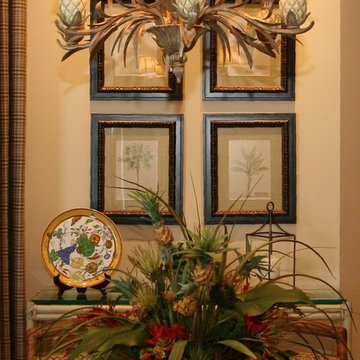
Odyssey Interior Design is dedicated to providing you with a level of service that is unmatched. Our attention to detail and eye for design ensures an enjoyable design experience. We are a family business that focuses on decorating your home with characteristics that describe you. We love to mix styles like modern and classic or industrial and glam-chic to give you a design that compliments your lifestyle and interests.
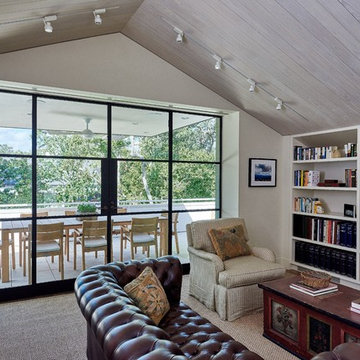
 Dillon Kyle Architects (DKA)
The owners were downsizing from a larger house and wanted a place that would let them entertain and enjoy rooftop views of the trees and downtown skyline. In response, the design offers generous, flowing open spaces on the main level, which overlooks a small courtyard. The site’s woodland characteristics inspired the use of exterior stone. Accoya, a fast-growing softwood that is impervious to decay in the Houston humidity, was used for siding. The combination of the site strategy, program and aesthetic direction respond to the site’s challenges to create an elegant solution.
Peter Molick Photography
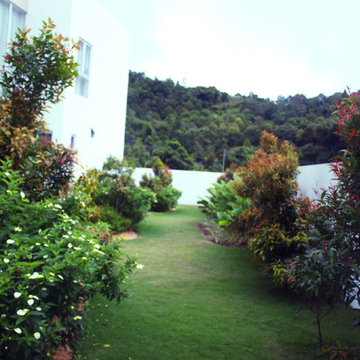
 Soul Garden
The landscape is planted alongside the house providing life and colour to the area. Strong contrasts in each varying plant is a characteristic that promotes movement and energy for the hosts.
In this area of the garden we have the Eugenia maintained to a specific height planted alongside the Heliconia psittacorum variety and the Costus Woodsonii (Red Button Ginger).
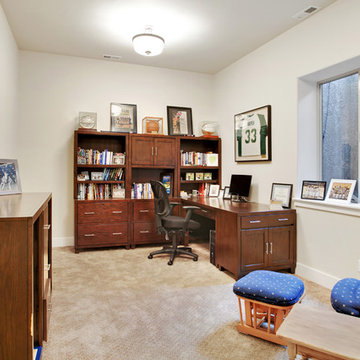 Solid Rock Custom Homes
This custom, Craftsman style home embodies the charm and characteristics distinctive to the Craftsman style by incorporating wood, stone, and stucco with multi-pane windows, gables, decorative corbels, a covered front porch with barrel vaulted entry and tongue and grove ceiling, tapered columns, and a wooden front door with upper glass panes. The interior layout is sensibly designed and fully utilizes the square footage while remaining warm and cozy.
 Peninsula Creations
Here are some pictures of our most recently completed project. This project features Rustic Maple cabinetry with a custom painted, glazed, and distressed finish. The countertops are Tuscan Dawn Caesarstone Quartz. The owners wanted painted cabinetry with a rustic feel. We accomplished this by choosing rustic maple which has natural knots and then adding our own hand distressing and glazing to accentuate the natural rustic characteristic and charm.
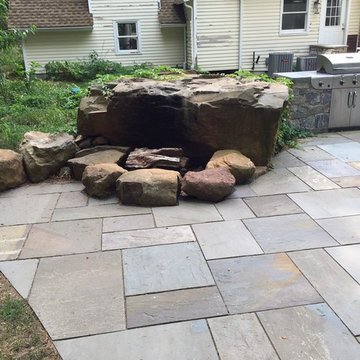
 Better Stones
New York Flagstone in a full color range has subtle color variations which include shades of gray and gray-green with some tan, brown, gun-metal and rust mixed in. The surface is natural cleft which shows its inherent characteristics and slight variations in face. The quality of our New York Flagstone makes this our top selling product. Click on PDF below to view details.
51