
Search results for "Characteristic" in Home Design Ideas

 E. F. San Juan
Southern Beach Getaway in WaterColor
Private Residence / WaterColor, Florida
Architect: Geoff Chick & Associates
Builder: Chris Clark Construction
The E. F. San Juan team collaborated closely with architect Geoff Chick, builder Chris Clark, interior designer Allyson Runnels, and the homeowners to bring their design vision to reality. This included custom interior and exterior millwork, pecky cypress ceilings in various rooms of the home, different types of wall and ceiling paneling in each upstairs bedroom, custom pecky cypress barn doors and beams in the master suite, Euro-Wall doors in the living area, Weather Shield windows and doors throughout, Georgia pine porch ceilings, and Ipe porch flooring.
Challenges:
Allyson and the homeowners wanted each of the children’s upstairs bedrooms to have unique features, and we addressed this from a millwork perspective by producing different types of wall and ceiling paneling for each of these rooms. The homeowners also loved the look of pecky cypress and wanted to see this unique type of wood featured as a highlight throughout the home.
Solution:
In the main living area and kitchen, the coffered ceiling presents pecky cypress stained gray to accent the tiled wall of the kitchen. In the adjoining hallway, the pecky cypress ceiling is lightly pickled white to make a subtle contrast with the surrounding white paneled walls and trim. The master bedroom has two beautiful large pecky cypress barn doors and several large pecky cypress beams that give it a cozy, rustic yet Southern coastal feel. Off the master bedroom is a sitting/TV room featuring a pecky cypress ceiling in a stunning rectangular, concentric pattern that was expertly installed by Edgar Lara and his skilled team of finish carpenters.
We also provided twelve-foot-high floor-to-ceiling Euro-Wall Systems doors in the living area that lend to the bright and airy feel of this space, as do the Weather Shield windows and doors that were used throughout the home. Finally, the porches’ rich, South Georgia pine ceilings and chatoyant Ipe floors create a warm contrast to the bright walls, columns, and railings of these comfortable outdoor spaces. The result is an overall stunning home that exhibits all the best characteristics of the WaterColor community while standing out with countless unique custom features.
---
Photography by Jack Gardner
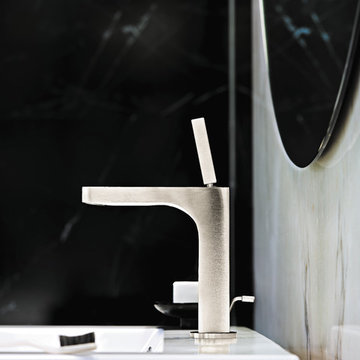
 Hansgrohe USA
Axor Citterio - Luxury at second glance.
- Those who enjoy the daily ritual of washing will find a particularly characteristic and timeless collection in the form of Axor Citterio. The designer Antonio Citterio combines home decor and bathrooms, making them a place to relax. Axor Citterio thus offers timeless, classic design and ultimate comfort: The conflict between surfaces and curves and between details that go unnoticed until the second look make the faucets true gems. A collection with a clear focus on simplistic luxury by beautifully giving life to the precious resource of water.

 User
UserThe exterior lighting of this modern Arabic villa architectural design in Ta’if, Saudi Arabia elegantly defines the building’s form and add to the contemporary characteristic of this private residence, combined skillfully with the more traditional horseshoe windows and Islamic ornaments.
Find the right local pro for your project
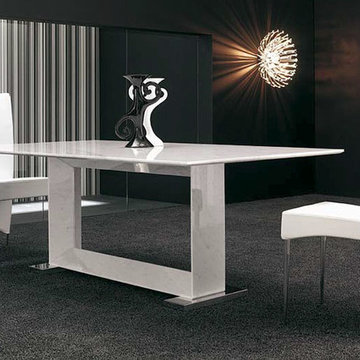
 RoomService 360
Monaco Designer Dining Table is a perfect synthesis of design and functionality, ergonomics and versatility. Manufactured in Italy by Cattelan Italia, Monaco Dining Table maintains its characteristic formality through austere horizontal and vertical intersections, abundant variety of finishes and sizes. Designed by one of the company’s founders, Giorgio Cattelan.
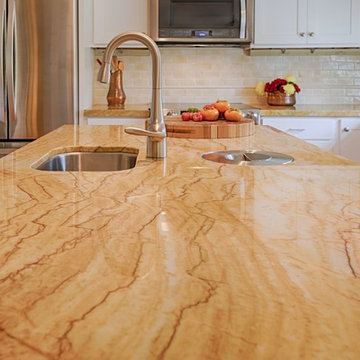
 Project Guru
The client fell in love with the Golden Macaubas granite: we designed the kitchen to complement its striking characteristics.
Mark Gebhardt photography
 Evolve Interiors

A Modern themed Kitchen. Dark emprador Italian marble for back splash adds characteristic to this neutral toned kitchen. White marble top ,acrylic shutters and Italian marble add touch of luxury to the space.
 4 Forty Four

Inspiration for a mid-sized country beige one-story wood house exterior remodel with a metal roof and a hip roof
 TimberTech
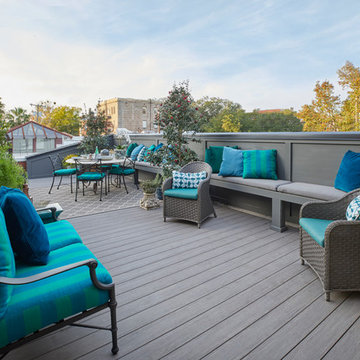
AZEK Vintage Collection Coastline deck is a variegated color with Class A Flame Spread Index and Alloy Armour Technology, a proprietary alloy blend that provides improved performance characteristics, such as outstanding weather protection, UV protection, resistance to scratching, and improved colorfastness. Evolutions Rail Contemporary Collection with Composite Baluster in black.
 Madeleine Home Inc.
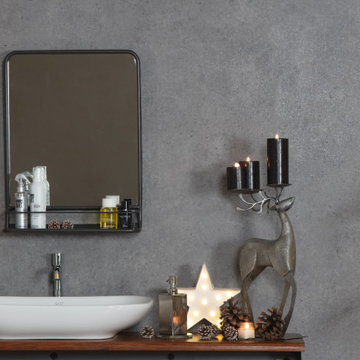
Minimalistic and styled in the principles of the German design, this mirror delivers a soft industrial look to your interiors. Accompanied with a shelf, the mirror adds a touch of simplistic charm to your bathroom or the living room. The tubular pipes, characteristic of the Bauhaus Style of design, a German design concept, are minimalistic, modern and avant garde. Moreover the modern and industrial elements enable it to blend in with any environment of design. Use it in your bathroom or decorate your wall with a beautiful and sturdy wall mirror.
 Western States Metal Roofing

The black metal roof used on this craftsman home highlights the three different ridge lines and four different valleys of the roof. The homeowners chose the color Black Ore Matte. Black Ore Matte is a specialty paint print that is a combination of a matte black and a matte gray. The paint has a texture finish that brings out the unique characteristics of this architectural design.
 Dimon Construction
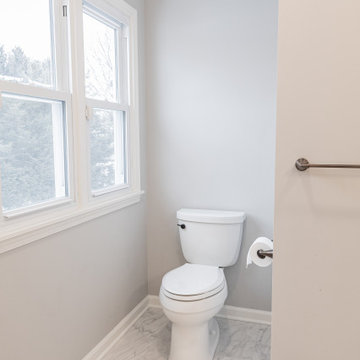
The natural characteristics of the Classic Carrara tile are highlighted ever so subtlety, in contrast to the burnished mahogany James Martin vanity and oil rubbed bronze fixtures.
 Mogul Interior
 https://www.mogulinterior.com/collections/rustic-furniture
A Spanish-country style dining room adorned with old world elements, from the antique rustic corbels to the tribal wall art paintings. Multi hued ethnic fabrics on the dining chairs and an old arch bookshelf adds texture and color to the informal space. The high volume ceilings, scalloped arches and brick walls are typical characteristics of Spanish-style
 Baker's Home Furnishings
We're not the usual furniture company. In fact, you might say that’s our defining characteristic. We’re different. Surprising. That’s the main thing “about us.” So what’s the difference? Come visit us.

 Solid Rock Custom Homes
This custom, Craftsman style home embodies the charm and characteristics distinctive to the Craftsman style by incorporating wood, stone, and stucco with multi-pane windows, gables, decorative corbels, a covered front porch with barrel vaulted entry and tongue and grove ceiling, tapered columns, and a wooden front door with upper glass panes. The interior layout is sensibly designed and fully utilizes the square footage while remaining warm and cozy.
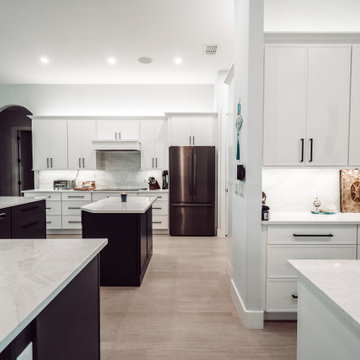
 Huffmans Construction Group
Huffman's Construction Group (License #CGC1528960) delivered top-tier craftsmanship on this luxury kitchen renovation in the Indigo Lakes neighborhood of Naples, Florida. The design integrates premium stainless steel appliances, custom white perimeter cabinetry, seamless quartz countertops, and sophisticated architectural archways characteristic of high-end estate properties.
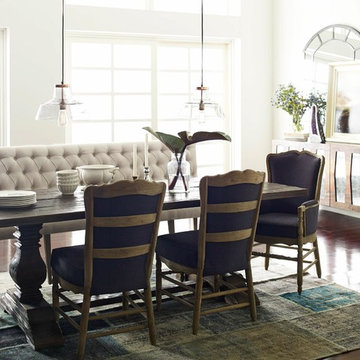
 Direct Plus Inc
Drawing inspiration from early French and American architecture, the Hughes Collection combines modern functionality with woods reclaimed from old buildings for a found appeal that is as striking as it is livable. With unique characteristics defined by the geographic region from which the timbers originate, pine and elm are bleached, sanded and finished to heighten the woods' raw beauty. The addition of slate, stone and cast iron add to Hughes' rustic allure.
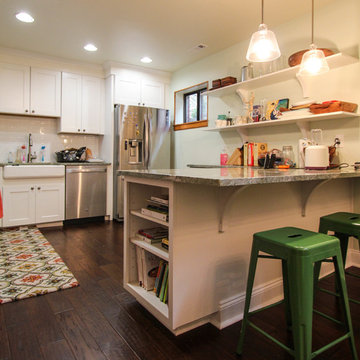
 dRemodeling Design-Build
Modern appliances and lighting complement and enhance the traditional characteristics of the home, creating a charming transitional kitchen.
Inspiration for a mid-sized transitional l-shaped dark wood floor eat-in kitchen remodel in Philadelphia with shaker cabinets, white cabinets, granite countertops, stainless steel appliances, an island, a farmhouse sink, white backsplash and subway tile backsplash
Inspiration for a mid-sized transitional l-shaped dark wood floor eat-in kitchen remodel in Philadelphia with shaker cabinets, white cabinets, granite countertops, stainless steel appliances, an island, a farmhouse sink, white backsplash and subway tile backsplash
 Austin Bean Design Studio
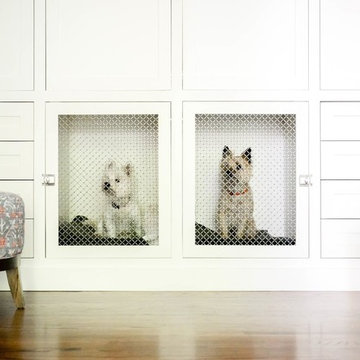
“Youthfulness”, “history”, “craftsmanship” — these were the characteristics driving the design of this home. The homeowners wanted the space to have a casual elegance but they definitely didn’t want anything too precious so that their two dogs could comfortably roam free throughout the house. The key was to get new furnishings that had a vintage patina that way any new scrapes and overall wear-and-tear would easily blend in. Since one of the main features that the young couple wanted was “texture”, items in aged leather, woven jute and sisal, antiqued mirror fit the scheme perfectly.
 Cottonwood Custom Builders, Inc.
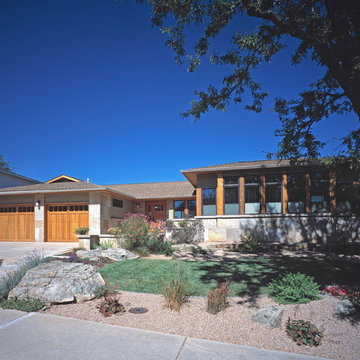
Inspiration for a large contemporary gray one-story stone exterior home remodel in Denver with a hip roof
 OLSON LEWIS + Architects
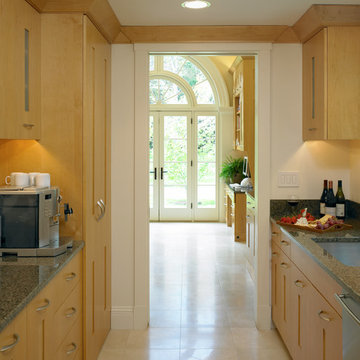
Each wing of this former stable and carriage house became separate homes for two brothers. Although the structure is symmetrical from the exterior, it is uniquely distinct inside. The two siblings have different personalities and lifestyles; each wing takes on characteristics of the brother inhabiting it. The domed and vaulted space between the two wings functions as their common area and can be used to host large- scale social events.
Contractor: Brackett Construction
Photographer: Greg Premru Photography
53