
Search results for "Characteristic" in Home Design Ideas
 Today's Window Fashions
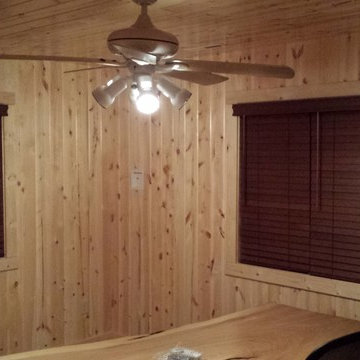
Hunter Douglas Parkland Wood blinds with literise (cordless lift) and wand tilt. The contrast between the dark would blinds and the light walls brings out the natural characteristics in the wood. - Today's Window Fashions
 Misiaszek Turpin pllc
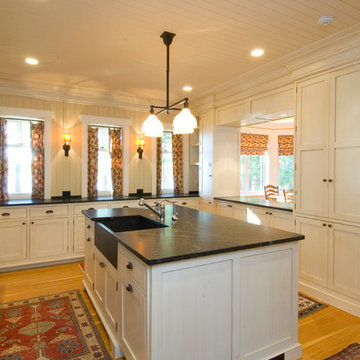
This 4,800 square-foot guesthouse is a three-story residence consisting of a main-level master suite, upper-level guest suite, and a large bunkroom. The exterior finishes were selected for their durability and low-maintenance characteristics, as well as to provide a unique, complementary element to the site. Locally quarried granite and a sleek slate roof have been united with cement fiberboard shingles, board-and-batten siding, and rustic brackets along the eaves.
The public spaces are located on the north side of the site in order to communicate with the public spaces of a future main house. With interior details picking up on the picturesque cottage style of architecture, this space becomes ideal for both large and small gatherings. Through a similar material dialogue, an exceptional boathouse is formed along the water’s edge, extending the outdoor recreational space to encompass the lake.
Photographer: Bob Manely
 Johnstone Development
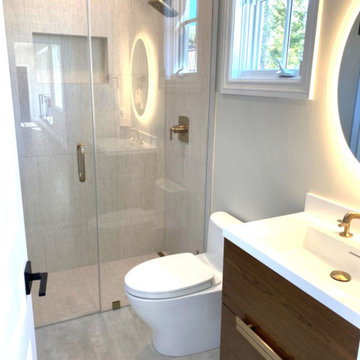
Modern and elegant guest suite bathroom with minimalistic characteristics. It has a floating vanity, LED lit mirror, large zero clearance shower with 12x24 stacked textured tile and gold plumbing fixtures and hardware.
Find the right local pro for your project
 Huggins Wood Floor Specialist
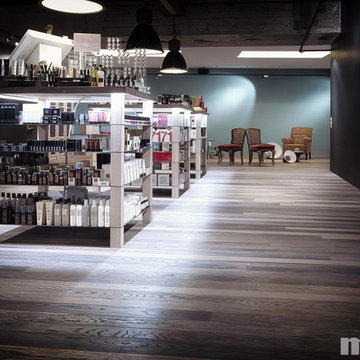
OAK Molto Vulcano Oak wood with consistent colouring resulting from special heat treatment (without chemical additives). Oak plank in 3-layer construction with large bevel on all sides and approx. 4 mm top layer, with approx. 4 mm backing in the same wood and middle layer conifer. Tongue and groove on all sides for easy installation. End cracks, stress cracks and knotholes up to 30mm are permitted. Variations in color and sapwood are characteristic. Small open cracks and unsealed spots of a few millimetres are permitted
 Mancini Design+Build
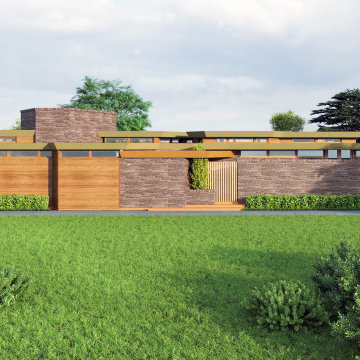
 Home Characteristics
* one story, horizontal orientation
* generally small, around 1500 square feet
* no attic; no basement
* low, simple roof
* radiant heating in concrete slab floor
* natural ornamentation
* efficient use of space
* Designed using a simple grid pattern
* open floor plan, with few interior walls
* organic, using local materials of wood, stone, and glass
* carport
* built-in furnishings
* skylights and clerestory windows
 Western States Metal Roofing
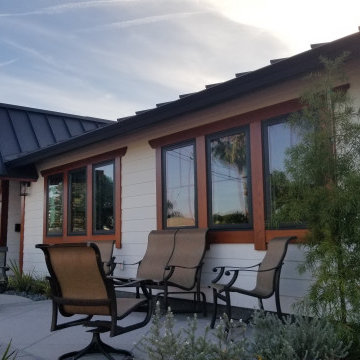
The black metal roof used on this craftsman home highlights the three different ridge lines and four different valleys of the roof. The homeowners chose the color Black Ore Matte. Black Ore Matte is a specialty paint print that is a combination of a matte black and a matte gray. The paint has a texture finish that brings out the unique characteristics of this architectural design.
 Hierarchy Architecture + Design, PLLC

This Second Empire Victorian, was built with a unique, modern, open floor plan for an active young family. The challenge was to design a Transitional Victorian home, honoring the past and creating its own future story. A variety of windows, such as lancet arched, basket arched, round, and the twin half round infused whimsy and authenticity as a nod to the period. Dark blue shingles on the Mansard roof, characteristic of Second Empire Victorians, contrast the white exterior, while the quarter wrap around porch pays homage to the former home.
Architect: T.J. Costello - Hierarchy Architecture + Design
Photographer: Amanda Kirkpatrick
 Pelletier + Schaar
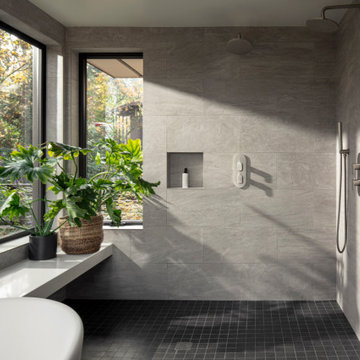
This home, which was originally built in 1960, is a classic example of Mid-Century Modern Design. Over the years, the home had fallen into disrepair. The clients, who had recently purchased the home, approached Pelletier+Schaar because they wanted to upgrade and modernize the bathroom, master and laundry as well as add an expanded deck with a covered portion while simultaneously maintaining the aesthetics characteristic of mid-century modern design.
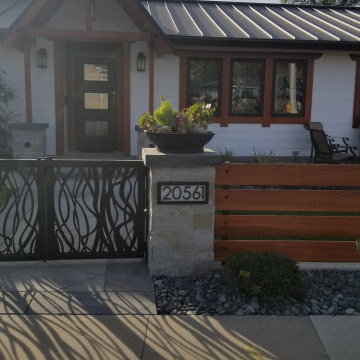 Western States Metal Roofing
The black metal roof used on this craftsman home highlights the three different ridge lines and four different valleys of the roof. The homeowners chose the color Black Ore Matte. Black Ore Matte is a specialty paint print that is a combination of a matte black and a matte gray. The paint has a texture finish that brings out the unique characteristics of this architectural design.
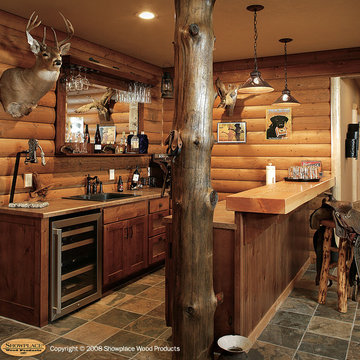
 Showplace Cabinetry Design Center
Door style: Covington W | Species: Rustic Alder | Finish: Distressed Nutmeg with Ebony glaze
The lower level of the home is a true rustic retreat. This compact bar is both inviting and highly functional, and makes good use of Showplace cabinets and components. Rustic alder beaded panels were used to create the wainscoting that rings the room. Note the variable knots that are a characteristic of rustic alder.
Showplace Kitchens: http://www.showplacekitchens.com/
Showplace Wood Products: http://www.showplacewood.com/
 Odyssey Interior Design Inc
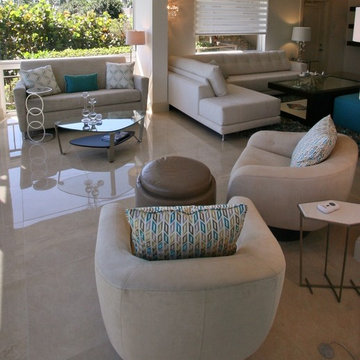
Odyssey Interior Design is dedicated to providing you with a level of service that is unmatched. Our attention to detail and eye for design ensures an enjoyable design experience. We are a family business that focuses on decorating your home with characteristics that describe you. We love to mix styles like modern and classic or industrial and glam-chic to give you a design that compliments your lifestyle and interests.
 Evo-Lite
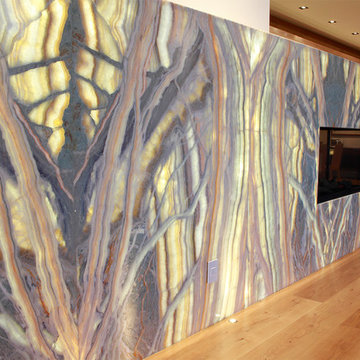
This two-sided backlit onyx fireplace divides the dining area from the family room in this contemporary Denver home. The 5300K bright white LED edge-lit light panels bring out colors, characteristics, and details in the rainbow onyx that would not otherwise be visible. The lighted bookmatched onyx panels create a 22-foot long work of art.
Photo: Karin Bruce
 J.Mantelpieces

Brooklynite in Breccia marble
In the mid 19th century was the time when everyone’s desired classic brownstone marble fire mantels started gaining popularity in Brooklyn. Its characteristic arch shaped opening, decorative keystone and scalloped mantel shelf made this truly a unique mantel.
Our Brooklynite marble fireplace will make your Brooklyn brownstone lifestyle dream come true.
 Sleek Modern Furniture
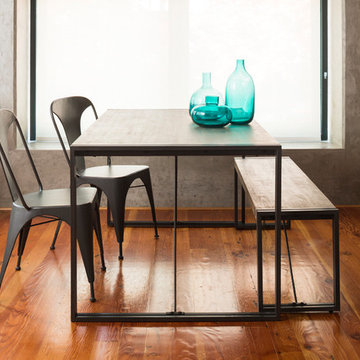
A thoughtful combination of a modern classic design and industrial vibes, the Brooklyn Dining Room brings some bright characteristics! The Brooklyn dining chair hints classic mid-century design, but holds tight to its industrial the powder-coated steel frame. With the Brooklyn Bench, size small, the Brooklyn Dining Table is able to accomodate to a varying amount of people. This collection features solid acacia wood and powder-coated steel throughout!
 AMEK Custom Builders

Acacia wood floors provide an earthy contrast to the white and blue custom cabinetry. Acacia is known for its environmentally friendly and durable characteristics. Curved grids on the upper glass doors and angled hood vent add a personal touch to this stylish kitchen. Photo by Jim Krueger, LandMark 2019

 HomerWood Premium Hardwood Flooring
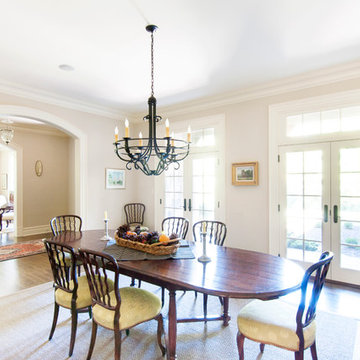
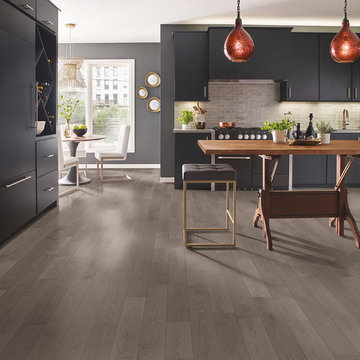
Appalachian White Oak is meticulously crafted into quality engineered hardwood floors that are complimented by combining trending matte color choices with a distinct visual style. Our Prime grade White Oak features natural inherent characteristics that we've taken special care to limit the size, amount and frequency to give the floor a cleaner appearance overall. The result is a durable and stylish floor at an affordable price.
 iCork Floor
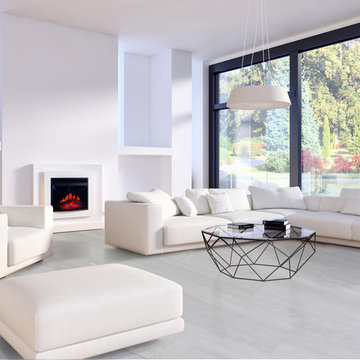
Silver Pine Fusion cork flooring is another variation of the Forna's PVC free floating floor systems. Chemically it has the same profile as our traditional cork floors. The wear characteristics are more like vinyl - minus the phthalates.

 Trovati Studio
Each statue is handcrafted from the ground up and exhibits its own distinctive characteristics. This beautifully styled crested crane sculpture makes an unexpected addition to the home or garden.
This handmade item is crafted from recycled material and is suited for both indoor and outdoor use. When used outdoors, a natural patina will develop over time. It is suggested that you treat this sculpture before use outdoors to preserve the material.
 JayMarc Homes
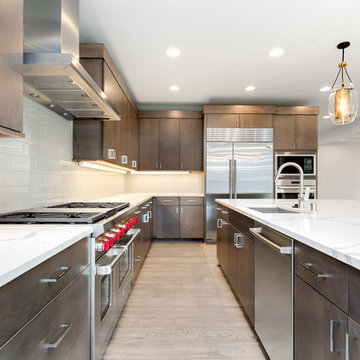
Transitional kitchen with Subzero and Wolf appliance, crisp white quartz countertops and stained flat panel Huntwood Cabinets. Gray subway tile adds a unique characteristic to the kitchen.
59