
Search results for "Characteristic" in Home Design Ideas
 Attiko Casa
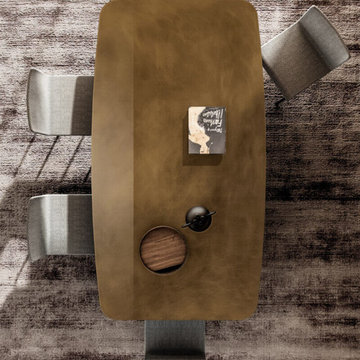
The lines of a rocky monolith inspired the design of Janeiro table. The characteristic shape of the concrete block that is the base copies the well-known Sugarloaf Mountain in Rio de Janeiro. The base of the table in fact plays with two solid dome shapes in perfect equilibrium, with the table top seeming to balance magically on the summit. The candid textured finish of the concrete works perfectly with the soft lines of the base and the top, available in a circular, oval or rectangular shape.

 Taylor Contracting Services, Inc.
After waiting to renovate for over 30 years (!) we we're able to help show the Stone's the near exact future kitchen they would have. We took down all internal walls, relocated the furnace and moved the garage door to create extra space. The result is an open kitchen, dining and living room, but with special characteristics to separate each space. This project has been an absolute favorite from start to finish!
 Hallmark Floors
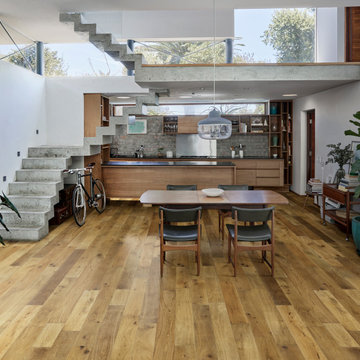
Grain & Saw is a subtle reclaimed look inspired by 14th-century handcrafted guilds, paired with the latest materials this collection will compliment every interior. At a time when Guild associations worked with merchants and artisans to protect one of kind handcrafted products the touch & feel of the work is unmistakably rich. Every board is unique, every pattern is distinct and full of personality… designed with juxtaposing striking characteristics of hand tooled saw marks and enhanced natural grain allowing the ebbs and flows of the wood species to be at the forefront.
Find the right local pro for your project
 ADEX USA

Variation in shade, color and nuanced textures are the natural characteristics that define the beauty of our tiles. Combining the sizes of our Habitat collection effortlessly creates an array of beautiful patterns. Habitat is a versatile collection, with matte and glossy finishes to create new and unique aesthetics. This collection is available in 3 unique sizes, 6 soft colors and both matte and glossy finishes with a full complement of trim options.
 Hallmark Floors
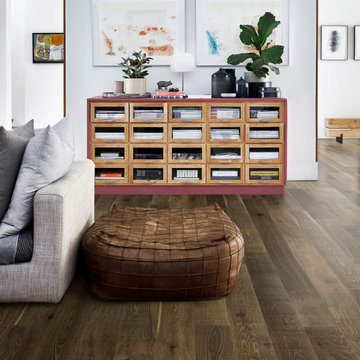
Grain & Saw is a subtle reclaimed look inspired by 14th-century handcrafted guilds, paired with the latest materials this collection will compliment every interior. At a time when Guild associations worked with merchants and artisans to protect one of kind handcrafted products the touch & feel of the work is unmistakably rich. Every board is unique, every pattern is distinct and full of personality… designed with juxtaposing striking characteristics of hand tooled saw marks and enhanced natural grain allowing the ebbs and flows of the wood species to be at the forefront.
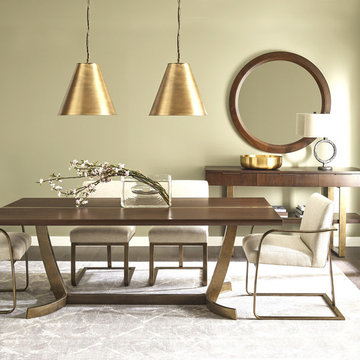
 Stickley Audi & Co.
Product:
SS-101-3000
Dimensions:
H30 W42 L84
Characteristics:
•Walnut veneer top with solid walnut core banding
•Metal base
•Square edge
•No leaves
Additional Product Listed:
SS-101-3000 Addison Dining Table
SS-101-3200-A Addison Arm Chair
SS-101-3200-S Addison Side Chair
SS-101-3402 Addison Sideboard
SS-101-1400 Hawkins Round Mirror
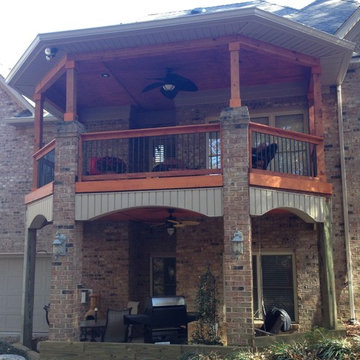
 Archadeck of Charlotte
One of the defining characteristics of a great custom outdoor builder is their ability to match architectural details to the existing home so that the project looks original to the home. That's exactly the case here! Take a look at the soffits and the way they match the home.
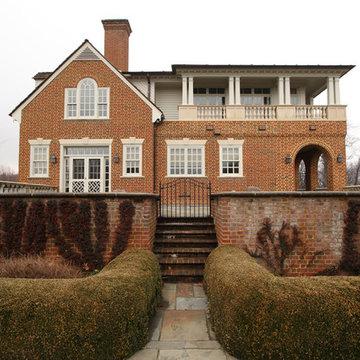
 BOWA
BOWAThis breathtaking Leesburg estate located in Loudoun County, VA is a classic example of Georgian architecture. Featuring distinguished architectural characteristics such as ornamental columns, decorative pediments and Palladian windows to name a few, the 1988 home lacked many of the comforts and conveniences the family desired for their current lifestyle. The goal of this design build renovation project was to help the homeowners realize their vision: a unique home including an upstairs living space, entertainment room and space for their three Wheaten Terriers.
©Weiren Chen and BOWA
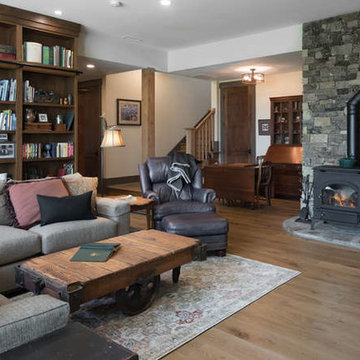
 Living Stone Design + Build
An elegant Craftsman-style living room that seamlessly combines traditional craftsmanship with modern mountain luxury. The space features custom millwork, refined architectural details, and a thoughtful open layout that maximizes natural light and mountain views. The room exemplifies the perfect balance between comfort and sophisticated design, highlighting the characteristic warmth of Craftsman interior architecture.
 Comerio Homes
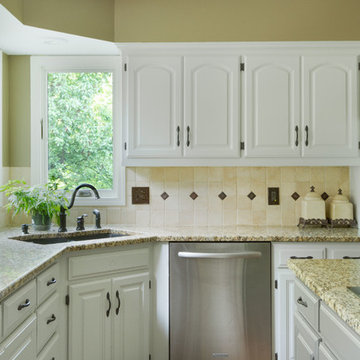
This home was built in the early 90's and it had all the standard builder characteristics of that era. The trim, doors, staircase and cabinets were sanded down on the entire man floor to prepare for paint. We were able to incorporate a main floor office with an updated entry staircase to give them home a grand entrance.
 Comerio Homes
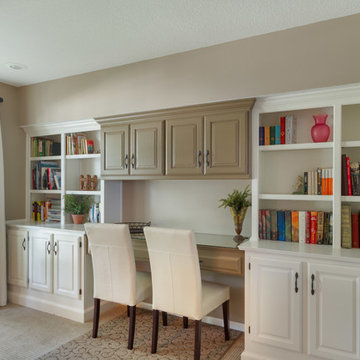
This home was built in the early 90's and it had all the standard builder characteristics of that era. The trim, doors, staircase and cabinets were sanded down on the entire man floor to prepare for paint. We were able to incorporate a main floor office with an updated entry staircase to give them home a grand entrance.
 AIBD - American Institute of Building Design
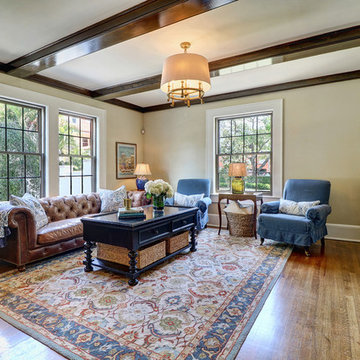
The extensive renovation of this Colonial Revival influenced residence aimed to blend historic period details with modern amenities. Challenges for this project were that the existing front entry porch and side sunroom were structurally unsound with considerable settling, water damage and damage to the shingle roof structure. This necessitated the total demolition and rebuilding of these spaces, but with modern materials that resemble the existing characteristics of this residence. A new flat roof structure with ornamental railing systems were utilized in place of the original roof design.
An ARDA for Renovation Design goes to
Roney Design Group, LLC
Designers: Tim Roney with Interior Design by HomeOwner, Florida's Finest
From: St. Petersburg, Florida
 Heartland Design and Remodeling
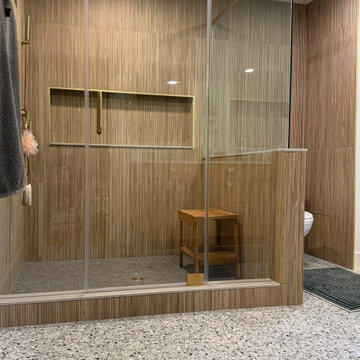
This bathroom is best described as Organic Modern with Contemporary Spa influences. It combines clean architectural lines, warm natural materials, and luxurious finishes to create a calm, sophisticated retreat.
Key Style Characteristics
Warm wood-look porcelain tile wraps the shower walls and half wall, introducing natural texture while maintaining the durability of porcelain.
Frameless glass shower enclosure with slim brass trim creates an open, airy feel and showcases the tile as the focal point.
Brushed brass fixtures and hardware add warmth and understated luxury without feeling overly traditional.
 Parker Rose Design
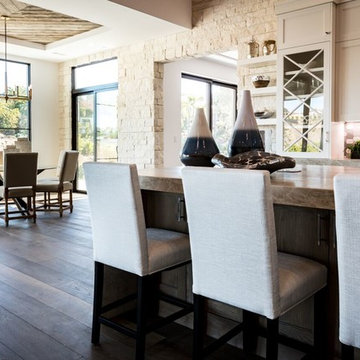
The Camposeco Residence is the perfect example of a Modern Transitional home, it has an open floor plan with high ceilings and panoramic doors that open wide to the backyard views. The unique characteristic that makes this home transitional are the specification selections such as the white brick walls, wood beams and wall moldings, not to mention the round lighting fixtures in the great room and kitchen. The furniture selection was very similar to that modern transitional look, the curvature of furniture was kept minimal to provide a fresh and modern look. Nail head trims were used thought the upholstery to soften the modern feel, and with the use of accessories the Transitional look and feel was accomplished.
 Hallmark Floors
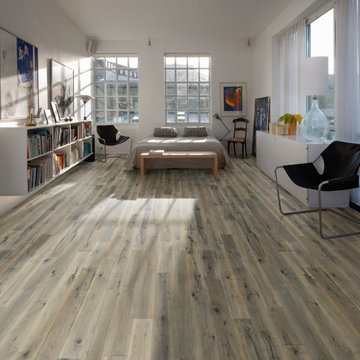
Grain & Saw is a subtle reclaimed look inspired by 14th-century handcrafted guilds, paired with the latest materials this collection will compliment every interior. At a time when Guild associations worked with merchants and artisans to protect one of kind handcrafted products the touch & feel of the work is unmistakably rich. Every board is unique, every pattern is distinct and full of personality… designed with juxtaposing striking characteristics of hand tooled saw marks and enhanced natural grain allowing the ebbs and flows of the wood species to be at the forefront.
 Parker Rose Design
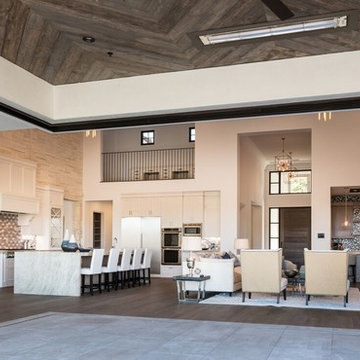
The Camposeco Residence is the perfect example of a Modern Transitional home, it has an open floor plan with high ceilings and panoramic doors that open wide to the backyard views. The unique characteristic that makes this home transitional are the specification selections such as the white brick walls, wood beams and wall moldings, not to mention the round lighting fixtures in the great room and kitchen. The furniture selection was very similar to that modern transitional look, the curvature of furniture was kept minimal to provide a fresh and modern look. Nail head trims were used thought the upholstery to soften the modern feel, and with the use of accessories the Transitional look and feel was accomplished.
 Parker Rose Design
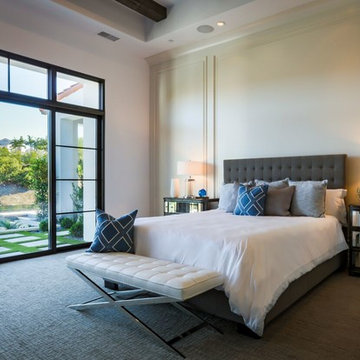
The Camposeco Residence is the perfect example of a Modern Transitional home, it has an open floor plan with high ceilings and panoramic doors that open wide to the backyard views. The unique characteristic that makes this home transitional are the specification selections such as the white brick walls, wood beams and wall moldings, not to mention the round lighting fixtures in the great room and kitchen. The furniture selection was very similar to that modern transitional look, the curvature of furniture was kept minimal to provide a fresh and modern look. Nail head trims were used thought the upholstery to soften the modern feel, and with the use of accessories the Transitional look and feel was accomplished.
 AIBD - American Institute of Building Design
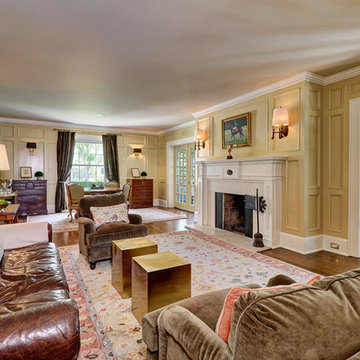
The extensive renovation of this Colonial Revival influenced residence aimed to blend historic period details with modern amenities. Challenges for this project were that the existing front entry porch and side sunroom were structurally unsound with considerable settling, water damage and damage to the shingle roof structure. This necessitated the total demolition and rebuilding of these spaces, but with modern materials that resemble the existing characteristics of this residence. A new flat roof structure with ornamental railing systems were utilized in place of the original roof design.
An ARDA for Renovation Design goes to
Roney Design Group, LLC
Designers: Tim Roney with Interior Design by HomeOwner, Florida's Finest
From: St. Petersburg, Florida
 AIBD - American Institute of Building Design
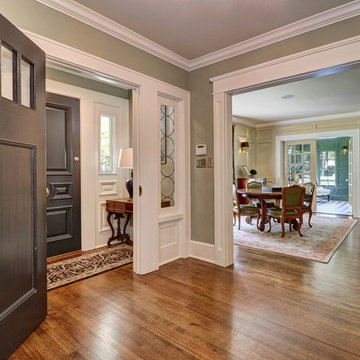
The extensive renovation of this Colonial Revival influenced residence aimed to blend historic period details with modern amenities. Challenges for this project were that the existing front entry porch and side sunroom were structurally unsound with considerable settling, water damage and damage to the shingle roof structure. This necessitated the total demolition and rebuilding of these spaces, but with modern materials that resemble the existing characteristics of this residence. A new flat roof structure with ornamental railing systems were utilized in place of the original roof design.
An ARDA for Renovation Design goes to
Roney Design Group, LLC
Designers: Tim Roney with Interior Design by HomeOwner, Florida's Finest
From: St. Petersburg, Florida
 Flooret

Warm, light, and inviting with characteristic knot vinyl floors that bring a touch of wabi-sabi to every room. This rustic maple style is ideal for Japanese and Scandinavian-inspired spaces.
78