
Search results for "Characteristic" in Home Design Ideas
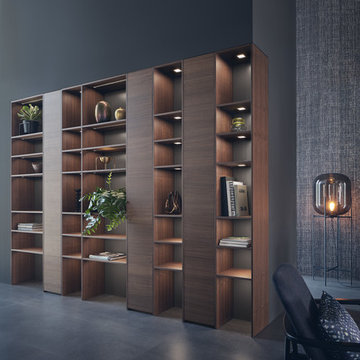
 LeichtUSA
Steel surfaces are fascinating: in architecture and urban planning they have a puristic, authentic air. When refined for use indoors, the original quality – best summed
up as „rough industrial“ – is embellished with another characteristic: elegance and sophistication. A kitchen like this is no longer recognizable as such as it is completely merged with the homely environment.

 ETO Doors
The engineered construction used on these doors provides for lasting stability. The overall thickness of the beveled triple glazed glass is ¾”, which makes it very sound and climate efficient. All of our glass is tempered for safety.These Knotty Alder doors are the highest quality available in the market today. Knotty Alder is characterized by large, small and star shaped knots (filled when necessary to prevent light penetration) and other natural characteristics such as mineral streaks.
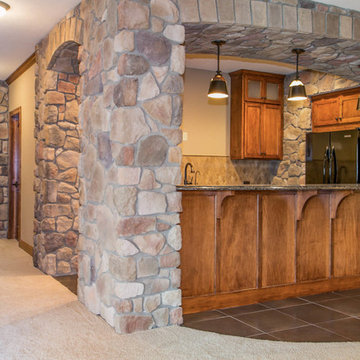
 LDK Custom Homes
How unique is this LDK custom bar!? The stone walls and arches are custom characteristics that make this home one-of-a-kind!
Home bar - traditional home bar idea in Minneapolis
Home bar - traditional home bar idea in Minneapolis
Find the right local pro for your project

 Taylor Contracting Services, Inc.
After waiting to renovate for over 30 years (!) we we're able to help show the Stone's the near exact future kitchen they would have. We took down all internal walls, relocated the furnace and moved the garage door to create extra space. The result is an open kitchen, dining and living room, but with special characteristics to separate each space. This project has been an absolute favorite from start to finish!
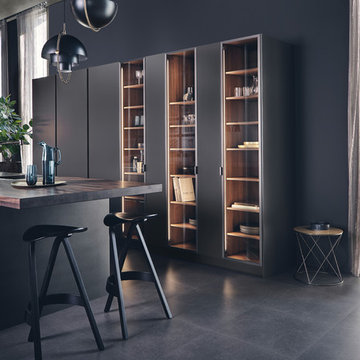 LeichtUSA
Steel surfaces are fascinating: in architecture and urban planning they have a puristic, authentic air. When refined for use indoors, the original quality – best summed
up as „rough industrial“ – is embellished with another characteristic: elegance and sophistication. A kitchen like this is no longer recognizable as such as it is completely merged with the homely environment.

 Flooret
Warm, light, and inviting with characteristic knot vinyl floors that bring a touch of wabi-sabi to every room. This rustic maple style is ideal for Japanese and Scandinavian-inspired spaces.
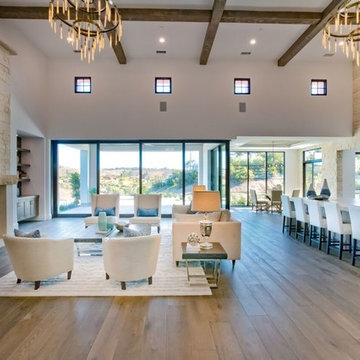
 Parker Rose Design
The Camposeco Residence is the perfect example of a Modern Transitional home, it has an open floor plan with high ceilings and panoramic doors that open wide to the backyard views. The unique characteristic that makes this home transitional are the specification selections such as the white brick walls, wood beams and wall moldings, not to mention the round lighting fixtures in the great room and kitchen. The furniture selection was very similar to that modern transitional look, the curvature of furniture was kept minimal to provide a fresh and modern look. Nail head trims were used thought the upholstery to soften the modern feel, and with the use of accessories the Transitional look and feel was accomplished.
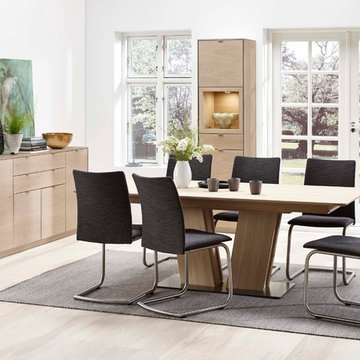
 Hansen Interiors
The Skovby SM 39 dining table has a very characteristic design with a sculptural V-shaped base.
Easy and simple extension of the table
The dynamic appearance of the dining table is emphasized by an undivided tabletop and the same patented extension system as in the Skovby SM 38 dining table; a light push to the tabletop reveals the hidden extension leaf, which is easily put into place in continuation of the dining tabletop.
The advantage of this base is that you can place the chairs around the dining table as you please, without having to consider the dining table legs.
The dining table will seat 10 people when fully extended.
 Eldorado Stone
Interior Designer Brad McCallum Creates Two Stunning Spaces
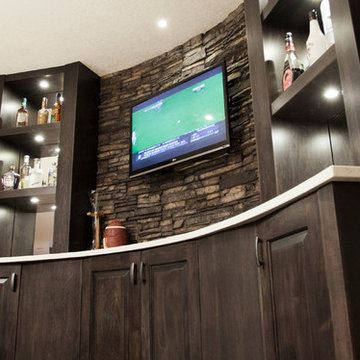
The first of these two projects features a unique basement designed for Canadian gold-medal Olympian, Ben Herbert. He and his wife wanted to create a space that offered versatility so they could not only host company in it but also display memorabilia from Herbert’s travels and career as a professional curler. Keeping the couple’s design goals in mind, interior designer Brad McCallum incorporated Eldorado Stone’s Chapel Hill Stacked stone with refined wood cabinetry. McCallum beautifully reflected the home’s close proximity to the Canadian Rocky Mountains through the addition of rough hewn stone, all the while maintaining a sense of refinement with clean lines, lustrous stainless steel fixtures, and horizontal design.
The second of McCallum’s projects was to overhaul the design of a family’s wet bar and devise a way to achieve the owners’ hopes for a design that married rustic and contemporary styles together. McCallum combined opposing pastoral elements to create an unexpected harmony between the textures of stone and did so successfully. The smoothness of maple wood evoked modern characteristics accentuated by the tight joints and horizontal lines of Eldorado Stone’s Chapel Hill Stacked Stone.
In both projects, McCallum created a sense of continuity with the design that paved the way for his clients’ spaces to be one-of-a-kind.
Eldorado Stone Featured: Chapel Hill Stacked Stone
Designer/ Photographer/ Builder: Brad McCallum
Website: www.urban-abode.com


 Magnus Anderson Hardwood Floors
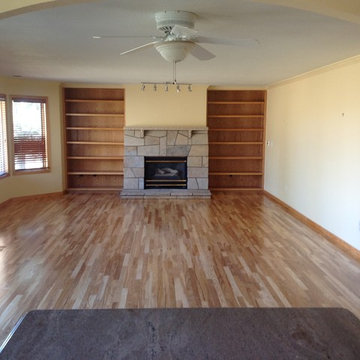
Looking for a light hardwood floor that offers distinct visual character without sacrificing everyday durability? This project showcases the stunning contrast and organic warmth of natural ash wood floors. Known for its pronounced, swirling grain structures and excellent dent resistance, ash is perfect for active households, families, and pet owners. Ash hardwood is a great hardwood flooring pick for a homeowner who wants a harder wood with interesting light and dark characteristics.
 AIBD - American Institute of Building Design
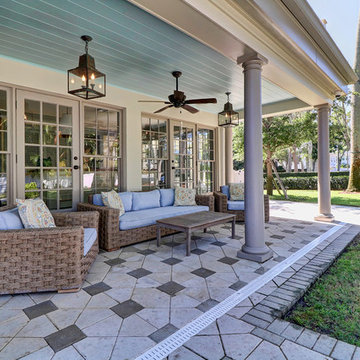
The extensive renovation of this Colonial Revival influenced residence aimed to blend historic period details with modern amenities. Challenges for this project were that the existing front entry porch and side sunroom were structurally unsound with considerable settling, water damage and damage to the shingle roof structure. This necessitated the total demolition and rebuilding of these spaces, but with modern materials that resemble the existing characteristics of this residence. A new flat roof structure with ornamental railing systems were utilized in place of the original roof design.
An ARDA for Renovation Design goes to
Roney Design Group, LLC
Designers: Tim Roney with Interior Design by HomeOwner, Florida's Finest
From: St. Petersburg, Florida
 Comerio Homes
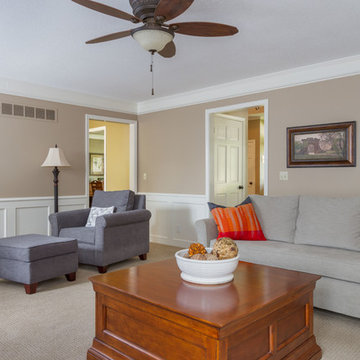
This home was built in the early 90's and it had all the standard builder characteristics of that era. The trim, doors, staircase and cabinets were sanded down on the entire man floor to prepare for paint. We were able to incorporate a main floor office with an updated entry staircase to give them home a grand entrance.
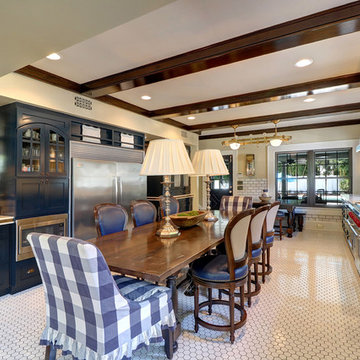 AIBD - American Institute of Building Design
The extensive renovation of this Colonial Revival influenced residence aimed to blend historic period details with modern amenities. Challenges for this project were that the existing front entry porch and side sunroom were structurally unsound with considerable settling, water damage and damage to the shingle roof structure. This necessitated the total demolition and rebuilding of these spaces, but with modern materials that resemble the existing characteristics of this residence. A new flat roof structure with ornamental railing systems were utilized in place of the original roof design.
An ARDA for Renovation Design goes to
Roney Design Group, LLC
Designers: Tim Roney with Interior Design by HomeOwner, Florida's Finest
From: St. Petersburg, Florida
 Copenhagen Imports Inc.
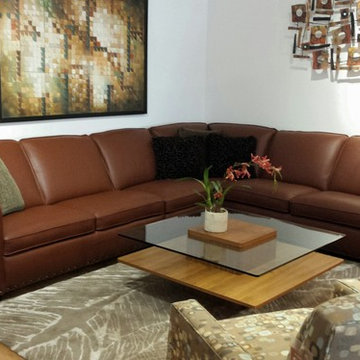
This living room design in Sarasota, Florida embraces nature-themed characteristics with a mid century/ modern twist. The unity of the browns and greens create a nice warm, yet exciting, living space in this home.
 Hallmark Floors
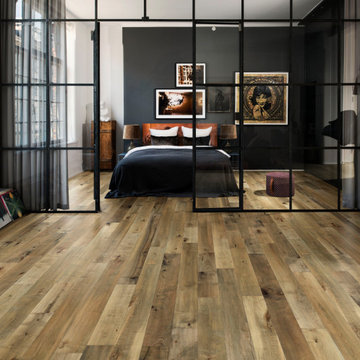
Grain & Saw is a subtle reclaimed look inspired by 14th-century handcrafted guilds, paired with the latest materials this collection will compliment every interior. At a time when Guild associations worked with merchants and artisans to protect one of kind handcrafted products the touch & feel of the work is unmistakably rich. Every board is unique, every pattern is distinct and full of personality… designed with juxtaposing striking characteristics of hand tooled saw marks and enhanced natural grain allowing the ebbs and flows of the wood species to be at the forefront.
 Parker Rose Design
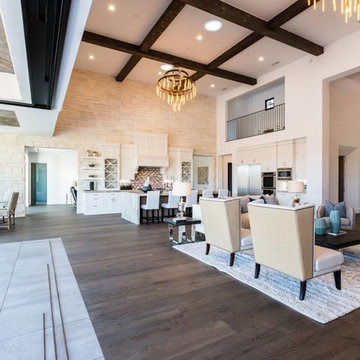
The Camposeco Residence is the perfect example of a Modern Transitional home, it has an open floor plan with high ceilings and panoramic doors that open wide to the backyard views. The unique characteristic that makes this home transitional are the specification selections such as the white brick walls, wood beams and wall moldings, not to mention the round lighting fixtures in the great room and kitchen. The furniture selection was very similar to that modern transitional look, the curvature of furniture was kept minimal to provide a fresh and modern look. Nail head trims were used thought the upholstery to soften the modern feel, and with the use of accessories the Transitional look and feel was accomplished.
 ADEX USA
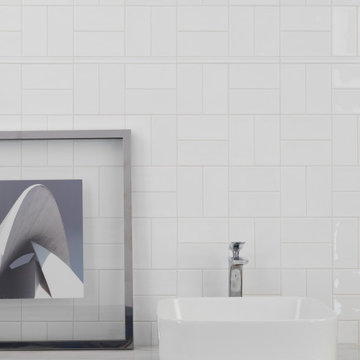
Variation in shade, color and nuanced textures are the natural characteristics that define the beauty of our tiles. Combining the sizes of our Habitat collection effortlessly creates an array of beautiful patterns. Habitat is a versatile collection, with matte and glossy finishes to create new and unique aesthetics. This collection is available in 3 unique sizes, 6 soft colors and both matte and glossy finishes with a full complement of trim options.
 AIBD - American Institute of Building Design
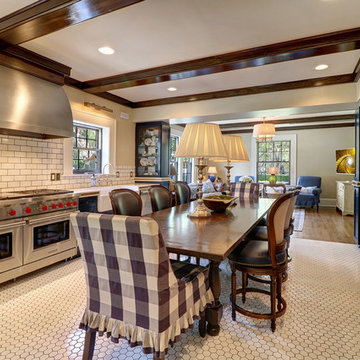
The extensive renovation of this Colonial Revival influenced residence aimed to blend historic period details with modern amenities. Challenges for this project were that the existing front entry porch and side sunroom were structurally unsound with considerable settling, water damage and damage to the shingle roof structure. This necessitated the total demolition and rebuilding of these spaces, but with modern materials that resemble the existing characteristics of this residence. A new flat roof structure with ornamental railing systems were utilized in place of the original roof design.
An ARDA for Renovation Design goes to
Roney Design Group, LLC
Designers: Tim Roney with Interior Design by HomeOwner, Florida's Finest
From: St. Petersburg, Florida
 Living Stone Design + Build
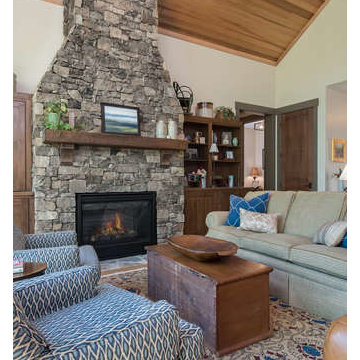
An elegant Craftsman-style living room that seamlessly combines traditional craftsmanship with modern mountain luxury. The space features custom millwork, refined architectural details, and a thoughtful open layout that maximizes natural light and mountain views. The room exemplifies the perfect balance between comfort and sophisticated design, highlighting the characteristic warmth of Craftsman interior architecture.
79