
Search results for "Characteristics" in Home Design Ideas

 Hominter
Collection: Glass Mosaic Tiles
Material: Glass
Color: Green and White
Surface Finish: Glossy, easy for cleaning.
Shape: Square
Sheet Size: 300mmx300mm
Chip Size: 23mmx23mm
Thickness: 8mm
Application: Glass mosaic tiles are impervious to the elements, thus it is great for both interior and exterior use so moisture is not an issue. Glass mosaic tiles are great on floors and walls and have been most popular in bathrooms, spas, kitchen backsplash, wall facades and pools as well as a variety of other applications.
Characteristics: The glass mosaic tile has a zero water absorption rate, and this tile exceeds ANSI standards for water absorption for mosaic tile. It is strong, durable, contamination free, and only the best quality tiles are selected as our tiles are inspected for blemishes before shipment.
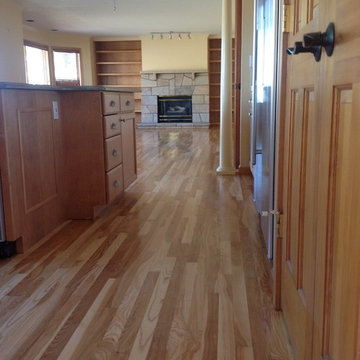
 Magnus Anderson Hardwood Floors
Looking for a light hardwood floor that offers distinct visual character without sacrificing everyday durability? This project showcases the stunning contrast and organic warmth of natural ash wood floors. Known for its pronounced, swirling grain structures and excellent dent resistance, ash is perfect for active households, families, and pet owners. Ash hardwood is a great hardwood flooring pick for a homeowner who wants a harder wood with interesting light and dark characteristics.
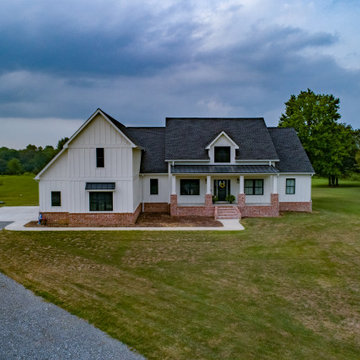
 User
UserAbout This Project: The modern farmhouse is a popular choice for many homeowners. With its clean lines and simple design, it can provide a stylish yet comfortable place to call home. One of the most distinguishing features of the modern farmhouse is its exterior. White clapboard siding and red brick are often used to create a striking contrast. The large eat-in kitchen is another key feature of this style of home. It is typically equipped with ample counter space and storage, making it ideal for entertaining. The cozy great room is often the heart of the home, featuring a fireplace and plenty of seating. The light and bright master bath is another defining characteristic of the modern farmhouse. It often features custom marble, giving it a luxurious feel. Whether you are looking for a new home or simply want to update your existing one, the modern farmhouse is sure to be a style that you will love.
MMD Construction is a member of the Certified Luxury Builders Network.
Certified Luxury Builders is a network of leading custom home builders and luxury home and condo remodelers who create 5-Star experiences for luxury home and condo owners from New York to Los Angeles and Boston to Naples.
As a Certified Luxury Builder, MMD Construction is proud to feature photos of select projects from our members around the country to inspire you with design ideas. Please feel free to contact the specific Certified Luxury Builder with any questions or inquiries you may have about their projects. Please visit www.CLBNetwork.com for a directory of CLB members featured on Houzz and their contact information.
Find the right local pro for your project
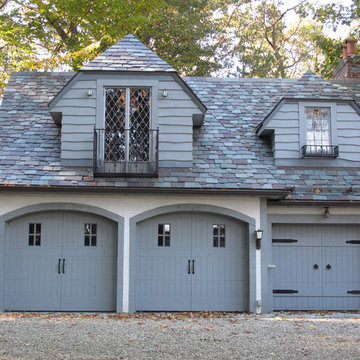
 Morpurgo Architects
This Tudor house was built in the early 1930’s in a historic district that became known as the Cheelcroft Section of Hohokus. The characteristic features that distinguish these homes reflect the old world charm of stone facades, slate roofs and decorative half-timber and stucco siding.
Morpurgo Architects’ clients’ request for a Master Bedroom Suite, kitchen extension and ancillary areas resulted in our designing for their home sympathetic additions with complex roof intersections. We also created an accessory building that includes a 3-car garage with a media and entertainment room above. In keeping with the Tudor details of the main residence, this structure incorporates retrofitted steel windows and doors. The additions to the house and the plan for the garage fit seamlessly with this classic 80-year-old Tudor.
 Neil L. Warne, Architect
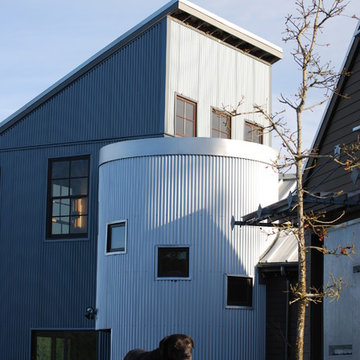
This project features a collection of materials and forms reminiscent of Oregon farm buildings. Using a bit of artistic license the intent was to create a home that references the many utilitarian and aesthetic characteristics seen in the common vernacular of farm houses and farm buildings of western Oregon.
Photos by Neil Warne
 Nathan Potratz Custom Carpentry
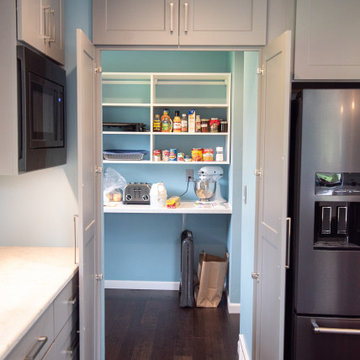
This two tone grey kitchen has so many unique characteristics including a hidden walk-in pantry, corner drop off area, and a full wall height backsplash tile.
 Eisenbrandt Companies
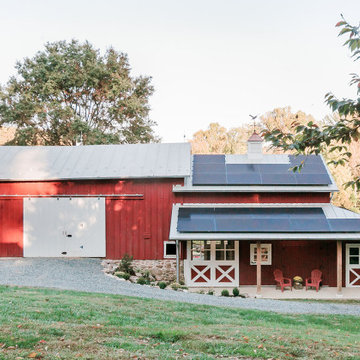
Built in the pre Civil War era (est. 1830's), this historic barn's addition was built to match with its notably beautiful characteristics and to maintain its integrity. It was custom built with rough sawn eastern Hemlock fibers and cladding. The walls were poured concrete walls with a stucco finish to give it a strong, durable, and rustic feel. Each custom door and window was designed to have a specific purpose for the barn's functionality and client's needs. As a full working barn that includes horses, the cutest donkey, chickens, and ducks, a standing seam roof was installed with solar panels to give daily power to these amazing animals. Coinciding with its history, the barn's floor bricks were repurposed from Second Chance in Baltimore, Maryland.
 Century Stair Company

In this composition, restraint becomes the defining characteristic. The clean geometry of the horizontal black rod railing pairs effortlessly with warm wood elements, allowing the staircase to integrate with quiet confidence rather than overt display. The treads, newels, and handrail are finished in a refined taupe-brown stain that adds depth and softness, while crisp white risers introduce a subtle luminosity that enhances the surrounding architecture. The result is a staircase that feels effortless at first glance yet reveals itself as a carefully considered study in proportion, material balance, and disciplined design.
1976-2026 © Century Stair Company
 BetterLiving Sunrooms, and Awnings by McDrake.
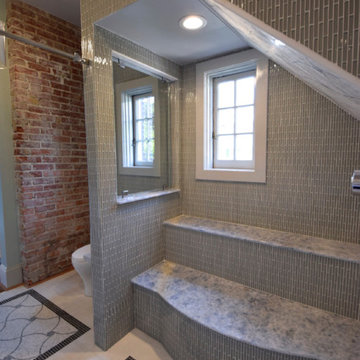
This Classic Ghent bathroom remodel, located in historic downtown Norfolk, has a classic regal appeal using some of it's original characteristics. The exposed brick wall adds warmth to the brushed marble and ice-blue Onyx stone features throughout.
 KITCHITALIA
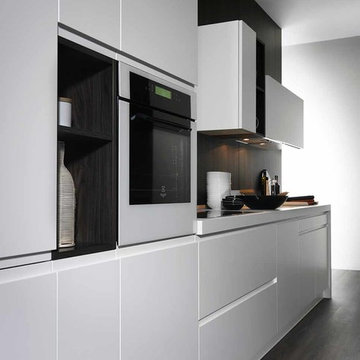
Systematic simplicity and pure
and essential lines constitute
the principle characteristics
of LINE. The result: a wide ranging
architectural project, a
composition highlighted by the
use of colour such as White
and TECHNOLOGICAL WOOD which together
generate colour volume which
perfectly integrates with the
gloss lacquered storage units.
 OxanaKovalchukDesign.Inc
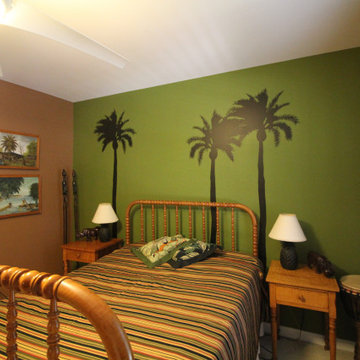
2016. "African Room" Interior Design Project by #OxaKovalli.
The most exotic of all existing styles is the African style. A passion for the unfamiliar is so human. Decorating the interior in the African style excites the imagination and creates a sense of touching a mystery, something special. Maximum exotic and grotesque, it breaks the clichéd notions of how the interior should be. To give your home an African flavor, a global rearrangement of the apartment to arrange not necessarily. This style - is the very embodiment of dynamics, expression, and pounding vital energy. A neatly chosen game of contrasts can achieve an interesting visual effect in this interior. For example, for decorating the room, you can choose warm, soft, muted colors: sandy, terracotta, pale, the color of melted milk, ochre, or wood bark. Against this background, the items of decor, curtains, and drapery of saturated hues will look very impressive: scarlet or lemon-yellow finishing cloth of upholstered furniture, orange fixtures, and motley carpets with characteristic ornaments. In terms of colors, the African style imposes the only restriction: you should not use obviously synthetic, fluorescent colors.
 Bob Chatham Custom Home Design
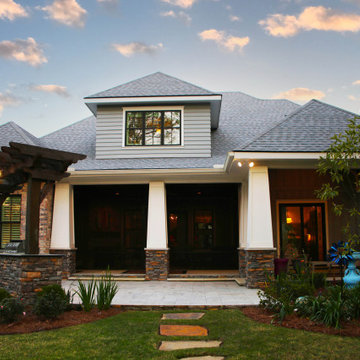
Designed for the coastal community of Point Clear, this timeless beauty was skillfully crafted by Gene Evans of Marquee Custom Home Builders. The classic gray board and batten siding contrasts the clean white tapered columns on the front porch for a modern appeal. The large porch and tall shutters characteristic of the south, invites thoughts of relaxing with sweet tea and conversations with neighbors. The gas lantern adds sophistication while being reminiscent of simpler times. The stained-wood porch ceiling, stacked stone accents, and white Italian tile on the porch floor add natural beauty to this classic southern design by Bob Chatham Custom Home Design
 Flooret

Warm, light, and inviting with characteristic knot vinyl floors that bring a touch of wabi-sabi to every room. This rustic maple style is ideal for Japanese and Scandinavian-inspired spaces. With the Modin Collection, we have raised the bar on luxury vinyl plank. The result is a new standard in resilient flooring. Modin offers true embossed in register texture, a low sheen level, a rigid SPC core, an industry-leading wear layer, and so much more.
 LeichtUSA

The kitchen as the center of the home – that was something the whole family wanted. Relocated from Greece, they want to bring the same atmosphere in to Orange county. So there is no define space, simply casually positioned seating in a bar.
The owner want to cook while interacting with the family, right when you walk in to the house, you’re in the kitchen opens up to the outside with floor-to-ceiling windows. The pool reflects charm of the blue water
The furniture and fixtures is characteristic of the interior – the kitchen area looks correspondingly spacious, with integrated doors to the kids play room on the right, and pantry on the left.
Program Largo FG-C FG100 Artic
Synthia KH233h Antique Oak
Appliances Miele
Countertop Quartz Caesar Stone
Designer: Rona Graf - Grace Blu
Photographer Chad Melon
 Veneta Cucine Coral Gables
LIQUIDA CONDENSE
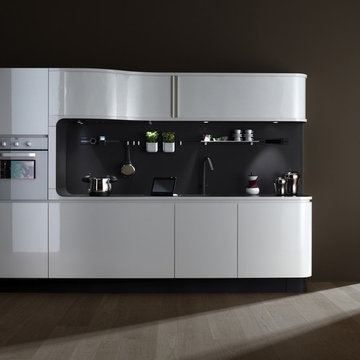
Optimization of space, concrete realism and a new pragmatic approach are the fundamental concepts which inspire this new model. Innovative for its design and surprisingly modestly-priced. The high-performance materials are recyclable and can also be used to create new functional characteristics. The instantly-recognizable Liquida Condense can convince modern users who insist on attractive styling but with added value.
 Flooret

Warm, light, and inviting with characteristic knot vinyl floors that bring a touch of wabi-sabi to every room. This rustic maple style is ideal for Japanese and Scandinavian-inspired spaces.
 Hallmark Floors
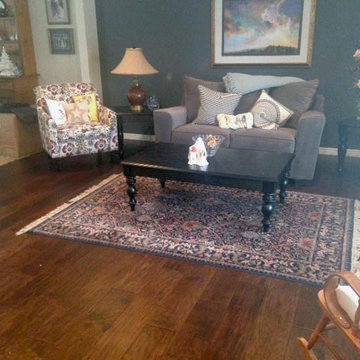
Chaparral Sagebrush A Plus Hardwood Floors in Denver, CO by Hallmark Floors.
Features true North American species from the northern hardwood forest region, prized for its slow-growth hardwood timber, and smooth, tight-graining characteristics. The hardwood plank faces are hand crafted and factory finished in a warm array of natural and rich colors.
How does our floor measure up?
Seven inch-wide planks with longer random lengths up to 6 feet create expansive and timeless visuals. The competition is primarily providing random length of up to only 4 feet.
Simply Better…Discover Why.
www.hallmarkfloors.com
 Flooret
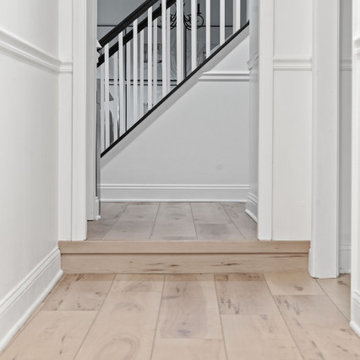
Warm, light, and inviting with characteristic knot vinyl floors that bring a touch of wabi-sabi to every room. This rustic maple style is ideal for Japanese and Scandinavian-inspired spaces. With the Modin Collection, we have raised the bar on luxury vinyl plank. The result is a new standard in resilient flooring. Modin offers true embossed in register texture, a low sheen level, a rigid SPC core, an industry-leading wear layer, and so much more.

 Jay Remodeling
A home is always a perfect place to find some comfort after a day of hectic work. So, it should feel refreshing, soothing & spacious all the time. And, when it has grown old, you need to hire the services of a home remodeling contractor in Los Angeles like Jay Remodeling to keep its essence and characteristics intact.
General Contractors in Los Angeles CA
Home Remodel in Los Angeles CA
General Contractors, Home Remodeling in Los Angeles, CA - https://www.jayremodeling.com/
 Bob Chatham Custom Home Design
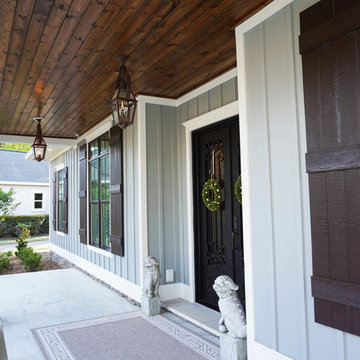
Designed for the coastal community of Point Clear, this timeless beauty was skillfully crafted by Gene Evans of Marquee Custom Home Builders. The classic gray board and batten siding contrasts the clean white tapered columns on the front porch for a modern appeal. The large porch and tall shutters characteristic of the south, invites thoughts of relaxing with sweet tea and conversations with neighbors. The gas lantern adds sophistication while being reminiscent of simpler times. The stained-wood porch ceiling, stacked stone accents, and white Italian tile on the porch floor add natural beauty to this classic southern design by Bob Chatham Custom Home Design
122