
Search results for "Characteristics" in Home Design Ideas

 Albers Design LLC
Inspiration for a large transitional look-out carpeted and beige floor basement game room remodel in Minneapolis with gray walls and a stone fireplace

 Colordrunk Designs
Iran Watson
Inspiration for a mid-sized eclectic dark wood floor and brown floor enclosed dining room remodel in Atlanta with pink walls
Inspiration for a mid-sized eclectic dark wood floor and brown floor enclosed dining room remodel in Atlanta with pink walls
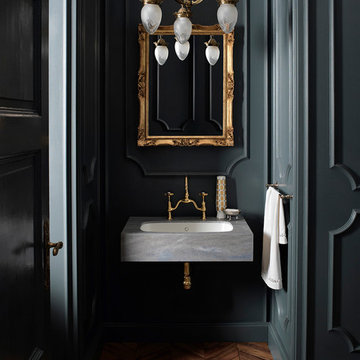
 Corian Design UK
The veined bluish grey tones of Corian® Juniper wrap seamlessly around the Corian® Peace basin, making an intriguing contrast with the traditional parquet flooring. Paired with ornate taps, the eclectic combination refreshes the elegant interior of an urban townhouse.
Find the right local pro for your project
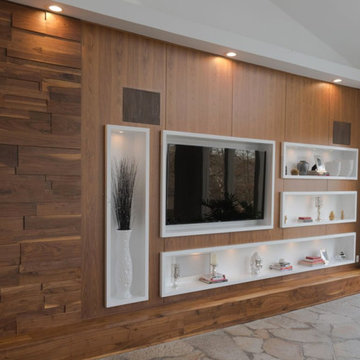
 Midwest Remodeling & Restoration
Inspiration for a mid-sized contemporary open concept living room remodel in San Diego with white walls and a media wall

 Cool Designs for Landscapes
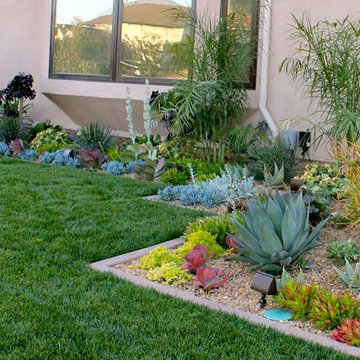
Photo of a mid-sized transitional drought-tolerant and partial sun front yard gravel landscaping in Orange County.
 Da Vinci Marble
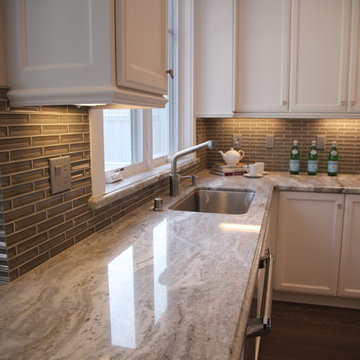
Fantasy Brown Granite on the island and perimeter for a very durable kitchen surface is paired with crisp clean white cabinets and a fun 3D ceramic backsplash called Half Baked

 Pete Veilleux, East Bay Wilds
Parry Manzanita / Arctostaphylos manzanita
Photo by Pete Veilleux, East Bay Wilds
Design ideas for a landscaping in San Francisco.
Design ideas for a landscaping in San Francisco.

 Dynamic Garage Door
This is one of several custom made gates for a Tuscan Villa style home in Newport Beach, CA. Dynamic Garage Door worked closely with the proud homeowners to achieve a rustic style gate that transmitted the essence of Tuscany's rugged riviera homes. The gates features world-class European hardware including mortise style locks with roller catches and decorative iron pulls that feel authentic to the touch because they were made much in the same way tradition has dictated for centuries.
The goal was to achieve an architectural gate design that would harmonize, not compete, with the home's earthy elements including the rock walls and neutrally toned color scheme. We chose oak as our reclaimed barn wood species for its brown tones that differ from your typical pine species which give you a silver appearance. Oak give off a warmer, brown coloration that is closer to the tonalities found in Tuscan homes.
Nothing gives is more impressive than reclaimed bar wood gates because of the unique lumber characteristics that were given by mother nature over decades and centuries, nothing that can be achieved over night. Dynamic Garage Door craftsmen are highly skilled in preserving these lumber surfaces and keeping them intact. We developed designs and techniques that keep each piece authentic and true to its charming age. Just like wine, reclaimed wood will get better and better over the ageless decades and centuries to come. There is literally no maintenance on our reclaimed wood gates because each passing year is a new layer of gorgeous character that will pass the test of time over and over again!
As an added bonus and value to our already high-end gate designs, we craft each one of our gates on galvanized steel frames which will ensure our gorgeous gates will not only look fabulous but last a lifetime!
Contact us today for prices and perhaps design ideas you might not thought of yet or with your own ideas that others have declined to build for you.
Consultation Center: (855) 343-3667
 Hufft
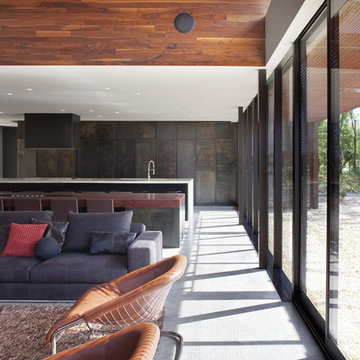
HufftThe skylights and sliding doors at the fireplace are characteristic of the best qualities of the house, plentiful natural light and a strong connection to nature.
Photography by Andrew Fabin

 O’Hara Interiors
Martha O'Hara Interiors, Interior Design & Photo Styling | Corey Gaffer, Photography | Please Note: All “related,” “similar,” and “sponsored” products tagged or listed by Houzz are not actual products pictured. They have not been approved by Martha O’Hara Interiors nor any of the professionals credited. For information about our work, please contact design@oharainteriors.com.
 Carmit Oron Interior Design

Inspiration for a mid-sized 1960s galley porcelain tile, gray floor and shiplap ceiling eat-in kitchen remodel in San Francisco with a drop-in sink, flat-panel cabinets, light wood cabinets, quartz countertops, white backsplash, ceramic backsplash, stainless steel appliances, an island and white countertops

 Rikki Snyder
Cullman & Kravis, Bedroom
Holiday: 30th Anniversary
Photo by Rikki Snyder
Living room - eclectic living room idea in New York
Living room - eclectic living room idea in New York
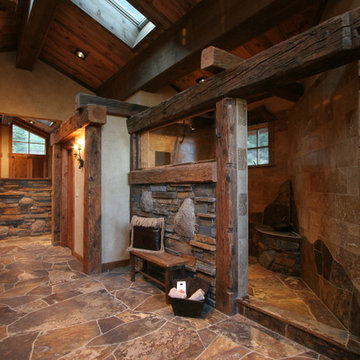

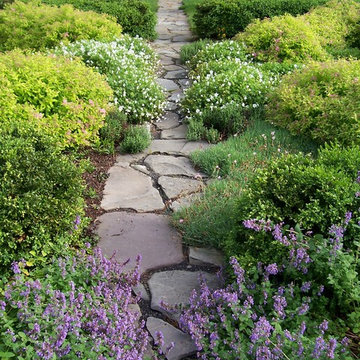
 Dear Garden Associates, Inc.
Many of the plantings have a very lush and somewhat relaxed character. This characteristic is used to contrast and soften the strong bones connecting the garden spaces, the walkways.

 TVL Creative Ltd.
This project was such an incredible design opportunity, and instilled inspiration and excitement at every turn! Our amazing clients came to us with the challenge of converting their beloved family home into a welcoming haven for all members of the family. At the time that we met our clients, they were struggling with the difficult personal decision of the fate of the home. Their father/father-in-law had passed away and their mother/mother-in-law had recently been admitted into a nursing facility and was fighting Alzheimer’s. Resistant to loss of the home now that both parents were out of it, our clients purchased the home to keep in in the family. Despite their permanent home currently being in New Jersey, these clients dedicated themselves to keeping and revitalizing the house. We were moved by the story and became immediately passionate about bringing this dream to life.
The home was built by the parents of our clients and was only ever owned by them, making this a truly special space to the family. Our goal was to revitalize the home and to bring new energy into every room without losing the special characteristics that were original to the home when it was built. In this way, we were able to develop a house that maintains its own unique personality while offering a space of welcoming neutrality for all members of the family to enjoy over time.
The renovation touched every part of the home: the exterior, foyer, kitchen, living room, sun room, garage, six bedrooms, three bathrooms, the laundry room, and everything in between. The focus was to develop a style that carried consistently from space to space, but allowed for unique expression in the small details in every room.
Starting at the entry, we renovated the front door and entry point to offer more presence and to bring more of the mid-century vibe to the home’s exterior. We integrated a new modern front door, cedar shingle accents, new exterior paint, and gorgeous contemporary house numbers that really allow the home to stand out. Just inside the entry, we renovated the foyer to create a playful entry point worthy of attention. Cement look tile adorns the foyer floor, and we’ve added new lighting and upgraded the entry coat storage.
Upon entering the home, one will immediately be captivated by the stunning kitchen just off the entry. We transformed this space in just about every way. While the footprint of the home ultimately remained almost identical, the aesthetics were completely turned on their head. We re-worked the kitchen to maximize storage and to create an informal dining area that is great for casual hosting or morning coffee.
We removed the entry to the garage that was once in the informal dining, and created a peninsula in its place that offers a unique division between the kitchen/informal dining and the formal dining and living areas. The simple light warm light gray cabinetry offers a bit of traditional elegance, along with the marble backsplash and quartz countertops. We extended the original wood flooring into the kitchen and stained all floors to match for a warmth that truly resonates through all spaces. We upgraded appliances, added lighting everywhere, and finished the space with some gorgeous mid century furniture pieces.
In the formal dining and living room, we really focused on maintaining the original marble fireplace as a focal point. We cleaned the marble, repaired the mortar, and refinished the original fireplace screen to give a new sleek look in black. We then integrated a new gas insert for modern heating and painted the upper portion in a rich navy blue; an accent that is carried through the home consistently as a nod to our client’s love of the color.
The former entry into the old covered porch is now an elegant glass door leading to a stunning finished sunroom. This room was completely upgraded as well. We wrapped the entire space in cozy white shiplap to keep a casual feel with brightness. We tiled the floor with large format concrete look tile, and painted the old brick fireplace a bright white. We installed a new gas burning unit, and integrated transitional style lighting to bring warmth and elegance into the space. The new black-frame windows are adorned with decorative shades that feature hand-sketched bird prints, and we’ve created a dedicated garden-ware “nook” for our client who loves to work in the yard. The far end of this space is completed with two oversized chaise loungers and overhead lights…the most perfect little reading nook!
Just off the dining room, we created an entirely new space to the home: a mudroom. The clients lacked this space and desperately needed a landing spot upon entering the home from the garage. We uniquely planned existing space in the garage to utilize for this purpose, and were able to create a small but functional entry point without losing the ability to park cars in the garage. This new space features cement-look tile, gorgeous deep brown cabinetry, and plenty of storage for all the small items one might need to store while moving in and out of the home.
The remainder of the upstairs level includes massive renovations to the guest hall bathroom and guest bedroom, upstairs master bed/bath suite, and a third bedroom that we converted into a home office for the client.
Some of the largest transformations were made in the basement, where unfinished space and lack of light were converted into gloriously lit, cozy, finished spaces. Our first task was to convert the massive basement living room into the new master bedroom for our clients. We removed existing built-ins, created an entirely new walk-in closet, painted the old brick fireplace, installed a new gas unit, added carpet, introduced new lighting, replaced windows, and upgraded every part of the aesthetic appearance. One of the most incredible features of this space is the custom double sliding barn door made by a Denver artisan. This space is truly a retreat for our clients!
We also completely transformed the laundry room, back storage room, basement master bathroom, and two bedrooms.
This home’s massive scope and ever-evolving challenges were thrilling and exciting to work with, and the result is absolutely amazing. At the end of the day, this home offers a look and feel that the clients love. Above all, though, the clients feel the spirit of their family home and have a welcoming environment for all members of the family to enjoy for years to come.

 Carolina Timberworks
Douglas Fir
© Carolina Timberworks
Mid-sized mountain style slate floor entryway photo in Charlotte with green walls and a light wood front door
Mid-sized mountain style slate floor entryway photo in Charlotte with green walls and a light wood front door
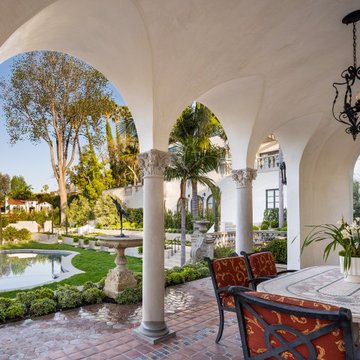
 Hoffman & Ospina Landscape Architecture
This 1920s Mediterranean Estate was meticulously renovated to maximize its romantic and historic characteristics while maintaining privacy. The original pool was fully restored and is surrounded by lawn and beautifully terraced garden spaces.
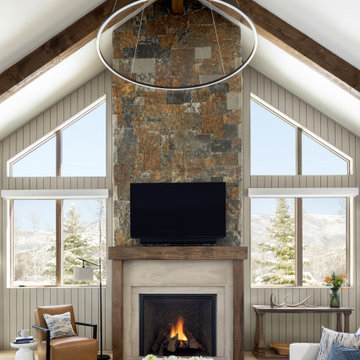
 Surround Design Co
At its core, this home is about balance. It combines a cozy, lived-in feel with the clean lines and open spaces characteristic of modern design. A space where natural elements and minimalist details coexist beautifully, creating a warm and inviting environment that feels both timeless and up-to-date. The primary bedroom is serene with a neutral color scheme and simple furniture. Use of layered bedding in textural fabrics and a mix of tones helps to create a cozy retreat. The adjoining bathroom features a double vanity, which provides both functionality and balance with plenty of natural light, keeping the space feeling fresh and inviting.
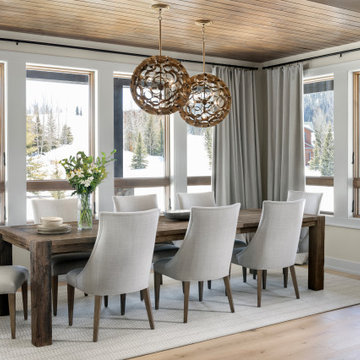 Surround Design Co
At its core, this home is about balance. It combines a cozy, lived-in feel with the clean lines and open spaces characteristic of modern design. A space where natural elements and minimalist details coexist beautifully, creating a warm and inviting environment that feels both timeless and up-to-date. The primary bedroom is serene with a neutral color scheme and simple furniture. Use of layered bedding in textural fabrics and a mix of tones helps to create a cozy retreat. The adjoining bathroom features a double vanity, which provides both functionality and balance with plenty of natural light, keeping the space feeling fresh and inviting.
17