
Search results for "Characters" in Home Design Ideas
 Character Builders Inc. General Contractors
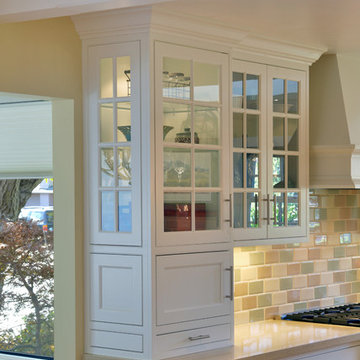
Open concept kitchen - traditional light wood floor open concept kitchen idea in San Francisco with a farmhouse sink, white cabinets, wood countertops, yellow backsplash and stainless steel appliances

Find the right local pro for your project
 Tracy Tesmer Design Remodeling
Kitchen Remodel:
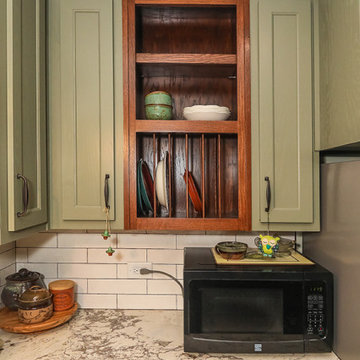
The heart of the home was reimagined, combining rustic charm with modern functionality. The custom soft sage green shaker-style cabinets create a calming, timeless foundation, while the brick backsplash behind the range adds warmth and character. The custom range hood, finished with a natural wood accent, ties beautifully into the open floating shelves and window trim, bringing an organic touch to the design.
The result is a kitchen that feels both fresh and cozy — a perfect blend of traditional craftsmanship and contemporary style.

 Character House Homes
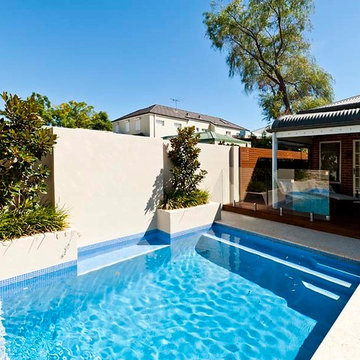
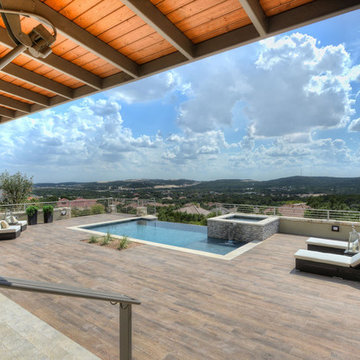
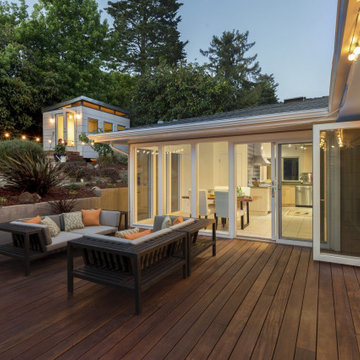
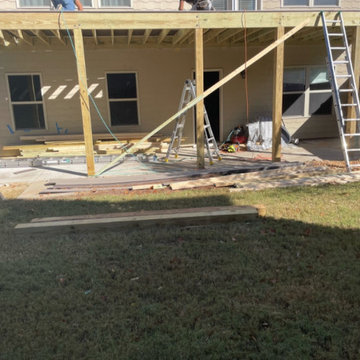
Example of a mid-sized trendy backyard patio design in Austin with a roof extension

 Character House Homes
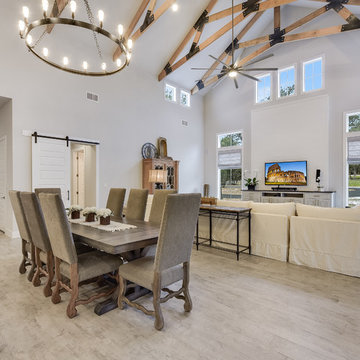
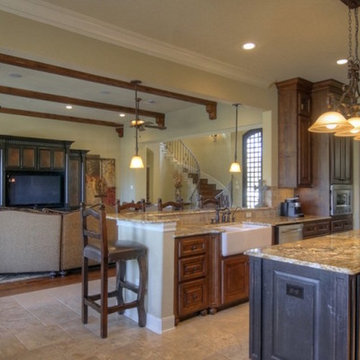
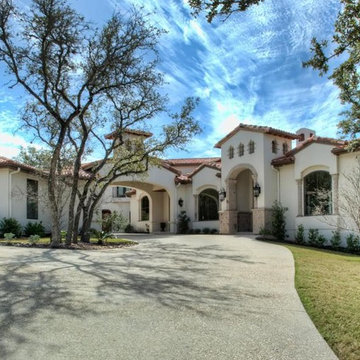
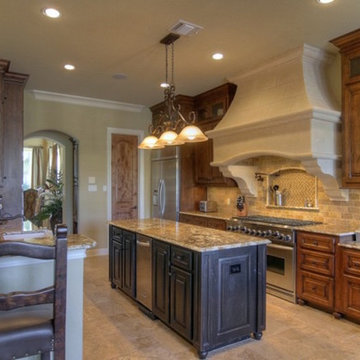
Mediterranean style custom homes in the San Antonio are very popular and prevalent. They will always have an exterior of stucco with broad arching details and round columns. The roofing is always a barrel tile roof in the red and brown color pallet. The roofing pitch is usually low meaning that much of the roof is not visible due to its flatness. Inside the home will have high ceilings with details like arching ceilings and windows. There tends to be little interior detail like crown mold and base trim. Floors are usually tile with carpet in the bedrooms. Kitchens are usually open with granite counters and stained grade cabinets. Outside the pools are usually free form with no straight lines.

 VictorEric Design+Build
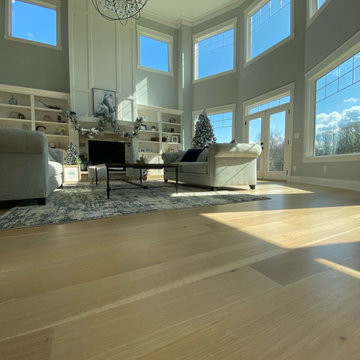
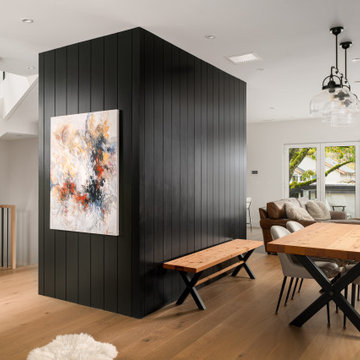
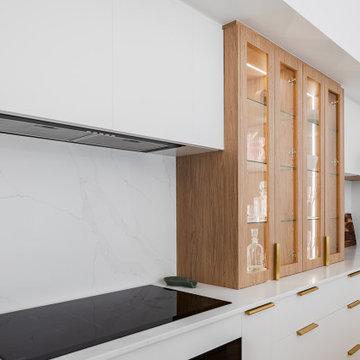
This contemporary living space features a reimagined powder room placed at the heart of the layout, enhancing flow and creating a striking architectural feature. Designed with a refined mix of light oak and black finishes, the space stands out for its modern elegance and smart spatial planning.
 Character House Homes
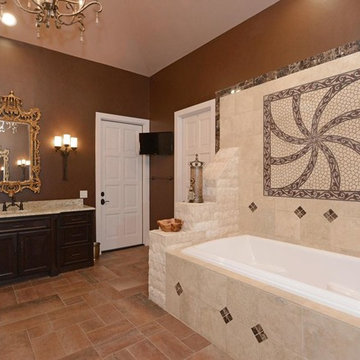
Inspiration for a mid-sized craftsman 3/4 beige tile bathroom remodel in Austin with recessed-panel cabinets, dark wood cabinets, a two-piece toilet, beige walls, an undermount sink and a hinged shower door



 Character House Homes
Huge southwest white two-story exterior home photo in Austin with a shingle roof
 Character House Homes
Mediterranean style custom homes in the San Antonio are very popular and prevalent. They will always have an exterior of stucco with broad arching details and round columns. The roofing is always a barrel tile roof in the red and brown color pallet. The roofing pitch is usually low meaning that much of the roof is not visible due to its flatness. Inside the home will have high ceilings with details like arching ceilings and windows. There tends to be little interior detail like crown mold and base trim. Floors are usually tile with carpet in the bedrooms. Kitchens are usually open with granite counters and stained grade cabinets. Outside the pools are usually free form with no straight lines.
 Pondside Kitchens and Hearth

Inspiration for a timeless medium tone wood floor powder room remodel in Bridgeport with shaker cabinets, blue cabinets, a trough sink, black countertops and a built-in vanity
 Builders Surplus LLC
Allie Bloyd
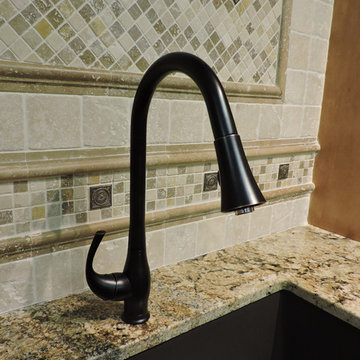
Large mountain style u-shaped porcelain tile open concept kitchen photo in Louisville with an undermount sink, beaded inset cabinets, medium tone wood cabinets, granite countertops, beige backsplash, stone tile backsplash, stainless steel appliances and an island
Large mountain style u-shaped porcelain tile open concept kitchen photo in Louisville with an undermount sink, beaded inset cabinets, medium tone wood cabinets, granite countertops, beige backsplash, stone tile backsplash, stainless steel appliances and an island

113