
Search results for "Characters" in Home Design Ideas



Find the right local pro for your project





 Amy Troute Inspired Interior Design
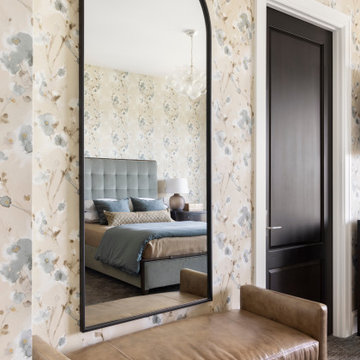
Our clients fell in love with this expansive modern home and collaborated with us to inject their personalities and add function to meet their lifestyle. Original artwork collected during their travels inspired much of the interior palette, and we looked to vibrant patterned fabrics, bold accents and gorgeous floral wallpapers to boost the personality of the spaces. In the great room, we added color with a bold wool area rug and accent pillows, and the pair of swivel chairs in the window invites leisurely time taking in the sweeping views. The richly textured dining room has its own personality with brick-clad walls and an unapologetically stylish sputnik chandelier.
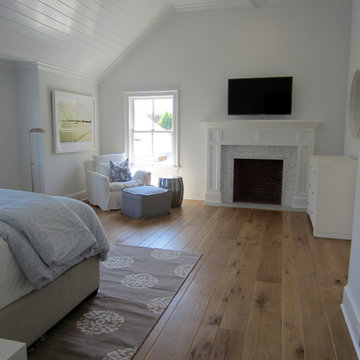
The primary bedroom is wrapped in soft, modern floral wallpaper that inspired the palette of the bespoke furnishings and luxurious bedding. Rich upholstery and supple leather adorn pieces customized for the space.
The home’s key entertaining space is the ground level bar and lounge which boasts a custom handcrafted wine wall by Sommi Wine Cellars. Furnishings with colorful patterns and unique shapes are everywhere, inviting lively gatherings and conversation.
The hobby room invites the couple to get creative together and serves as a multi-purpose getaway. The guest room repurposed the couple’s existing bedroom furniture and area rug, and we pulled it all together with new artwork, lamps and bedding to create an inviting space for guests.
Photography by Meagan Larsen Photography


 kellydesigns
Diane Wagner
This client not only needed a new kitchen but they had no storage, no mudroom, and useless closet in the garage. We took over the closet made it part of the laundry room to recess the washer and dryer , add an indoor closet and allow space for a mudroom and extra storage. The kitchen was gutted and we added a large center island, custom cabinets, and eat in area . We added a slider with a transom so the table could be round. The Family room we added a sectional and added a ship lap wall. We lowered the mantle and added left over granite from kitchen for the surround. Both Island the wood mantle are painted the same gray tone.


 Classic Kitchen & Bath
Greg Versen

Example of a small cottage chic l-shaped medium tone wood floor and multicolored floor eat-in kitchen design in Other with an undermount sink, shaker cabinets, white cabinets, quartz countertops, blue backsplash, subway tile backsplash, stainless steel appliances, no island and white countertops
Example of a small cottage chic l-shaped medium tone wood floor and multicolored floor eat-in kitchen design in Other with an undermount sink, shaker cabinets, white cabinets, quartz countertops, blue backsplash, subway tile backsplash, stainless steel appliances, no island and white countertops
 Kitchens By Design
Stewart Crenshaw
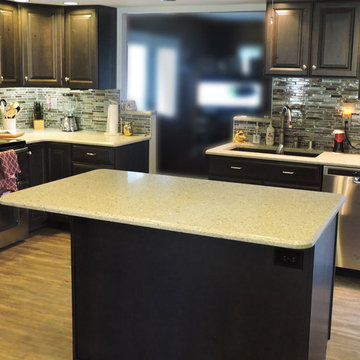
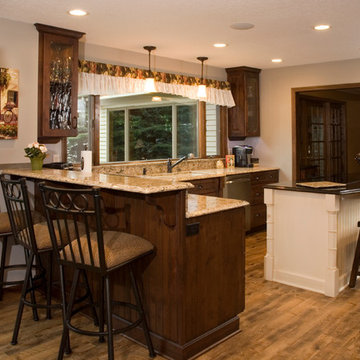
Open concept kitchen - mid-sized traditional l-shaped vinyl floor open concept kitchen idea in Minneapolis with a double-bowl sink, raised-panel cabinets, dark wood cabinets, quartz countertops, stainless steel appliances and an island
Open concept kitchen - mid-sized traditional l-shaped vinyl floor open concept kitchen idea in Minneapolis with a double-bowl sink, raised-panel cabinets, dark wood cabinets, quartz countertops, stainless steel appliances and an island

 TLN INTERIORS
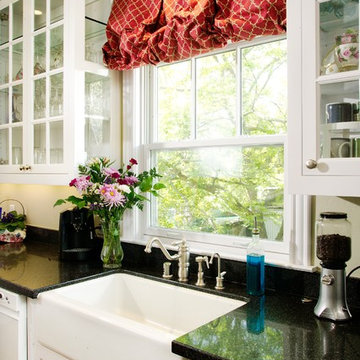
Only white custom cabinets will do for this 1904 house!
Kitchen - cottage kitchen idea in Sacramento
Kitchen - cottage kitchen idea in Sacramento
130