
Search results for "Characters" in Home Design Ideas
 Furniture Row
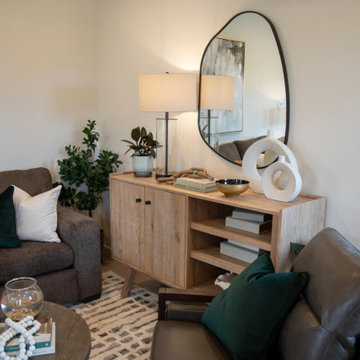
Midimalism lives in the sweet spot between bare and busy: clean layouts with clear focal points, a tight color story, and collections that feel curated instead of crammed in. It balances function and expression so your rooms stay easy to move through and live in, but still show off color, art, and pieces that actually mean something to you.

 User
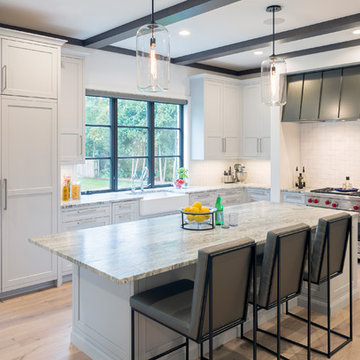
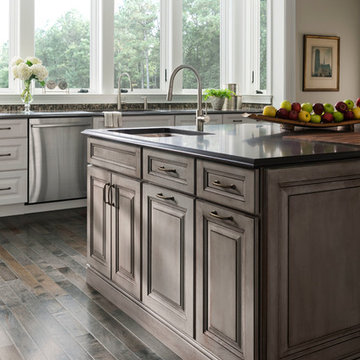
UserGrabill Cabinets: Madison Square Door Style, Custom Color Match "Pavillion Gray" by Farrow and Ball on Maple.
Fantasy Brown Granite Countertops.
Custom Metal Wolf Duel Fuel Gas Range.
Sub-Zero Panel Ready Refrigerator.
Built-In Asko Dishwasher.
Photos: Tippett Photography.
Find the right local pro for your project
 Advice Homes
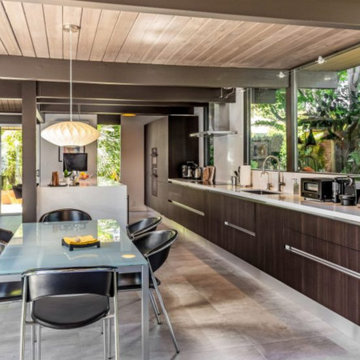
Step into this inviting kitchen, where rustic charm harmoniously blends with modern elegance to create a space that is both timeless and contemporary. The focal point of the room is undoubtedly the exposed wood beam stretching gracefully across the ceiling, infusing the space with warmth and character.
Above, a wood plank ceiling adds to the rustic allure, lending texture and depth to the kitchen's aesthetic while accentuating the natural beauty of the surroundings. The open floor plan seamlessly connects the kitchen with the rest of the living area, fostering a sense of spaciousness and connectivity.
Central to the kitchen's design is a long island area crowned with pristine white quartz countertops, offering a versatile space for both culinary preparation and casual dining. A sleek sink nestled within the island enhances functionality while maintaining a clean, uncluttered look.
Elegant pendant lights suspended above the island cast a soft, inviting glow, illuminating the culinary hub below and adding a touch of sophistication to the space. Modern brown wood stripped cabinets provide ample storage while infusing the room with a contemporary flair, striking a perfect balance between old-world charm and sleek minimalism.
Equipped with top-of-the-line appliances, including a double oven and a wine chiller, this kitchen is tailored to meet the needs of the modern homeowner, offering both practical functionality and luxurious indulgence. A big bay window floods the space with natural light, creating an airy ambiance and providing picturesque views of the surrounding landscape.
In essence, this picture-perfect kitchen encapsulates the essence of transitional design, where classic elements merge seamlessly with modern touches to create a space that is as inviting as it is stylish.
 Medallion Cabinetry
This kitchen's focus in an expansive island featuring a baker's work center, a second sink, display cabinetry and abundant seating for family gatherings.
 User
UserPhotos: Tippett Photography.
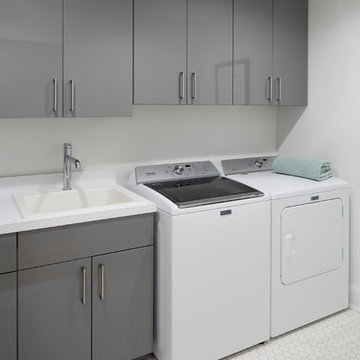
Inspiration for a large contemporary single-wall ceramic tile and white floor dedicated laundry room remodel in Grand Rapids with a drop-in sink, flat-panel cabinets, gray cabinets, quartz countertops, gray walls, a side-by-side washer/dryer and white countertops
Inspiration for a large contemporary single-wall ceramic tile and white floor dedicated laundry room remodel in Grand Rapids with a drop-in sink, flat-panel cabinets, gray cabinets, quartz countertops, gray walls, a side-by-side washer/dryer and white countertops





 Manomin Resawn Timbers
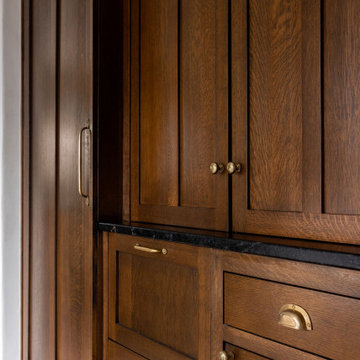
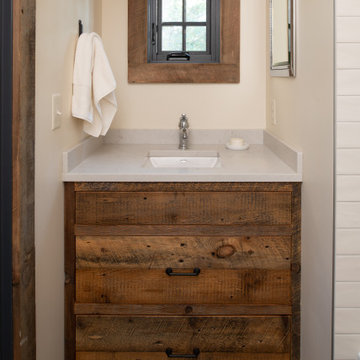
This custom reclaimed wood bathroom vanity brings warm, rich character to a cozy nook style bathroom, its clean drawer front design and black hardware offering a simple, modern take on reclaimed wood cabinetry. A matching reclaimed wood window frame ties the space together, echoing the vanity's tone and grain for a cohesive, custom designed look throughout.
At Manomin Resawn Timbers, we specialize in custom reclaimed wood pieces built to fit your exact vision, from cabinetry and vanities to matching architectural details like window frames. Every piece starts with salvaged timbers pulled from structures dating back to the 19th and early 20th centuries, giving each build a one of a kind character that cannot be replicated with new lumber.
Whether you are a homebuilder, a home remodeling contractor, or a homeowner looking to bring custom character into a compact bathroom design, Manomin Resawn Timbers can craft a reclaimed wood vanity to fit your space. Designers looking to coordinate reclaimed wood across multiple design elements will find great inspiration here. Visit our showroom in Hugo, MN or reach out to us with a call or a message.
 Interiors By Micka
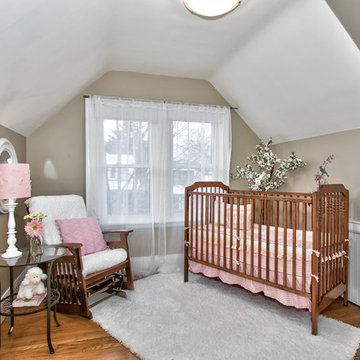
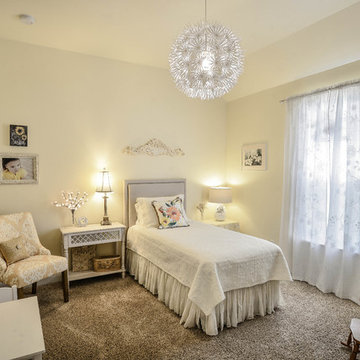
Cottage Cream walls SW7678 seem to glow a warm pale yellow during the day. I created a room where my grand daughter would love to play and read when visiting.
Hayden de M. Yates of Simply Splendid Home Staging and Photography
 JAQUE
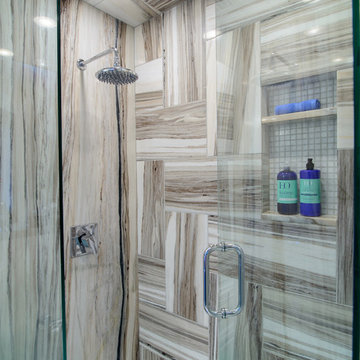
JAQUE@ PURE Design Environments, Inc. - Photo by John Magnoski www.magnoski.com
Trendy bathroom photo in Minneapolis
Trendy bathroom photo in Minneapolis


 Morse Constructions
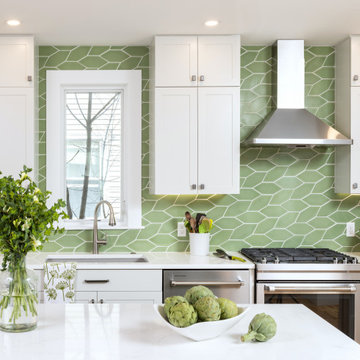
This bright and functional kitchen remodel features a fresh green and white color palette, custom shaker cabinets, a large kitchen island, quartz countertops, stainless steel appliances, under-cabinet lighting, open shelving, hardwood floors, and a bold green tile backsplash. The renovated kitchen was designed to feel clean, modern, and inviting while adding better storage, improved prep space, and a more open layout for everyday cooking, entertaining, and family living.
 Diablo Flooring,Inc
Diablo Flooring, Inc - Lafayette, CA
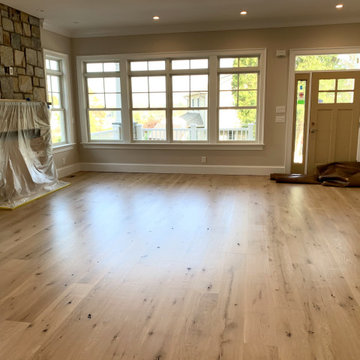

Provenza Hardwood Wide Plank Flooring.
The Old World Collection consists of wire brushed, hand distressed and scraped, in combination with an innovative technique of smoking and carbonizing to create this one-of-a-kind masterpiece for your home. Character grading varies between colors - from Select to Heavy Character.
 Georgina Gibson Interior Design
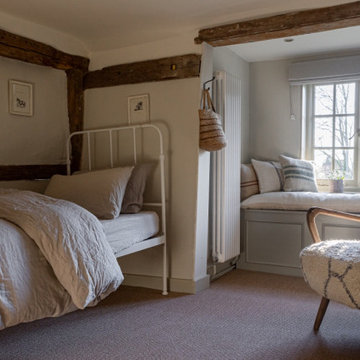
A beautiful, calming girls bedroom scheme with a custom window seat and grain sack cushions, sisal linen carpet and Oatmeal linen roman blind,
Inspiration for a rustic bedroom remodel in Sussex
Inspiration for a rustic bedroom remodel in Sussex
 A Designed Space
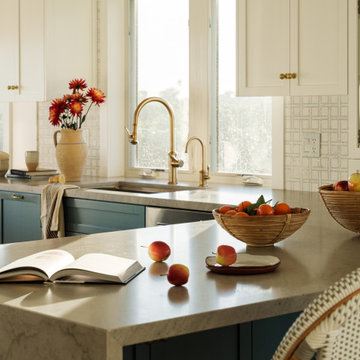
Our client sought to modernize their classic 1970s home while preserving its original charm. This full-home renovation prioritized openness and functionality. We transformed the kitchen into a bright, welcoming space, leveled the sunken living room to expand the living area, and designed seamless indoor-outdoor connections to showcase breathtaking south-west facing golf course & ocean views. The result? A beautifully updated home that harmonizes mid-century character with contemporary comfort.
The architecture was fun to work with, featuring dramatic roof pitches, a striking two-story double-sided fireplace, and thoughtfully designed room-to-room connections. Strategic wall cutouts and varying floor levels added interest and character, making this home a truly unique and dynamic space.
The kitchen connects to the exterior, dining room, and living room, and features a peninsula and a cozy morning nook for gathering. Thoughtful flow was essential for this busy space, creating distinct yet harmonious spaces to enjoy throughout the home.
Texture was thoughtfully incorporated using natural materials, including quartzite with cloud-like movement, woven light fixtures, and high-variation ceramic tile. The oak flooring, rich with knots and striking grain patterns, adds warmth and character to the space.
132