
Search results for "Characters" in Home Design Ideas
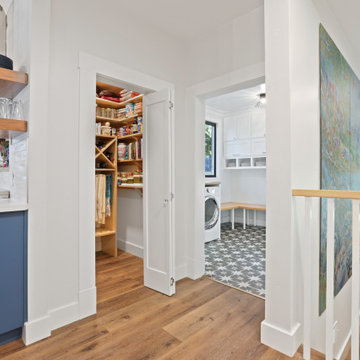

 Pondside Kitchens and Hearth

Elegant medium tone wood floor and double-sink freestanding bathtub photo in Bridgeport with flat-panel cabinets, beige cabinets, an undermount sink, quartz countertops, a hinged shower door, white countertops and a built-in vanity

Find the right local pro for your project
 Studio B Designs
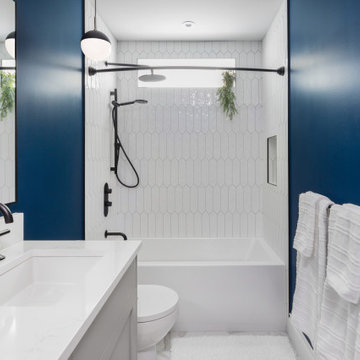
Inspiration for a mid-sized transitional beige tile and porcelain tile porcelain tile alcove shower remodel in Hawaii with shaker cabinets, white cabinets, a two-piece toilet, gray walls, an undermount sink and quartz countertops

 Ridgewood Home Construction
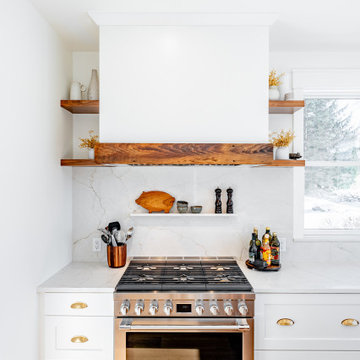
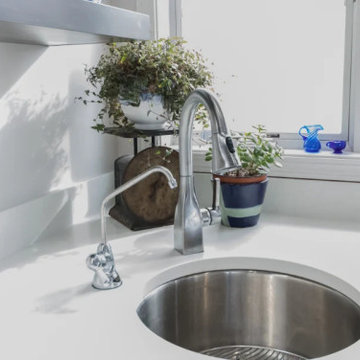
This Cascade kitchen had ample space but needed updating, and the homeowners wanted the work done while staying within budget. Ridgewood Home Construction focused the scope and selected finishes that created character without the cost of a full-scale renovation.
Maple cabinets in Cobblestone and Ebony set the tone, paired with Vicostone Carrara quartz countertops and dual stainless steel sinks, including a dedicated prep sink. A tarnished white hexagon backsplash with a decorative accent added texture, and satin nickel pulls and knobs from Forge completed the details. Updated lighting and plumbing fixtures finished the space. The result is a kitchen with the warmth and character the homeowners desired, all within their budget.

 Architect Mason Kirby Inc.
Joseph Schell
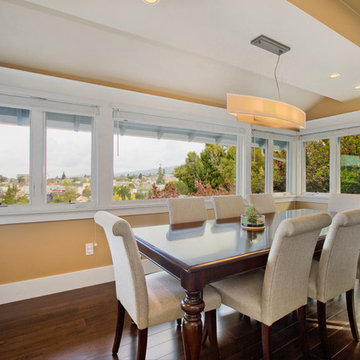
Example of a mid-sized arts and crafts dark wood floor and brown floor enclosed dining room design in San Francisco with beige walls, a tile fireplace and a two-sided fireplace
Example of a mid-sized arts and crafts dark wood floor and brown floor enclosed dining room design in San Francisco with beige walls, a tile fireplace and a two-sided fireplace
 Lincoln Lighthill Architect

This Eichler-esque house, in a neighborhood known for its tracts of homes by the famous developer, was a little different from the rest- a one-off custom build from 1962 that had mid-century modern bones but funky, neo-traditional finishes in the worn-out, time capsule state that the new owners found it. This called for an almost-gut remodel to keep the good, upgrade the building’s envelope and MEP systems, and reimagine the home’s character. To create a home that feels of its times, both now and then- A mid-century for the 21st century.
At the center of the existing home was a long, slender rectangular form that contained a fireplace, an indoor BBQ, and kitchen storage, and on the other side an original, suspended wood and steel rod stair down to the bedroom level below. Under the carpeted treads we were sure we’d find beautiful oak, as this stair was identical to one at our earlier Clarendon heights mid-century project.
This elegant core was obscured by walls that enclosed the kitchen and breakfast areas and a jumble of aged finishes that hid the elegance of this defining element. Lincoln Lighthill Architect removed the walls and unified the core’s finishes with light grey ground-face concrete block on the upgraded fireplace and BBQ, lacquered cabinets, and chalkboard paint at the stair wall for the owners’ young children to decorate. A new skylight above the stair washes this wall with light and brightens up the formerly dark center of the house.
The rest of the interior is a combination of mid-century-inspired elements and modern updates. New finishes throughout- cork flooring, ground-face concrete block, Heath tile, and white birch millwork give the interior the mid-century character it never fully had, while modern, minimalist detailing gives it a timeless, serene simplicity.
New lighting throughout, mostly indirect and all warm-dim LED , subtly and efficiently lights the home. All new plumbing and fixtures similarly reduce the home’s use of precious resources. On the exterior, new windows, insulation, and roofing provide modern standards of comfort and efficiency, while a new paint job and brick stain give the house an elegant yet playful character, with the golden yellow Heath tile from the primary bathroom floor reappearing on the front door.


 Dover Home Remodelers
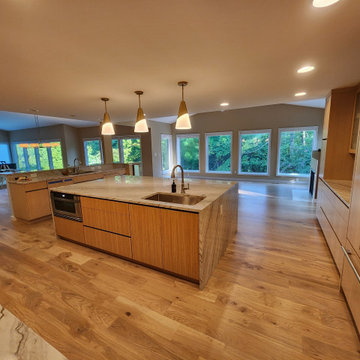
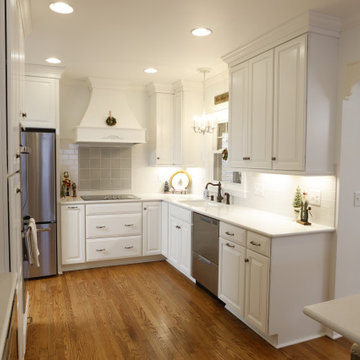
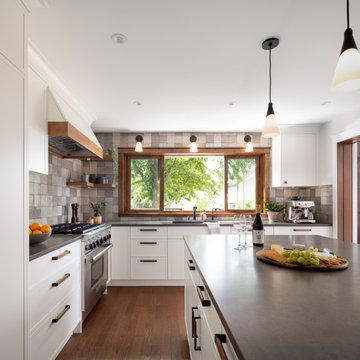
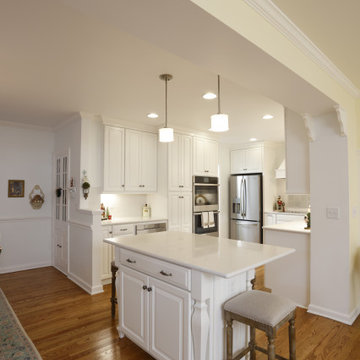
We reworked the kitchen layout to include more functionality. Kitchen soffits were removed, allowing cabinets to stretch to the ceiling to maximize space.
 Amy Troute Inspired Interior Design
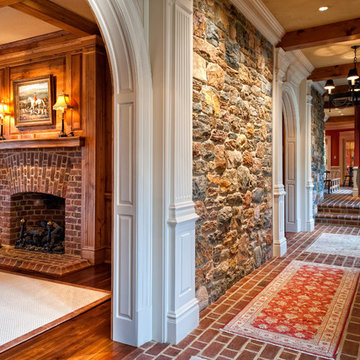
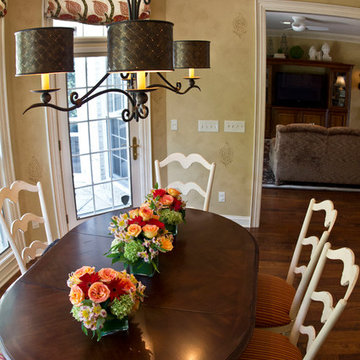
Our clients fell in love with this expansive modern home and collaborated with us to inject their personalities and add function to meet their lifestyle. Original artwork collected during their travels inspired much of the interior palette, and we looked to vibrant patterned fabrics, bold accents and gorgeous floral wallpapers to boost the personality of the spaces. In the great room, we added color with a bold wool area rug and accent pillows, and the pair of swivel chairs in the window invites leisurely time taking in the sweeping views. The richly textured dining room has its own personality with brick-clad walls and an unapologetically stylish sputnik chandelier.
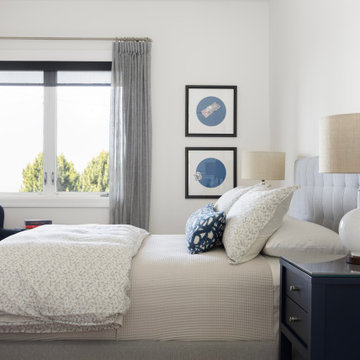
The primary bedroom is wrapped in soft, modern floral wallpaper that inspired the palette of the bespoke furnishings and luxurious bedding. Rich upholstery and supple leather adorn pieces customized for the space.
The home’s key entertaining space is the ground level bar and lounge which boasts a custom handcrafted wine wall by Sommi Wine Cellars. Furnishings with colorful patterns and unique shapes are everywhere, inviting lively gatherings and conversation.
The hobby room invites the couple to get creative together and serves as a multi-purpose getaway. The guest room repurposed the couple’s existing bedroom furniture and area rug, and we pulled it all together with new artwork, lamps and bedding to create an inviting space for guests.
Photography by Meagan Larsen Photography


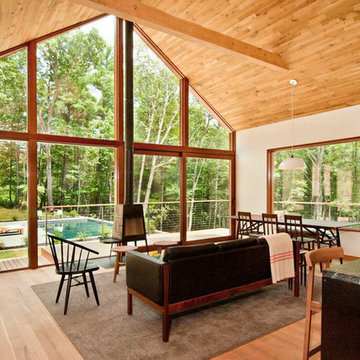
 Allegheny Mountain Hardwood Flooring
www.hudsonwoods.com
This is a great project from Lang Architect in the Catskill Mountains of NY. Each home is this development uses materials which are design-conscious to the local community & environment, which is why they found us. They used lumber & flooring from Hickman Lumber & Allegheny Mountain Hardwood Flooring for all the hardwood aspects of the home - walls, ceiling, doors, & floors.
R&Q natural white oak. 3" & 4". Various Widths and lengths. Turned out Beautifully!
 All Around Joe
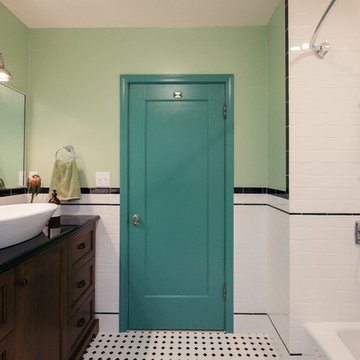
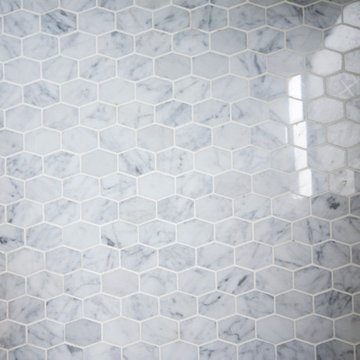
Bathroom - mid-sized eclectic 3/4 white tile and subway tile mosaic tile floor bathroom idea in Cincinnati with dark wood cabinets, white walls and a vessel sink
 Dover Home Remodelers
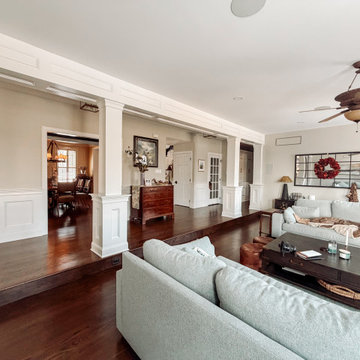
New hardwood planks were toothed in to match the home’s original flooring and then refinished to create a harmonious flow.
Example of a mid-sized classic u-shaped medium tone wood floor eat-in kitchen design in Cleveland with an undermount sink, raised-panel cabinets, white cabinets, quartzite countertops, white backsplash, ceramic backsplash, stainless steel appliances, an island and white countertops
Example of a mid-sized classic u-shaped medium tone wood floor eat-in kitchen design in Cleveland with an undermount sink, raised-panel cabinets, white cabinets, quartzite countertops, white backsplash, ceramic backsplash, stainless steel appliances, an island and white countertops

133