
Search results for "Characters" in Home Design Ideas

 Manomin Resawn Timbers
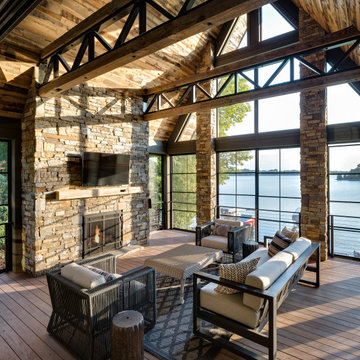

Reclaimed Wood Paneling from Manomin Resawn Timbers lines the vaulted ceiling of this modern rustic lakeside porch, showing off warm, natural grain and texture overhead. Reclaimed Wood Beams add structural character alongside steel truss framing, tying the space together beneath a soaring stone fireplace and a wall of windows overlooking the lake.
Every piece of our reclaimed wood paneling and beams is salvaged from 19th century barns, factories, and warehouses, carrying the marks and character of its original life into a new space. Through our detailed process of denailing, kiln drying, and precision milling, we preserve the natural grain, knots, and texture that give reclaimed wood its distinctive look while preparing it for a prominent place in a home like this one.
Whether you are a homebuilder, a home remodeling contractor, or a homeowner shopping for ceiling paneling or beams with real depth and character, Manomin Resawn Timbers has stunning reclaimed wood to suit your needs. Visit our showroom in Hugo, MN or reach out to us with a call or a message to discover the antique charm of reclaimed wood.

Find the right local pro for your project





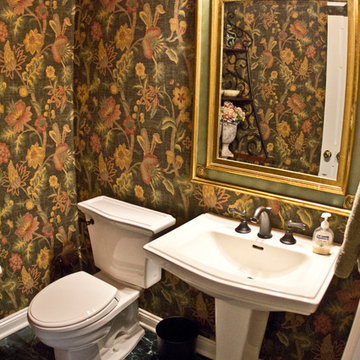


 Slotegraaf Built
Inspiration for a large contemporary galley concrete floor dedicated laundry room remodel in Toronto with an undermount sink, flat-panel cabinets and a side-by-side washer/dryer
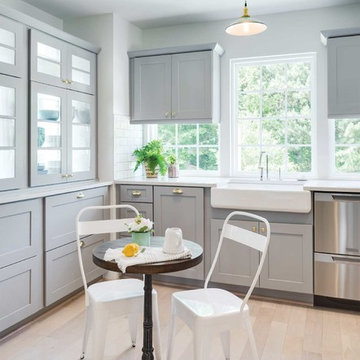
 Contractor Kitchens
Example of a farmhouse l-shaped brown floor eat-in kitchen design in Tampa with stainless steel appliances, a farmhouse sink and no island
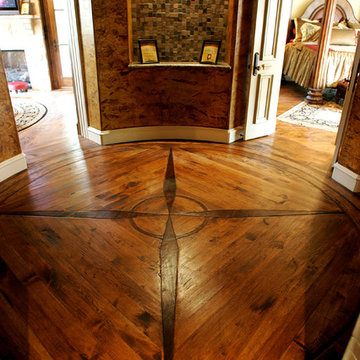
 Quality Floor Co.
Hallway - mid-sized traditional dark wood floor hallway idea in Oklahoma City with beige walls
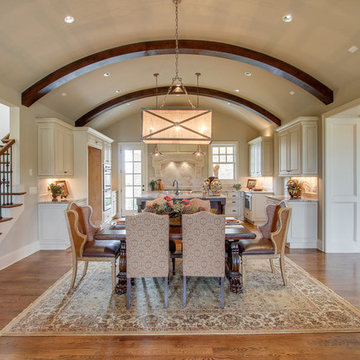
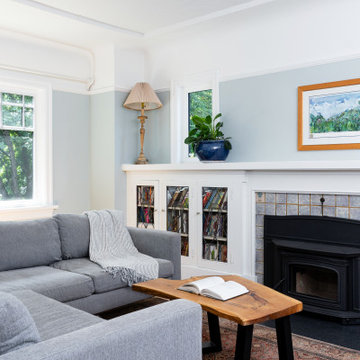

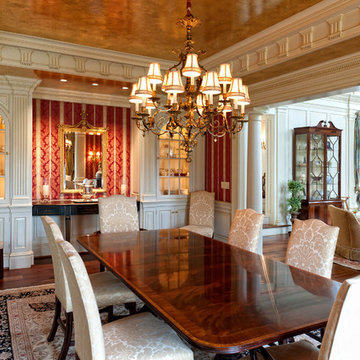

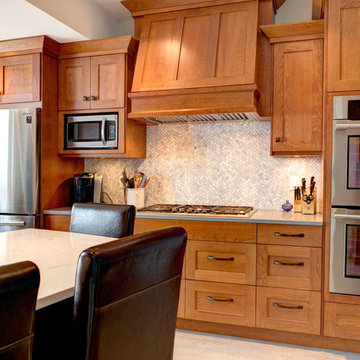
 Cordial Interior Planning
Cabinetry Design: Cordial Interior Planning
Interior Designer: Jennifer Connolly
Home Builder: Okanagan Custom Homes
Manufacturer: Ellis Creek Kitchens and Baths
Photo by: Brandon McKay

 A Designed Space
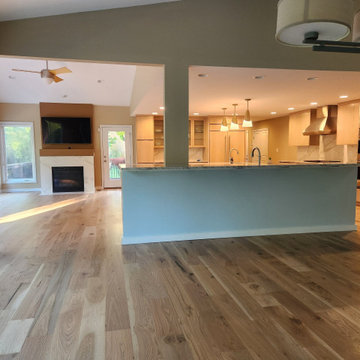
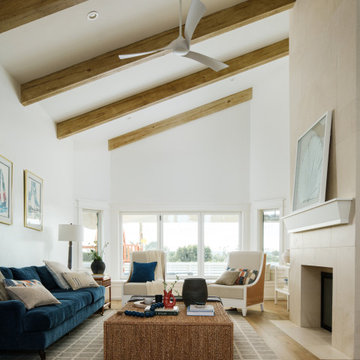
Our client sought to modernize their classic 1970s home while preserving its original charm. This full-home renovation prioritized openness and functionality. We transformed the kitchen into a bright, welcoming space, leveled the sunken living room to expand the living area, and designed seamless indoor-outdoor connections to showcase breathtaking south-west facing golf course & ocean views. The result? A beautifully updated home that harmonizes mid-century character with contemporary comfort.
The architecture was fun to work with, featuring dramatic roof pitches, a striking two-story double-sided fireplace, and thoughtfully designed room-to-room connections. Strategic wall cutouts and varying floor levels added interest and character, making this home a truly unique and dynamic space.
The kitchen connects to the exterior, dining room, and living room, and features a peninsula and a cozy morning nook for gathering. Thoughtful flow was essential for this busy space, creating distinct yet harmonious spaces to enjoy throughout the home.
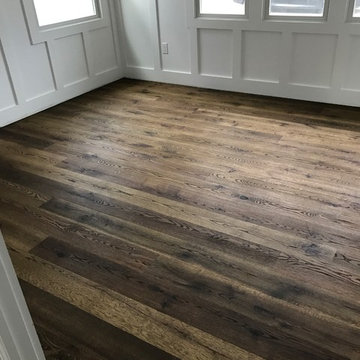
Texture was thoughtfully incorporated using natural materials, including quartzite with cloud-like movement, woven light fixtures, and high-variation ceramic tile. The oak flooring, rich with knots and striking grain patterns, adds warmth and character to the space.
 Bosworth Architect LLC
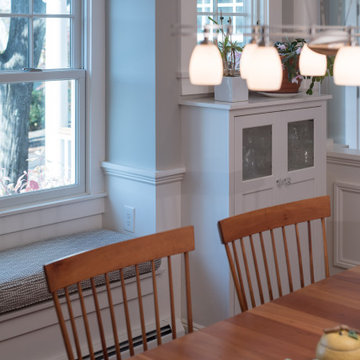
Large transitional medium tone wood floor enclosed dining room photo in Boston with white walls and no fireplace
 Eminent Interior Design
Living room - huge traditional vaulted ceiling living room idea in Minneapolis
129