
Search results for "Characters" in Home Design Ideas
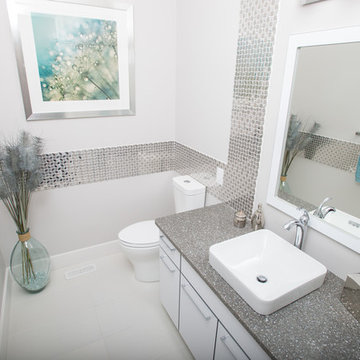

 Renovation Jeannie
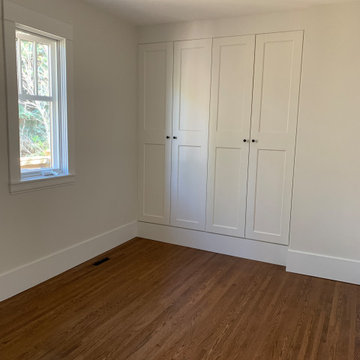
We assembled and built-in two ikea pax wardrobes. This was preferred by the customer -- over a reach-in closet.
Inspiration for a bedroom remodel in Other
Inspiration for a bedroom remodel in Other
 Black Cat Design Build, LLC

Patio - modern backyard patio idea in Portland with decking and a roof extension
Find the right local pro for your project
 Quality Floor Co.
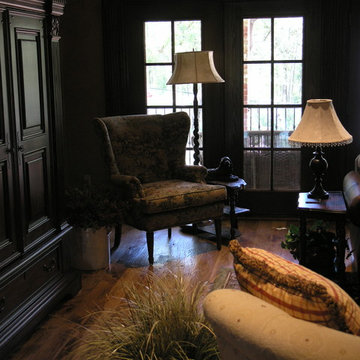
Mid-sized elegant formal and open concept medium tone wood floor living room photo in Oklahoma City with beige walls, no fireplace and no tv

 Blackstone Painters
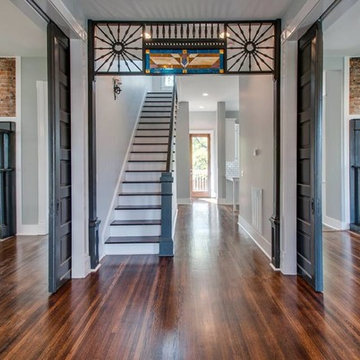
With years of experience in the Nashville area, Blackstone Painters offers professional quality to your average homeowner, general contractor, and investor. Blackstone Painters provides a skillful job, one that has preserved and improved the look and value of many homes and businesses. Whether your project is an occupied living space, new construction, remodel, or renovation, Blackstone Painters will make your project stand out from the rest. We specialize in interior and exterior painting. We also offer faux finishing and environmentally safe VOC paints. Serving Nashville, Davidson County and Williamson County.

 Manomin Resawn Timbers
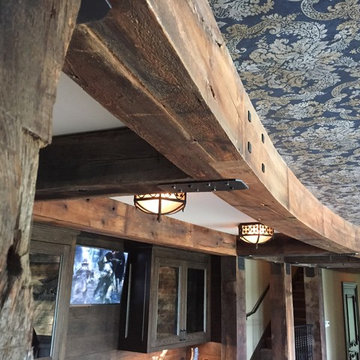
This close up detail of Weathered Antique Beams shows the depth of character that makes this product so sought after. The warm chestnut and chocolate brown tones, deep checking, rough sawn texture, and original mortise pockets on these beams create a richly layered look that works equally well in rustic, eclectic, and contemporary interiors.
Each of our Weathered Antique Beams are sourced from late 19th and early 20th century structures, and the century of weathering they carry gives them a depth and warmth that no modern material can replicate. At Manomin Resawn Timbers, every piece goes through a detailed process of denailing, kiln drying, and precision milling so that antique character is preserved while performing beautifully in a modern home.
Whether you are a homebuilder, a home remodeling contractor, or a homeowner looking to bring reclaimed wood beams into a basement, entertainment room, or any interior where bold character is the goal, Manomin Resawn Timbers has been helping people discover the antique charm of reclaimed wood since 2002. We serve homebuilders, contractors, and designers across the country. Visit our showroom in Hugo, MN or reach out to us with a call or a message to get started.

 A Designed Space
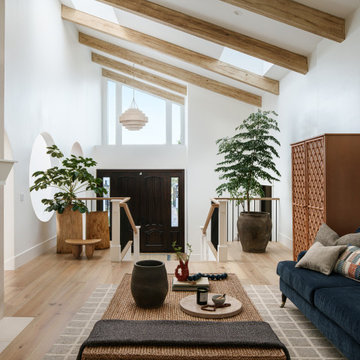
Our client sought to modernize their classic 1970s home while preserving its original charm. This full-home renovation prioritized openness and functionality. We transformed the kitchen into a bright, welcoming space, leveled the sunken living room to expand the living area, and designed seamless indoor-outdoor connections to showcase breathtaking south-west facing golf course & ocean views. The result? A beautifully updated home that harmonizes mid-century character with contemporary comfort.
The architecture was fun to work with, featuring dramatic roof pitches, a striking two-story double-sided fireplace, and thoughtfully designed room-to-room connections. Strategic wall cutouts and varying floor levels added interest and character, making this home a truly unique and dynamic space.
The kitchen connects to the exterior, dining room, and living room, and features a peninsula and a cozy morning nook for gathering. Thoughtful flow was essential for this busy space, creating distinct yet harmonious spaces to enjoy throughout the home.
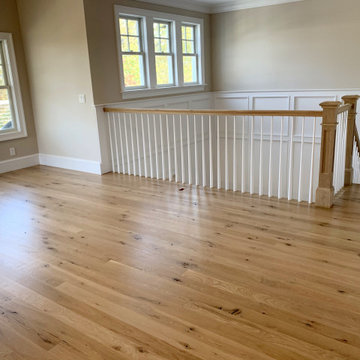
Texture was thoughtfully incorporated using natural materials, including quartzite with cloud-like movement, woven light fixtures, and high-variation ceramic tile. The oak flooring, rich with knots and striking grain patterns, adds warmth and character to the space.
 Medallion Cabinetry
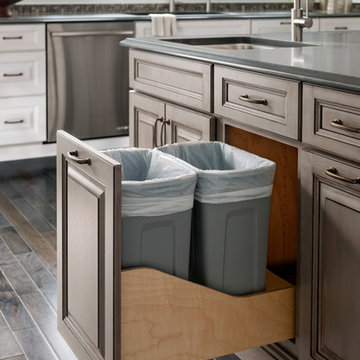
This kitchen's focus in an expansive island featuring a baker's work center, a second sink, display cabinetry and abundant seating for family gatherings.

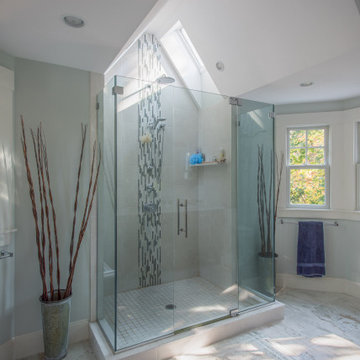
 Bosworth Architect LLC
Doorless shower - large transitional master beige tile and stone tile ceramic tile and beige floor doorless shower idea in Boston with gray walls and a hinged shower door

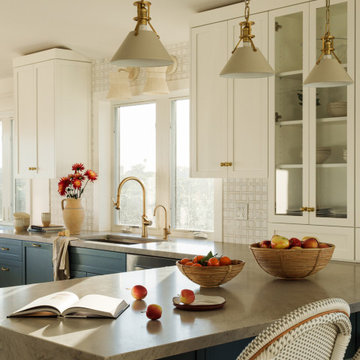 A Designed Space
Our client sought to modernize their classic 1970s home while preserving its original charm. This full-home renovation prioritized openness and functionality. We transformed the kitchen into a bright, welcoming space, leveled the sunken living room to expand the living area, and designed seamless indoor-outdoor connections to showcase breathtaking south-west facing golf course & ocean views. The result? A beautifully updated home that harmonizes mid-century character with contemporary comfort.
The architecture was fun to work with, featuring dramatic roof pitches, a striking two-story double-sided fireplace, and thoughtfully designed room-to-room connections. Strategic wall cutouts and varying floor levels added interest and character, making this home a truly unique and dynamic space.
The kitchen connects to the exterior, dining room, and living room, and features a peninsula and a cozy morning nook for gathering. Thoughtful flow was essential for this busy space, creating distinct yet harmonious spaces to enjoy throughout the home.
Texture was thoughtfully incorporated using natural materials, including quartzite with cloud-like movement, woven light fixtures, and high-variation ceramic tile. The oak flooring, rich with knots and striking grain patterns, adds warmth and character to the space.
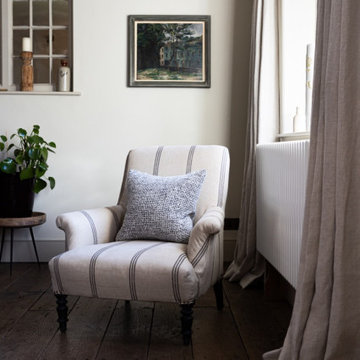
 Georgina Gibson Interior Design
A beautiful vignette in a country house living room, showcasing a linen club chair, linen curtains against Farrow and Ball Off White painted walls.
Inspiration for a rustic living room remodel in Sussex
Inspiration for a rustic living room remodel in Sussex
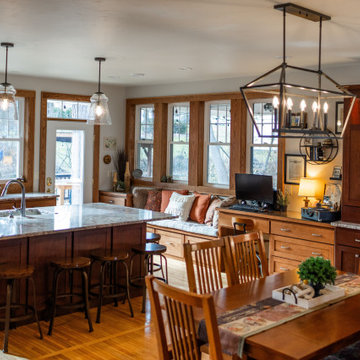
 Fresh Start Design
Eager to honor the style of this period home, additional space was needed. Growing children, frequent visits from extended family and friends, and running a business from home required an expansion with creative use of space for this busy family.

146