
Search results for "Characters" in Home Design Ideas

 Rachelle Design Studio
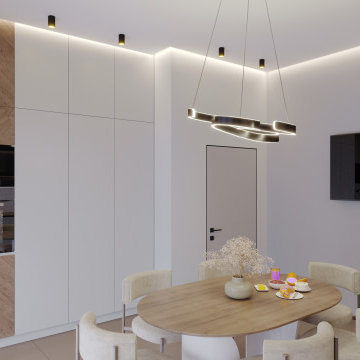
A complete interior design project for a large family home, where every room tells its own story. The master bedroom features custom-designed furniture with geometric gold inlays and a dramatic marble accent wall. Three children's rooms were designed around each child's personality — a football-themed room with a chalkboard wardrobe, a gamer's room with neon ceiling lights and PlayStation details, and a sports-inspired room for a girl who plays football. The entrance hall features a custom mirror composition as an artistic statement. Full project scope: concept design, 3D visualization, technical drawings, custom furniture design, and material specifications.
Style: Contemporary, Eclectic

Find the right local pro for your project
 PurezaWood
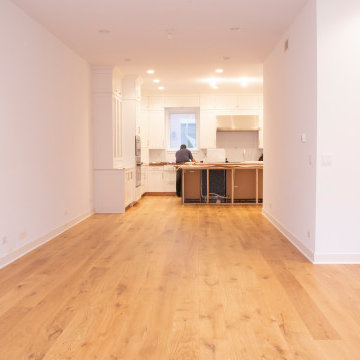
Living area with custom wide plank flooring, white walls and access to kitchen.
Living room - large modern open concept light wood floor and beige floor living room idea in Chicago with white walls
Living room - large modern open concept light wood floor and beige floor living room idea in Chicago with white walls
 Ridgewood Home Construction
This Cascade kitchen had ample space but needed updating, and the homeowners wanted the work done while staying within budget. Ridgewood Home Construction focused the scope and selected finishes that created character without the cost of a full-scale renovation.
Maple cabinets in Cobblestone and Ebony set the tone, paired with Vicostone Carrara quartz countertops and dual stainless steel sinks, including a dedicated prep sink. A tarnished white hexagon backsplash with a decorative accent added texture, and satin nickel pulls and knobs from Forge completed the details. Updated lighting and plumbing fixtures finished the space. The result is a kitchen with the warmth and character the homeowners desired, all within their budget.


 Creative Cabinets & Design LLC
Jana Sobel of 205 Photography
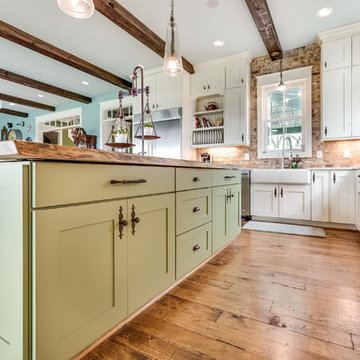
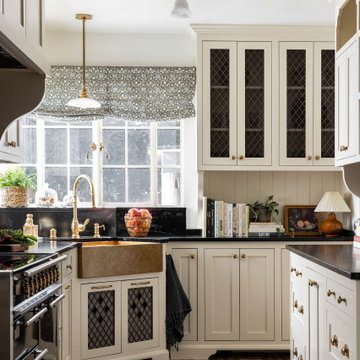
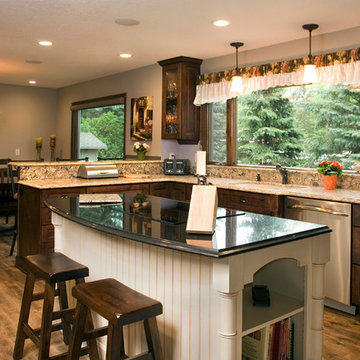
This amazing farm house is packed full of custom features, beautiful color, and distinct character! The kitchen features Wellborn's Character Maple cabinetry in Hanover shaker style with Divnity Java finish and Antique distressing. The island is Tansy Green from Sherwin Williams.

 Kitchens By Design
Stewart Crenshaw
Example of a mid-sized classic l-shaped vinyl floor open concept kitchen design in Minneapolis with a double-bowl sink, raised-panel cabinets, dark wood cabinets, quartz countertops, stainless steel appliances and an island
Example of a mid-sized classic l-shaped vinyl floor open concept kitchen design in Minneapolis with a double-bowl sink, raised-panel cabinets, dark wood cabinets, quartz countertops, stainless steel appliances and an island

 Ridgewood Home Construction
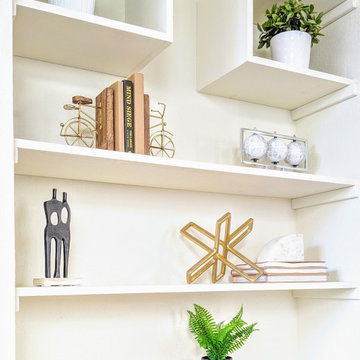
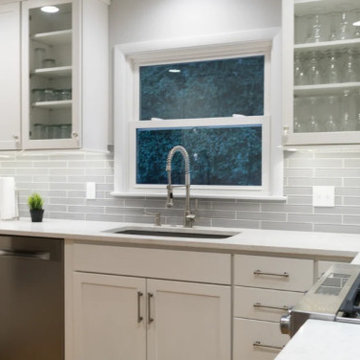
This downtown Rockford home carried the historic character the neighborhood is known for, but the kitchen needed refreshing to meet the needs of the family's daily routine. With two kids growing up in the house, the space needed more room without losing the charm that drew the family there in the first place.
Ridgewood Home Construction reconfigured the layout for better flow and added new cabinets, countertops, and a classic tile backsplash that reflected the home's character while feeling current. Updated plumbing and lighting fixtures enhanced the room's functionality, and a fresh coat of paint tied it all together. Downstairs, custom built-in storage gave the family an organized lower level. The result is a home that runs smoother for a busy family of four, with a kitchen that feels both elevated and true to its downtown Rockford roots.

 Madeleine Design Group Inc.
Large transitional galley ceramic tile and multicolored floor kitchen pantry photo in Vancouver with a drop-in sink, flat-panel cabinets, white cabinets, quartz countertops, red backsplash, ceramic backsplash, stainless steel appliances, an island and white countertops
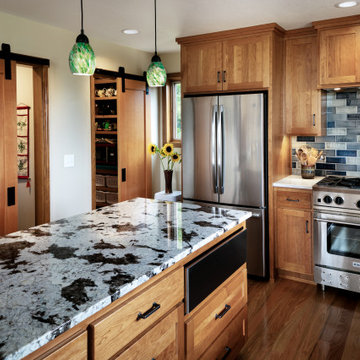
 W.L. Construction Inc.
Example of a mid-sized arts and crafts u-shaped medium tone wood floor and brown floor eat-in kitchen design in Other with an undermount sink, shaker cabinets, medium tone wood cabinets, granite countertops, blue backsplash, ceramic backsplash, stainless steel appliances, an island and multicolored countertops
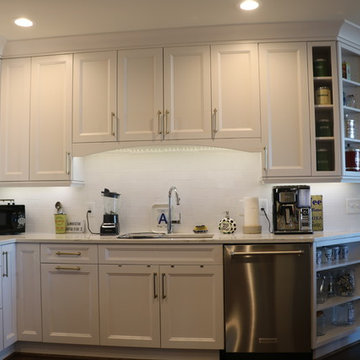

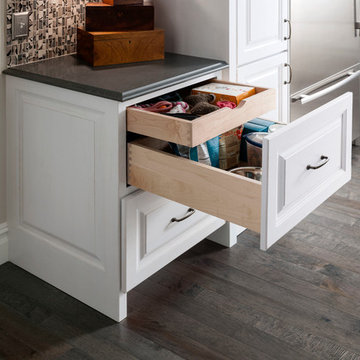
 Medallion Cabinetry
This kitchen's focus in an expansive island featuring a baker's work center, a second sink, display cabinetry and abundant seating for family gatherings.
 Black Cat Design Build, LLC

We applied Cedar tongue & groove material to the pavilion ceiling. The large beams are stained exposed laminated fir beams, while the smaller "box beams" up at the ceiling level are wrapped in the same Cedar as the ceiling.
The wood burning fireplace has a gas log-lighter. There are also two suspended gas heaters, if you want some heat and aren't sitting right next to the fireplace.
 Studio B Designs
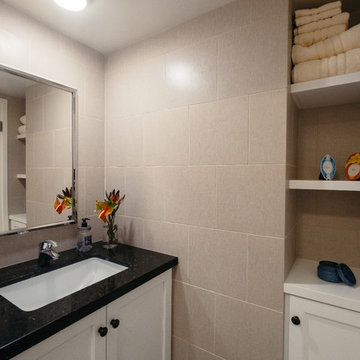
Alcove shower - mid-sized transitional beige tile and porcelain tile porcelain tile alcove shower idea in Hawaii with shaker cabinets, white cabinets, a two-piece toilet, gray walls, an undermount sink and quartz countertops
 Design Direction
Paul Christianson
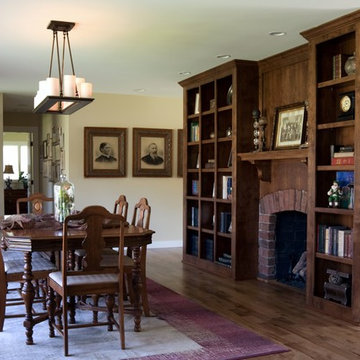
Large elegant medium tone wood floor great room photo in Other with beige walls, a standard fireplace and a brick fireplace
Large elegant medium tone wood floor great room photo in Other with beige walls, a standard fireplace and a brick fireplace
143