
Search results for "Characters" in Home Design Ideas
 SM Design
Bridle Path Residence — Classic Luxury Kitchen
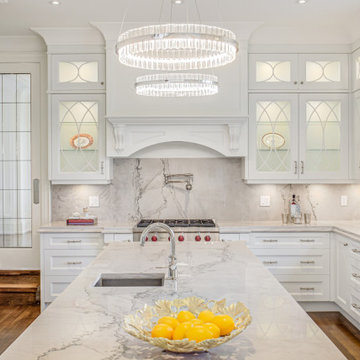
This Bridle Path Residence kitchen is designed as a sophisticated interpretation of the classic estate kitchen, combining traditional architectural detailing with the scale, functionality, and visual refinement expected of a contemporary luxury home. The design is intentionally layered, using millwork, stone, glass, metal, and lighting to create a kitchen that feels established and timeless rather than trend-driven.
The cabinetry forms the architectural backbone of the space. Custom white millwork extends across the walls in a highly considered composition, integrating refrigeration, storage, display cabinetry, and the cooking zone into one cohesive envelope. The detailing is deliberately traditional, with framed doors, decorative moulding, fluted and curved elements, and carefully proportioned cabinetry creating a sense of permanence.
One of the strongest design moments is the range wall. Rather than treating the cooking area as purely utilitarian, the design gives it the presence of a built-in architectural focal point. The sculptural hood surround, decorative corbels, arched detailing, and integrated backsplash create a furniture-like composition around the range, giving the kitchen the character of a bespoke room rather than a collection of appliances.
The marble is used extensively to establish continuity throughout the space. The expressive veining across the backsplash and island creates natural movement against the otherwise quiet white palette. Carrying the stone across multiple surfaces allows the material to become an architectural element, while the restrained cabinetry provides the necessary balance.
Glass-front display cabinets introduce another layer of craftsmanship. Their decorative glazing breaks up the extensive white cabinetry and creates illuminated moments for curated objects and serveware. This balance between concealed storage and open visual display gives the kitchen a more residential, collected character.
The oversized island is designed as both a functional work surface and the social centre of the kitchen. Its generous proportions provide ample preparation space while creating a natural gathering point. The waterfall-like continuity of the stone surface emphasizes the scale of the island and reinforces the luxurious material palette.
Lighting is treated as an architectural feature rather than simply task illumination. Two substantial contemporary crystal ring pendants float above the island, introducing sparkle and a modern counterpoint to the traditional cabinetry. Their circular geometry also softens the predominantly rectilinear architecture and creates a strong focal point when viewed from the adjoining spaces.
Warm hardwood flooring provides an important grounding element. Its natural tone prevents the extensive white and marble palette from feeling overly cool, while creating continuity with the surrounding areas of the residence. The result is a kitchen that feels bright and refined while retaining warmth and residential comfort.
The overall design is built around timeless craftsmanship with contemporary luxury. Traditional millwork establishes character, dramatic natural stone provides visual richness, decorative glass adds refinement, and modern lighting introduces a fresh layer of glamour. The result is a highly tailored kitchen designed not only for cooking, but also for entertaining, gathering, and everyday living.

 Affecting Spaces Design Studio
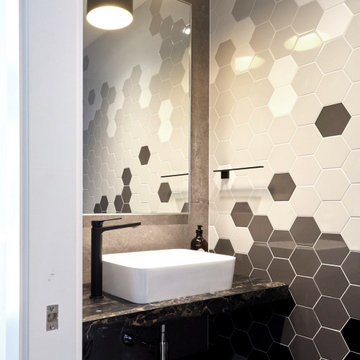
The mosaic hex tile creates a beautiful and intricate pattern on the wall, adding texture and visual interest to the small space. The mosaic design is made up of small hexagonal tiles in shades of white and gray, creating a timeless and sophisticated look that complements the reclaimed stone countertop.
The reclaimed stone countertop is a standout feature of the powder room, adding a touch of rustic charm and character to the modern design. The stone has been carefully selected and crafted to fit perfectly in the space, with its natural texture and color variations providing a unique and beautiful surface for the sink.
The powder room is small but beautifully designed, with every element carefully selected and arranged to create a cohesive and stylish look. The mosaic hex tile and reclaimed stone countertop are the standout features of the room, adding personality and charm to the space.
Overall, the powder room is a stunning example of how unique and unexpected materials can be used to create a beautiful and functional space. The combination of the mosaic hex tile and reclaimed stone countertop creates a look that is both modern and timeless, with a touch of rustic charm that adds warmth and character to the design.
Find the right local pro for your project
 A Designed Space
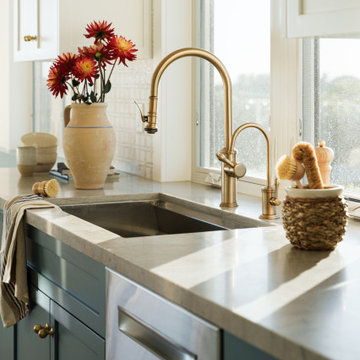
Our client sought to modernize their classic 1970s home while preserving its original charm. This full-home renovation prioritized openness and functionality. We transformed the kitchen into a bright, welcoming space, leveled the sunken living room to expand the living area, and designed seamless indoor-outdoor connections to showcase breathtaking south-west facing golf course & ocean views. The result? A beautifully updated home that harmonizes mid-century character with contemporary comfort.
The architecture was fun to work with, featuring dramatic roof pitches, a striking two-story double-sided fireplace, and thoughtfully designed room-to-room connections. Strategic wall cutouts and varying floor levels added interest and character, making this home a truly unique and dynamic space.
The kitchen connects to the exterior, dining room, and living room, and features a peninsula and a cozy morning nook for gathering. Thoughtful flow was essential for this busy space, creating distinct yet harmonious spaces to enjoy throughout the home.
Texture was thoughtfully incorporated using natural materials, including quartzite with cloud-like movement, woven light fixtures, and high-variation ceramic tile. The oak flooring, rich with knots and striking grain patterns, adds warmth and character to the space.

 New Zealand Certified Builders Association
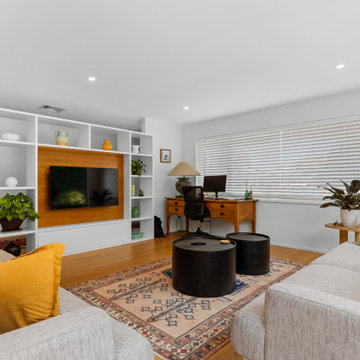
Downstairs, modern touches play a starring role with crisp
white walls in the living areas.
Family room - mid-sized modern open concept medium tone wood floor and brown floor family room idea in Other with white walls and a wall-mounted tv
Family room - mid-sized modern open concept medium tone wood floor and brown floor family room idea in Other with white walls and a wall-mounted tv
 Medallion Cabinetry
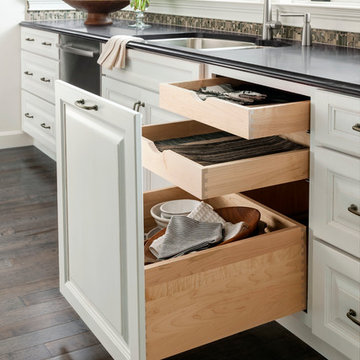
This kitchen's focus in an expansive island featuring a baker's work center, a second sink, display cabinetry and abundant seating for family gatherings.

 PurezaWood
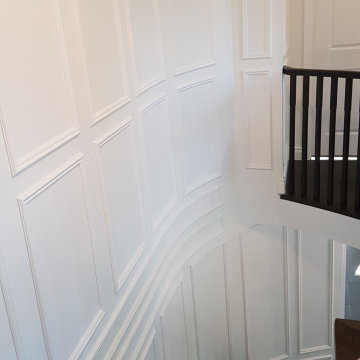

Entryway with custom wide plank flooring, white walls and brown door.
Example of a mid-sized minimalist light wood floor and beige floor entryway design in Chicago with white walls and a dark wood front door
Example of a mid-sized minimalist light wood floor and beige floor entryway design in Chicago with white walls and a dark wood front door
 Alchemy Homes
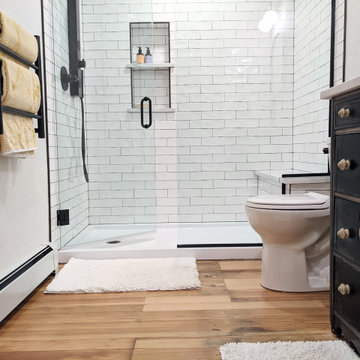
Example of a transitional 3/4 ceramic tile light wood floor and single-sink alcove shower design in Denver with black cabinets, beige walls, an undermount sink, quartz countertops, a hinged shower door, white countertops and a built-in vanity
 User

UserGrabill Cabinets: Madison Square Door Style, Custom Color Match "Pavillion Gray" by Farrow and Ball on Maple.
Fantasy Brown Granite Countertops.
Custom Metal Wolf Duel Fuel Gas Range.
Photos: Tippett Photography.
 Cutuli Homes
Built in 2024 by Cutuli Homes, this custom detached accessory dwelling unit was designed as a true mother-in-law home—a private, beautifully finished residence that allows three generations of one family to live close together while maintaining their own individual spaces.
The DADU was built as a companion to the homeowners' main residence, which Cutuli Homes had extensively remodeled and expanded two years earlier. Rather than treating the new structure as an afterthought, the goal was to create a home that felt architecturally connected to the existing property. Its traditional exterior, white siding, steeply pitched roof, generous windows and carefully proportioned trim give the small residence the character of an established home.
The project was created for the homeowners' mother, who downsized from her large lakefront home in the Midwest to move closer to her family and young grandchild. The result captures one of the greatest advantages of multigenerational living: family and shared community just steps away, balanced with the independence, privacy and comfort of a home of her own.
Inside, every inch was carefully considered. The compact footprint feels remarkably open thanks to a vaulted, white-paneled ceiling, abundant natural light, tall windows and an open vertical design that draws the eye upward. A loft level expands the usable living space without sacrificing the airy feeling of the main floor.
Traditional white Shaker-style cabinetry provides extensive built-in storage throughout the home and gives the interior a clean, timeless architectural character. In the kitchen, cabinetry extends upward to take advantage of the available height, while warm neutral countertops and a textured herringbone-pattern backsplash introduce subtle depth and contrast. Stainless-steel appliances are thoughtfully incorporated into the compact layout, creating a highly functional kitchen without overwhelming the living space.
One of the home's most charming features is the intimate living area tucked beneath custom built-in cabinetry. A built-in upholstered window-seat-style sofa with drawers below transforms what could have been unused space into a comfortable place to read, relax or visit. Across from it, a contemporary fireplace is integrated into a compact feature wall, with a wood display ledge above providing space for artwork, plants and personal collections.
Warm wood accents soften the predominantly white interior. Natural wood ledges, shelving, flooring and the loft ladder bring warmth and texture to the rooms, while greenery and personal furnishings give the home the comfortable character of a full-size residence rather than a conventional accessory dwelling unit.
The private sleeping area demonstrates the same emphasis on intelligent space planning. Built-in cabinetry surrounds the bed and continues overhead, providing substantial storage without requiring bulky freestanding furniture. A softly textured wall treatment, warm wood shelving and abundant natural light make the compact bedroom feel inviting and finished.
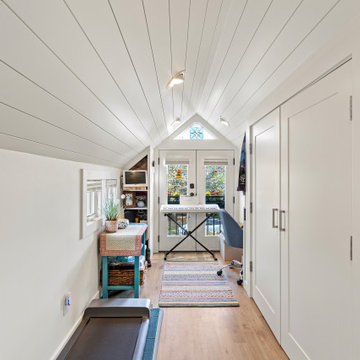
Above, the loft takes advantage of the dramatic roofline with a white tongue-and-groove style paneled ceiling extending from wall to wall. Built-in storage is incorporated beneath the sloped portions of the ceiling, turning otherwise difficult spaces into useful cabinetry while preserving an open central area for a desk, music, hobbies or additional flexible living space.
Even the exterior reflects the home's attention to detail. Large windows bring daylight deep into the interior, while the private patio extends the living space outdoors. Traditional siding and trim allow the DADU to complement the architecture of the main residence while still having an identity of its own.
At every turn, this project demonstrates that downsizing does not have to mean compromising on craftsmanship, beauty, storage or individuality. Through custom cabinetry, creative built-ins, vertical space planning and carefully considered architectural details, Cutuli Homes transformed a modest footprint into an elegant and highly personalized residence.
More than simply a DADU, this is a thoughtfully designed multigenerational home—close enough for grandparents, parents and grandchildren to share everyday life, while giving everyone the privacy and independence of having a place of their own
 Roy Sanborn - Four Seasons Sotheby's
colonial
Roy Sanborn
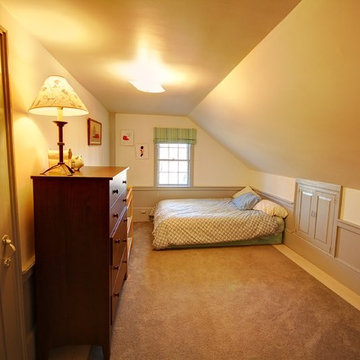
Example of a country bedroom design in Boston
Example of a country bedroom design in Boston
 R. B. Schwarz, Inc.
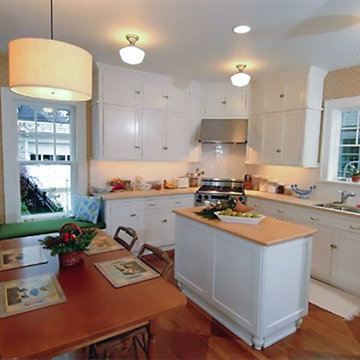
New view of east wall shows space gained from knocking out the pantry, new Dacor stove, larger double-hung window and built-in window seat. The built-in island provides more workspace and storage. The additional schoolhouse light fixtures help lighten the entire room while matching the style of the original kitchen.



 Jennifer Gardner Design
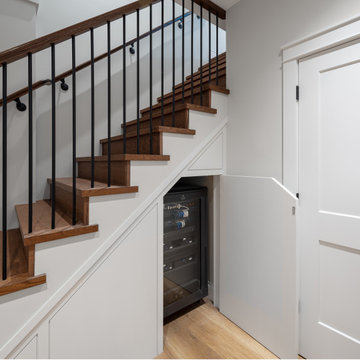
Check out our latest stunning transformation of a classic Storybook Tudor home in the Montlake neighborhood that blends old-world charm with modern functionality.
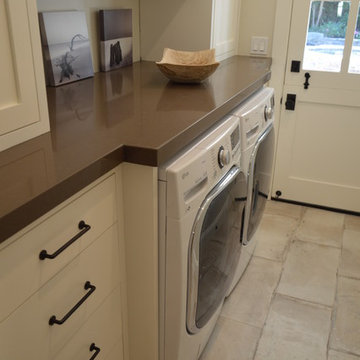
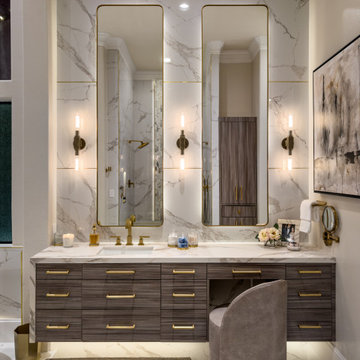
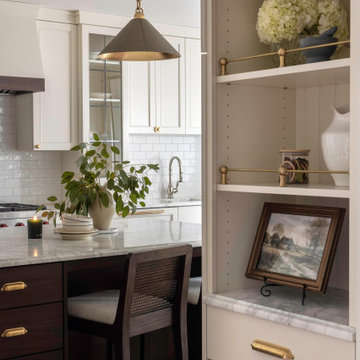
In this project, we honored the home's historic character while also thoughtfully incorporating contemporary upgrades to meet the demands of modern living. The chef’s kitchen is at the heart of the home and is a true highlight. With top-of-the-line appliances, bespoke cabinetry, and sleek, yet warm finishes, the space is designed for culinary creativity and entertaining while maintaining the warmth and character of the Tudor style. The mudroom offers a highly functional entryway from the garage, serving as both a practical and welcoming space, with custom storage solutions and design elements that reflect the home’s unique character. Lastly, the bathroom marries luxury with comfort, featuring high-end fixtures and a elevated wall treatment that complements the home’s storybook appeal. With elegant tile work and a serene color palette, it’s a retreat within the home that exudes style and sophistication.
 AD | Atelier + Design
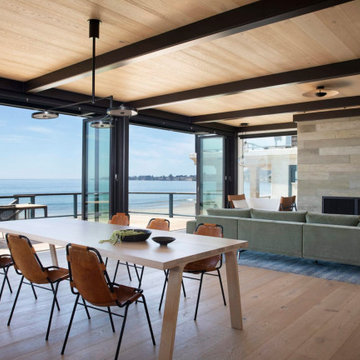
This stunning modern home was designed and furnished with a relaxing and calm color palette and tailored furnishings to bring a thoughtful and comfortable contemporary style for all to enjoy.
152