
Search results for "Characters" in Home Design Ideas
 Ridgewood Home Construction
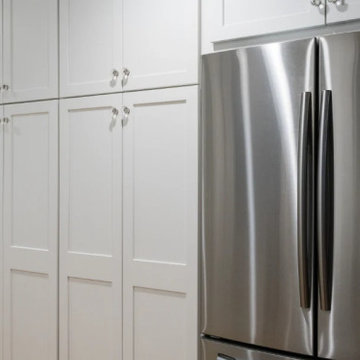
This East Grand Rapids home needed a refresh that modernized its functionality without losing its historic character. Ridgewood Home Construction brought in custom finish carpentry to do so, creating details that would define the space.
In the dining area, built-in bench seating added charm and everyday function. The entry features custom lockers, wall paneling, and seating that keep the daily routine organized. In the kitchen, refined cabinetry and a custom range hood serve as focal points, while detailed trim work, including graceful arches, carries character through every hallway. The result is a home where every custom detail works together to modernize daily life while showcasing the historic charm the family wanted to keep.

 A Designed Space
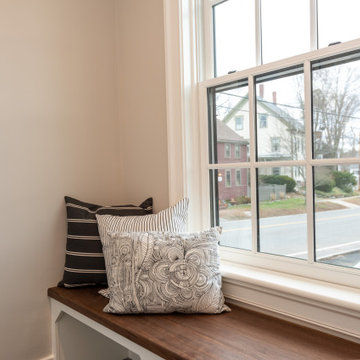
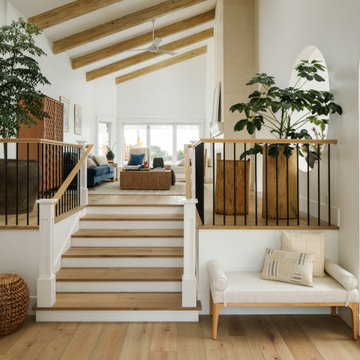
Our client sought to modernize their classic 1970s home while preserving its original charm. This full-home renovation prioritized openness and functionality. We transformed the kitchen into a bright, welcoming space, leveled the sunken living room to expand the living area, and designed seamless indoor-outdoor connections to showcase breathtaking south-west facing golf course & ocean views. The result? A beautifully updated home that harmonizes mid-century character with contemporary comfort.
The architecture was fun to work with, featuring dramatic roof pitches, a striking two-story double-sided fireplace, and thoughtfully designed room-to-room connections. Strategic wall cutouts and varying floor levels added interest and character, making this home a truly unique and dynamic space.
The kitchen connects to the exterior, dining room, and living room, and features a peninsula and a cozy morning nook for gathering. Thoughtful flow was essential for this busy space, creating distinct yet harmonious spaces to enjoy throughout the home.
Texture was thoughtfully incorporated using natural materials, including quartzite with cloud-like movement, woven light fixtures, and high-variation ceramic tile. The oak flooring, rich with knots and striking grain patterns, adds warmth and character to the space.
Find the right local pro for your project

 Prop Positions Inc
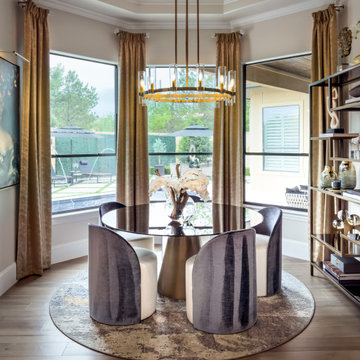
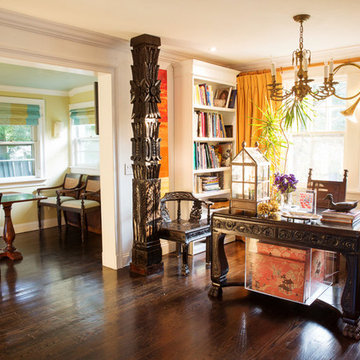
Ebonized carved "Troje" column from Michoacan, Mexico anchors the room
Home office - traditional freestanding desk dark wood floor home office idea in New York with beige walls
Home office - traditional freestanding desk dark wood floor home office idea in New York with beige walls
 PurezaWood

Living area with custom wide plank flooring and white walls.
Inspiration for a large modern open concept light wood floor and beige floor living room remodel in Chicago with white walls
Inspiration for a large modern open concept light wood floor and beige floor living room remodel in Chicago with white walls
 Meadowlark Design+Build
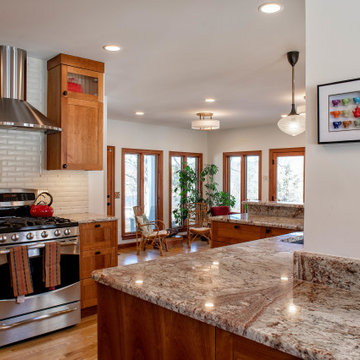
Motawi Tile is used with a beautiful arts and crafts motif tile embedded in the range backsplash. This pull and replace kitchen remodel was designed and built by Meadowlark Design + Build in Ann Arbor, Michigan. Photography by Sean Carter.
 Own Your Reno
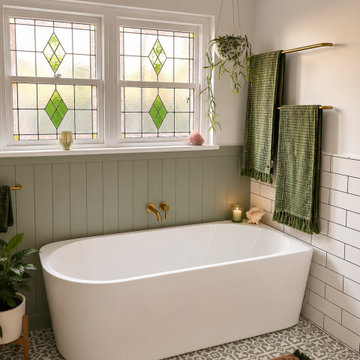
A complete bathroom transformation that combines the character of the original home with a fresh, contemporary bathroom designed for modern everyday living.
The original bathroom was dated and visually busy, with an inset corner spa bath, dark timber double vanity, framed shower enclosure and decorative black-and-white tiling. While the bathroom needed a complete update, the beautiful original stained-glass windows were a feature worth preserving.
The new design completely reimagines the space while allowing those windows to remain part of the room's character.
A freestanding bath now sits beneath the original stained-glass windows, creating a striking focal point. Soft sage-green wall detailing, patterned floor tiles and brushed brass fixtures introduce colour and personality while complementing the home's existing features.
The old timber vanity was replaced with a streamlined wall-hung double vanity featuring fluted timber cabinetry, twin vessel basins and wall-mounted brass tapware. A large curved illuminated mirror adds softness and light while helping the bathroom feel considerably more spacious.
The enclosed shower was transformed into an open walk-in shower with a frameless glass panel, rainfall shower and practical tiled ledge for everyday products.
Rather than removing every trace of the home's original character, the renovation was designed around what was worth keeping. The stained-glass windows became part of the new colour palette and helped influence a bathroom that feels fresh and contemporary without looking disconnected from the home around it.
Design concept: Laura Faulkner / Own Your Reno
Photography: Laura Faulkner
Renovation: AJM Bathroom Renovations

 Revival House
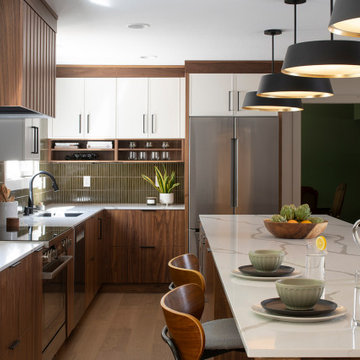
This kitchen remodel of a 70’s home reflects the character of the existing home and some design features of that era while giving it a fresh, modern look. The client wanted the remodeled space to blend in with the rest of the home, retaining some of the 1970’s character while including all the best features of today’s kitchens.
Removing the wall separating the informal eating area from the family room provided a nice open space allowing for a larger kitchen footprint and plenty of light throughout.
A combination of Decor's Dove Wing painted and Natural stained Walnut cabinetry was chosen. The dark walnut, slab lower cabinets unite the kitchen with the darker wood theme found throughout the home, while the white, slim-shaker upper cabinets give the space a light and airy feeling. The beautiful vertical grain of the walnut is the foundation of a theme that is echoed throughout the space: tall & thin vertical lines without bulk or needless ornamentation. The unique design detail gives the kitchen a great balance of depth and character while still brightening the space. Walnut crown molding throughout defines the space and ties everything together.
The vertical-set green Japanese tile from Virginia Tile, also characteristic of the 1970’s, serves as the backsplash and fills the range wall. The tall & slim theme is underscored by several design elements from the vertical tile and tall cabinet pulls in matte black from Top Knobs, to the thin quartz countertops, skinny shaker cabinet door style, and tall, slim refrigerator doors, all meant to eliminate excess bulk and lighten up the space.
An impressive focal point in this kitchen is the custom walnut reeded hood, designed to reflect a popular 1970’s feature. Narrow walnut shelves below the white upper cabinets near the refrigerator provide a nice surprise to the eye. An extra long island, decked in polished 2cm Corian Quartz countertop in Novello, provides ample seating, storage, and task space, making it an ideal surface for serving, eating, meal prep, gathering, and entertaining. The client desired a long island with comfortable counter seating at one end for a family of five, including space for a baby’s high chair.
High-end Bosch appliances and functional storage were also priorities. The dry bar on the opposite wall features additional storage and an Elica beverage refrigerator, framed by tall walnut larder cabinets on each end. The white larder cabinet doors pocket into the sides, revealing beautiful finished walnut interiors.
Wall cabinets feature Decor’s integrated under-cabinet lighting, while puck lights illuminate the beverage center counter. This kitchen is bursting with integrated storage. Many deep drawers feature interior double drawers making smaller items more accessible. Decor’s spice drawer to the right of the range keeps spices organized, while divided tray storage on the left of the range keeps these taller items handy.
While the design is inspired by the 1970’s, it exemplifies the best of the 2020’s, and the new space is open, bright, and functional for this family with young children.
 Cap's Artistry LLC
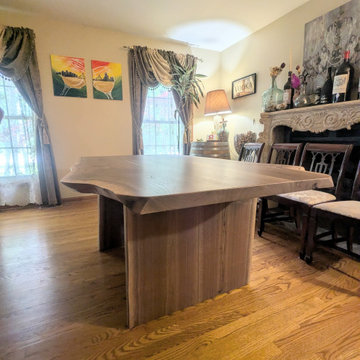
This rustic live edge Walnut dining table tells a story that began right on our client’s property in Hartland, Michigan. Crafted from Walnut that came from a tree on their own land, the table preserves a meaningful piece of their property and gives it new life as a gathering place their family can enjoy for generations.
The natural live edges were preserved to celebrate the organic shape and character of the tree, while the rich tones and distinctive grain of the Walnut remain the focal point throughout the design. An all-wood base with substantial Walnut legs continues that character from the tabletop to the floor, creating a cohesive, rustic look without introducing contrasting materials.
Beyond its beauty, this custom dining table represents what makes handcrafted furniture so personal. Instead of allowing a tree with a connection to their property to disappear, our clients were able to transform it into a functional piece of their home, one that will become the backdrop for family meals, celebrations, and everyday moments.
Unlike mass-produced dining tables made from particle board or veneer, our live edge dining tables are handcrafted from solid USA-sourced hardwood that's built to last for generations. Every slab is individually selected for its grain, character, and natural beauty, making each piece as unique as the family who gathers around it.
As a custom furniture maker we specialize in building furniture that is entirely unique; 100% custom crafted. We are furniture builders that design pieces that fit to your space and vision, and it all starts with a conversation.

 DETAILS design studio LLC

Example of a porcelain tile laundry room design in Other with laminate countertops
 The Floor Store, AZ

Inspiration for a small eclectic gender-neutral carpeted and blue floor kids' room remodel in Phoenix with multicolored walls
 Interiors By Micka
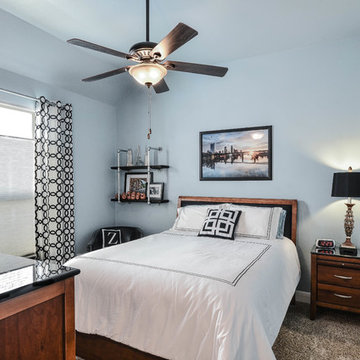
Walls are painted Sky Mist GHSW2346, which is perfectly soothing blue for a guest bedroom. The black and white accents really pop against the blue walls. Medal pipe shelves and curtain rod are an easy DIY project.
Hayden de M. Yates of Simply Splendid Home Staging and Photography
 Fiser Art Studio Murals. Portraits and Fine Art
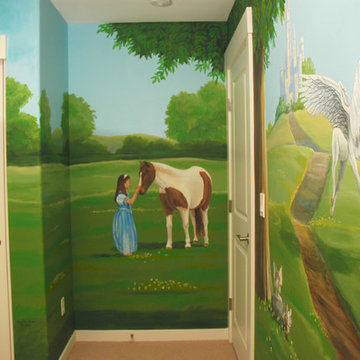
The family's oldest daughter also wanted to have herself painted with her pony (miniature horse) in her fairy tale mural.
Home design - huge contemporary home design idea in Seattle
Home design - huge contemporary home design idea in Seattle
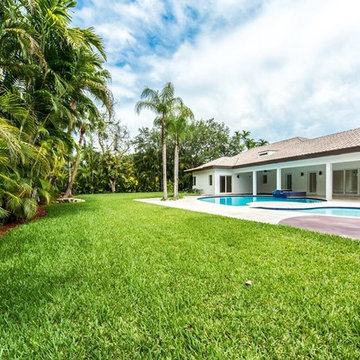
 Pinecrest Partners/ Julianne Jeffries, Int Dsn
Inspiration for a transitional home design remodel in Miami

 Vermont Plank Flooring
This stunning Hickory plank floor consists of a custom blend of select and character grade planks in random widths of 8″, 10″, and 12″. Prefinished by hand with an oil-based, satin-sheen finish at our Vermont mill.
Flooring: Select & Character Hickory, Mixed Widths
Finish: Vermont Plank Flooring Westminster Finish
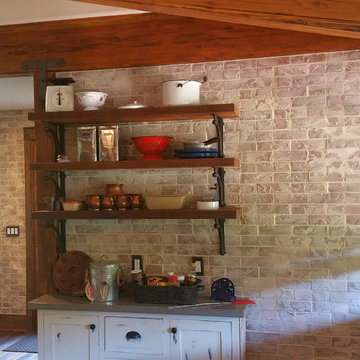
 Chalk Hill LLC
Slurry over face-brick wall achieves the patina of age.
Photo: Chalk Hill
Inspiration for a mid-sized cottage u-shaped dark wood floor kitchen remodel in Phoenix with shaker cabinets, distressed cabinets, quartzite countertops and an island
Inspiration for a mid-sized cottage u-shaped dark wood floor kitchen remodel in Phoenix with shaker cabinets, distressed cabinets, quartzite countertops and an island
234