
Search results for "Characters" in Home Design Ideas

 JS Interiors LLC
Front door - coastal front door idea in Portland Maine with a medium wood front door

Kitchen - mid-sized farmhouse l-shaped dark wood floor and brown floor kitchen idea with a farmhouse sink, shaker cabinets, white cabinets, wood countertops, white backsplash, subway tile backsplash, stainless steel appliances, an island and brown countertops


Find the right local pro for your project

 Heather Green, REALTOR®, Illuminate Properties
Concrete path with channels cut, gravel in place and succulents planted.
This is an example of a small modern front yard concrete landscaping in San Francisco.
This is an example of a small modern front yard concrete landscaping in San Francisco.


 Vermont Plank Flooring
This amazing private residence, dubbed ‘House of Shapes’, uses Character Grade Rift & Quarter Sawn White Oak for a warm contrast to the titanium, exposed concrete, glass, and tile. Finished onsite with a water-based, satin-sheen finish.
Flooring: Character Grade Rift & Quarter Sawn White Oak in 8″ widths
Finish: VNC Hydrolaquyer with VNC Clear Satin Finish
Architecture & Design by EON Architecture
Photography by Art Gray
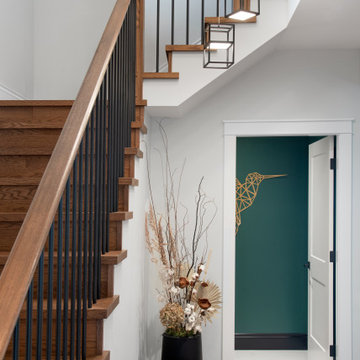

 M Prevost Design
kitchen remodel
Example of a mid-sized transitional l-shaped vinyl floor and beige floor kitchen design in San Diego with a farmhouse sink, shaker cabinets, blue cabinets, solid surface countertops, white backsplash, terra-cotta backsplash, black appliances, an island and black countertops
Example of a mid-sized transitional l-shaped vinyl floor and beige floor kitchen design in San Diego with a farmhouse sink, shaker cabinets, blue cabinets, solid surface countertops, white backsplash, terra-cotta backsplash, black appliances, an island and black countertops

 Robert Elliott Custom Homes
Nathan Schroder Photography
BK Design Studio
Robert Elliott Custom Homes
Inspiration for a contemporary built-in desk dark wood floor home office remodel in Dallas with blue walls and no fireplace
Inspiration for a contemporary built-in desk dark wood floor home office remodel in Dallas with blue walls and no fireplace
 Vermont Plank Flooring
This airy Ski House in West Dover, Vermont features a coffered barnboard ceiling and Character Grade Hickory plank flooring with a dark, weathered finish.
Flooring: Character Hickory Flooring, Mixed 6″, 7″ 8″ & 9″ Widths
Finish: Custom Minwax Honey Stain w/ VNC Satin Finish
Design: NK Home Interior Design
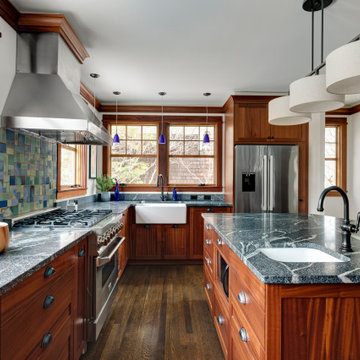

 Kenowa Builders
Stoffer Photography
Inspiration for a transitional black tile mosaic tile floor and multicolored floor bathroom remodel in Grand Rapids with white cabinets, gray walls, an undermount sink, marble countertops and recessed-panel cabinets
Inspiration for a transitional black tile mosaic tile floor and multicolored floor bathroom remodel in Grand Rapids with white cabinets, gray walls, an undermount sink, marble countertops and recessed-panel cabinets

 Gayle Berkey Architects
Ross Cooperthwaite photography
Example of a tuscan patio design in Denver with a roof extension and a fireplace
Example of a tuscan patio design in Denver with a roof extension and a fireplace
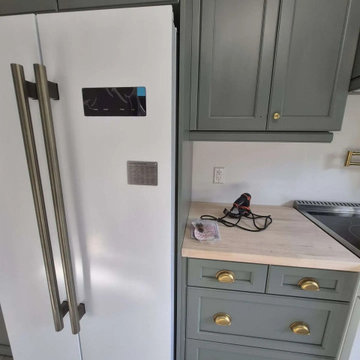

 Vermont Plank Flooring
12"-17" mixed widths Character Grade White Oak Plank Flooring.
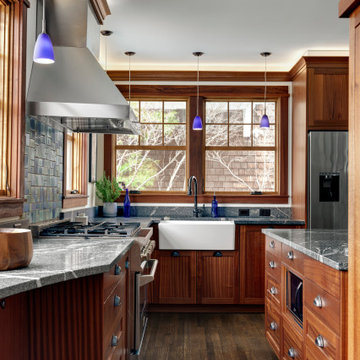
Eat-in kitchen - contemporary medium tone wood floor and brown floor eat-in kitchen idea in Philadelphia with gray backsplash and gray countertops
Eat-in kitchen - contemporary medium tone wood floor and brown floor eat-in kitchen idea in Philadelphia with gray backsplash and gray countertops

 BCV ARCHITECTURE + INTERIORS
Bruce Damonte
Inspiration for a rustic gray floor single front door remodel in San Francisco with a glass front door
Inspiration for a rustic gray floor single front door remodel in San Francisco with a glass front door

 Mary Washer Designs
Kim Sargent
Example of a small asian mosaic tile floor and beige floor powder room design in Wichita with a vessel sink, open cabinets, dark wood cabinets, multicolored walls, granite countertops and black countertops
Example of a small asian mosaic tile floor and beige floor powder room design in Wichita with a vessel sink, open cabinets, dark wood cabinets, multicolored walls, granite countertops and black countertops
35