
Search results for "Characters" in Home Design Ideas

 VictorEric Design+Build
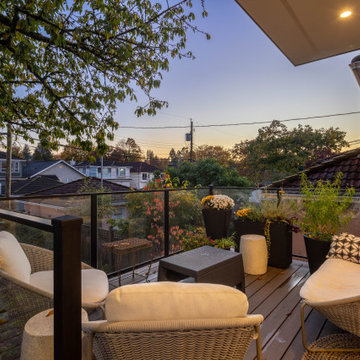
Outdoor living space designed and build by VictorEric.
Balcony - contemporary balcony idea in Vancouver
Balcony - contemporary balcony idea in Vancouver
Find the right local pro for your project


 Vermont Plank Flooring
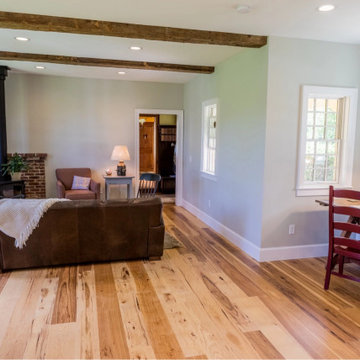
This dramatic floor consists of engineered, character-grade hickory planks in random widths (from 6″ to 8″) installed over radiant heat. It received an on-site, oil-based finish.
Flooring: Character Hickory Flooring in varied 6″ – 8″ widths

 Home Sweet Home Improvements LLC
Photo: K. Priscilla Jones
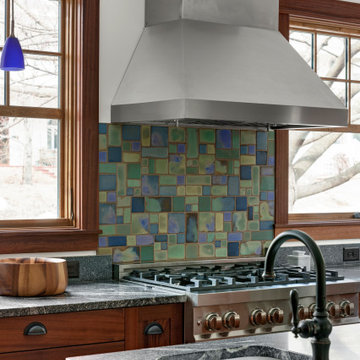
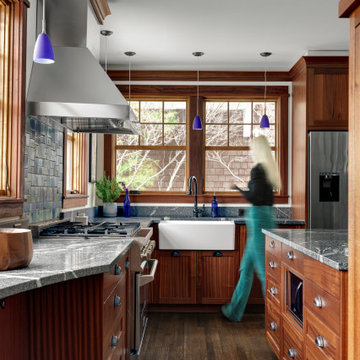
Eat-in kitchen - mid-sized country l-shaped medium tone wood floor eat-in kitchen idea in DC Metro with a farmhouse sink, soapstone countertops, black appliances, an island, multicolored backsplash and beaded inset cabinets
Eat-in kitchen - mid-sized country l-shaped medium tone wood floor eat-in kitchen idea in DC Metro with a farmhouse sink, soapstone countertops, black appliances, an island, multicolored backsplash and beaded inset cabinets

 Joseph Mosey Architecture, Inc.
Kitchen - traditional dark wood floor kitchen idea in Detroit with recessed-panel cabinets, gray cabinets, green backsplash, a single-bowl sink, granite countertops, porcelain backsplash and stainless steel appliances
 Artisan Incorporated
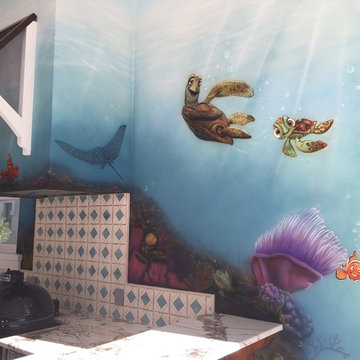
Finding Nemo meets Little Mermaid for a unique Under the Sea mural around an outdoor kitchen and pool area.
Home design - traditional home design idea in Orlando
Home design - traditional home design idea in Orlando

 Oak Hill Building & Remodeling
Robert Miller Photography
Inspiration for a mid-sized timeless formal and enclosed dark wood floor and brown floor living room remodel in DC Metro with gray walls, no fireplace and no tv
Inspiration for a mid-sized timeless formal and enclosed dark wood floor and brown floor living room remodel in DC Metro with gray walls, no fireplace and no tv

 Rikki Snyder
Photo: Rikki Snyder © 2015 Houzz
Inspiration for a farmhouse dining room remodel in New York
Inspiration for a farmhouse dining room remodel in New York

 Pacific Stoneworks Inc
Floor to ceiling fireplace face made from Calacatta Statuario marble with polished finish and mitered edges. Pacific Stoneworks, Inc. Proudly serving Santa Barbara & Ventura Counties since 1994.


 Vermont Plank Flooring
Plain Sawn Character White Oak in 6” widths in a stunning oceanfront residence in Little Compton, Rhode Island.
Kitchen/dining room combo - coastal medium tone wood floor, brown floor and wood ceiling kitchen/dining room combo idea in Providence
Kitchen/dining room combo - coastal medium tone wood floor, brown floor and wood ceiling kitchen/dining room combo idea in Providence

 HomerWood Premium Hardwood Flooring
Appalachian Hickory is meticulously crafted into quality engineered hardwood floors that are complimented by combining trending matte color choices with a distinct visual style. Our Character Grade® Hickory carefully preserves all of a tree's natural characteristics. The result is a durable and stylish floor at an affordable price.

 Best Custom Homes, LLC
Photos: Eric Lucero
Inspiration for a large rustic l-shaped medium tone wood floor and brown floor eat-in kitchen remodel in Denver with an undermount sink, flat-panel cabinets, gray cabinets, gray backsplash, stainless steel appliances, an island and white countertops
Inspiration for a large rustic l-shaped medium tone wood floor and brown floor eat-in kitchen remodel in Denver with an undermount sink, flat-panel cabinets, gray cabinets, gray backsplash, stainless steel appliances, an island and white countertops


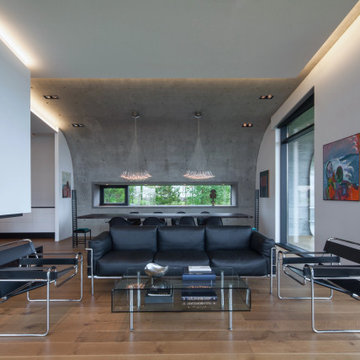 Vermont Plank Flooring
This amazing private residence, dubbed ‘House of Shapes’, uses Character Grade Rift & Quarter Sawn White Oak for a warm contrast to the titanium, exposed concrete, glass, and tile. Finished onsite with a water-based, satin-sheen finish.
Flooring: Character Grade Rift & Quarter Sawn White Oak in 8″ widths
Finish: VNC Hydrolaquyer with VNC Clear Satin Finish
Architecture & Design by EON Architecture
Photography by Art Gray
34