
Search results for "Characters" in Home Design Ideas
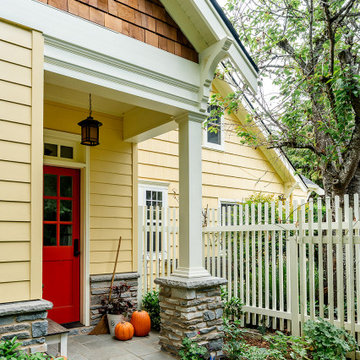
 Powell Construction
Originally built in 1938, this bungalow cottage had enduring character, but its traditional closed kitchen layout – typical of the era – didn’t align with the way the homeowners envisioned living in the space. Inspired by their travels through England’s Cotswolds, the French countryside, and Carmel’s whimsical Storybook Cottages by the Sea, the homeowners dreamed of a home that captured the romance of cottages and one that would seamlessly connect with their stunning English-style garden.
After years of attempting to reimagine the kitchen in its original location the homeowners realized it would never truly suit the way they lived & wanted to entertain. The original kitchen was historical & was built when the kitchen was the last room you wanted guests to see. It was tucked into the front corner of the home off a hallway leading to the main level bedrooms and bath. To reach the dining room, you passed through a servery swing door, then continued into the living room. While the original door had charm, it disrupted the flow and connection between the kitchen and the main living areas.
To bring the homeowners’ vision to life, the design called for a bold move—relocating the kitchen entirely. We designed a 560-square-foot addition off the living room – placing the kitchen at the heart of the home and connecting it to the gardens. The new space includes a sunlit breakfast nook, a charming butler’s pantry, a garden vestibule with its own entry porch, and a wraparound porch that encourages indoor-outdoor living. The main level remodel also redefined existing spaces: the old dining room was transformed into a cozy study library, while a former bedroom became an elegant dining room just off the new kitchen.
Every design decision honored the home’s original 1938 architecture and character. Matching the home’s original 1.5-story proportions, the new kitchen wing was designed with intersecting gables that echo the scale and pitch of the existing roofline. A stone-wrapped chimney topped with a handcrafted copper cap is straight from the pages of a storybook. Decorative corbels, intricate window trim, and cedar shake in the gable ends further connect the new architecture to the home’s historic detailing.
Finishes and fixtures were thoughtfully chosen to marry the home’s moodier, character-rich original rooms with the brighter, lighter new spaces. The result is a timeless transformation that feels as though it has always been part of the home – an enchanting blend of storybook charm, functional design, and garden-centered living.
At the ground level, a Pennsylvania bluestone porch and stone skirting ground the addition in traditional materials. Inside, a tongue-and-groove ceiling with hand-hewn beams gives purpose and intimacy to the heightened kitchen ceiling. The home’s signature arched openings were meticulously replicated in the new kitchen, breakfast nook, and dining room, ensuring a seamless transition between old and new. Every element – inside and out – was chosen to honor the original home while enhancing the charm, character, and connection to the garden.
Photos by MK Photography
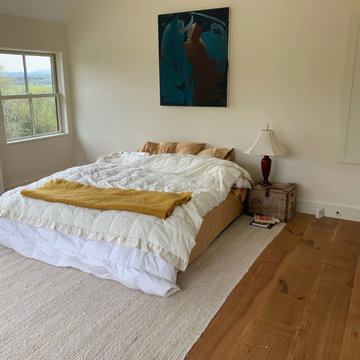
 Vermont Plank Flooring
Character Grade Rift & Quarter Sawn White Oak is used throughout this impressive light-filled home. Finished with an oil-based, matte finish.
Flooring: Character Grade Rift & Quarter Sawn White Oak in 10″ widths
Finish: Vermont Plank Flooring Mansfield Summit Finish
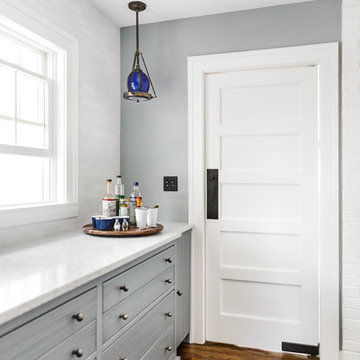
 Amy Storm & Company
The butler pantry in the background has some beautiful light blue cabinets with a wash on them to make them feel like they have been there forever. The Carrara marble top and stone subway tile, make this an enchanting space ! The blue pennants are restored vintage lights that inspired the blue undertone on the cabinets. The swinging door leads to the dining room!
Joe Kwon Photography
Find the right local pro for your project
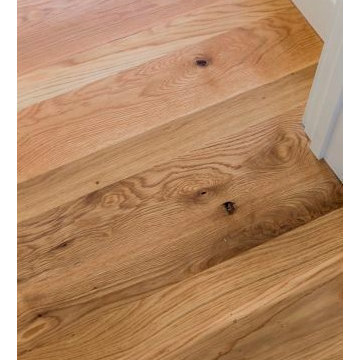
 User
UserCharacter grade Oak was used for the second floor and stair treads. The 2014 Boston Magazine Design home kitchen features walnut cabinetry designed and handcrafted by Jewett Farms + Co.
Photos by Michael Lee
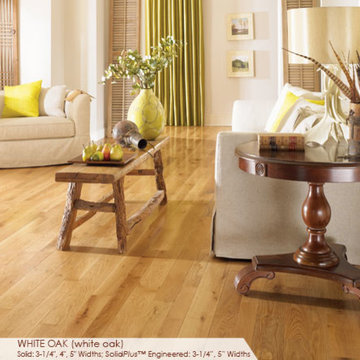

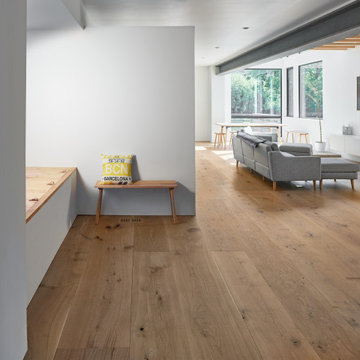 Vermont Plank Flooring
12"-17" mixed widths Character Grade White Oak Plank Flooring.
Trendy open concept medium tone wood floor and brown floor family room photo in Philadelphia
Trendy open concept medium tone wood floor and brown floor family room photo in Philadelphia
 SV Design
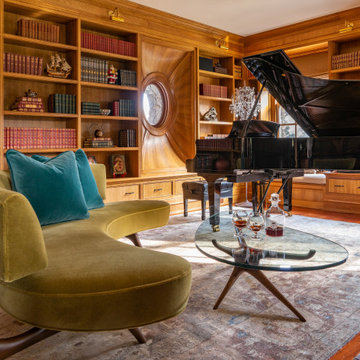
The homeowner tasked SV Design to create spaces in their home that reflected their character and personality. The project started off with adding a coffee bar, which then turned into a full design project that SV tailored room by room. The home has a mix of traditional and transitional design with a slight emphasis on a southern hospitality to this New England home.
The music room was furnished to appreciate the collection of books to accommodate a grand piano and to allow for cozy seating at the fireplace. We selected a curved sofa with a matching curved table, to draw attention to the room’s centerpieces— the fireplace and piano. The wood tones of the space give a cozy feel, perfect for a chilly fall day.
 Creative Cabinets & Design LLC
Jana Sobel of 205 Photography
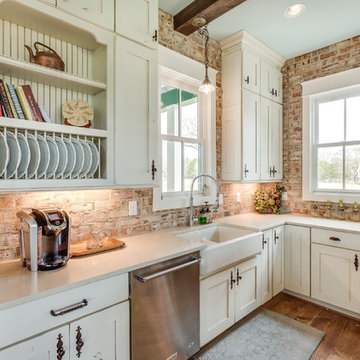
This amazing farm house is packed full of custom features, beautiful color, and distinct character! The kitchen features Wellborn's Character Maple cabinetry in Hanover shaker style with Divnity Java finish and Antique distressing. The island is Tansy Green from Sherwin Williams.
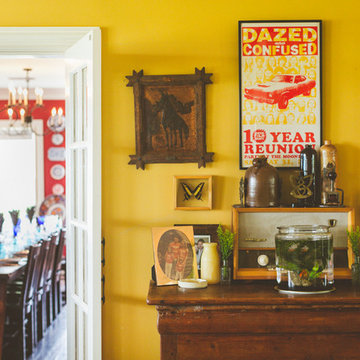

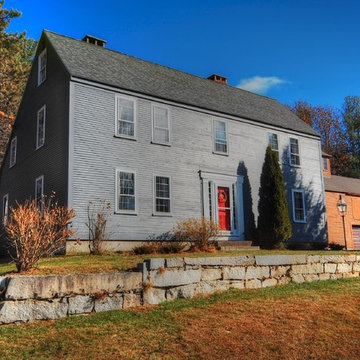
 Roy Sanborn - Four Seasons Sotheby's
colonial
Roy Sanborn
Example of a cottage exterior home design in Boston
Example of a cottage exterior home design in Boston

 Architect Mason Kirby Inc.
Joseph Schell
Inspiration for a mid-sized craftsman master white tile and marble tile marble floor and white floor bathroom remodel in San Francisco with an undermount sink, dark wood cabinets, marble countertops, an undermount tub, white walls, a hinged shower door, white countertops and furniture-like cabinets
Inspiration for a mid-sized craftsman master white tile and marble tile marble floor and white floor bathroom remodel in San Francisco with an undermount sink, dark wood cabinets, marble countertops, an undermount tub, white walls, a hinged shower door, white countertops and furniture-like cabinets
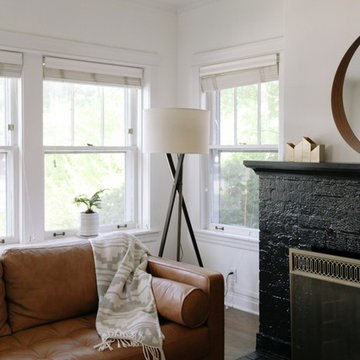
 Rachel Loewen Photography
Rachel Loewen Photography © 2017 Houzz
Inspiration for an eclectic living room remodel in Chicago
Inspiration for an eclectic living room remodel in Chicago
 Vermont Plank Flooring

This charming Massachusetts residence features Engineered Character Grade Old Growth White Oak Planks in 7″ widths. The entertainment room is fitted with 7″ face Select White Oak Paneling.
Flooring: White Oak Plank Flooring in 7″ widths
Finish: Vermont Plank Flooring Landgrove Finish

 Thomas Flint Landscape Design & Development
adam pass
Home design - rustic home design idea in New York
Home design - rustic home design idea in New York
 Medallion Cabinetry
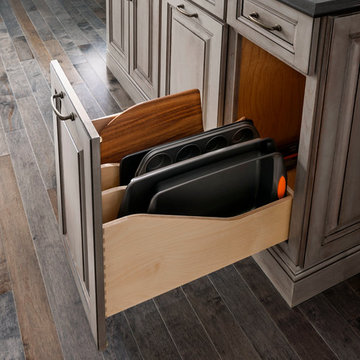
This kitchen's focus in an expansive island featuring a baker's work center, a second sink, display cabinetry and abundant seating for family gatherings.
 Craig Reynolds Landscape Architecture
Stephen Dunn
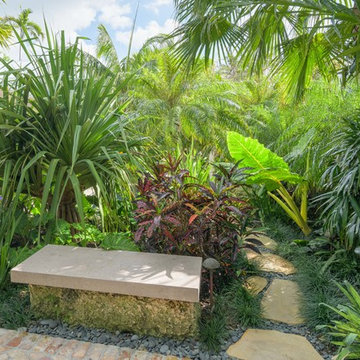
Design ideas for a mid-sized tropical full sun brick landscaping in Miami.
Design ideas for a mid-sized tropical full sun brick landscaping in Miami.



 Le Klein
Photo: Le Michelle Nguyen © 2014 Houzz
Inspiration for an eclectic living room remodel in Montreal with white walls
Inspiration for an eclectic living room remodel in Montreal with white walls
39