
Search results for "Characters" in Home Design Ideas
 Beautiful Habitat: Design & Decoration

This fun bedroom is the showpiece of our second story addition. Our goal was to have the whole second floor feel like it was original to the 1900's house. We designed the Brick wall to follow the original rotunda on the main floor (see dining room photos). Just like the exposed brick on the main floor, we exposed brick in this room for continuity and character.
The closet is concealed by barn doors.
For decor, we added a fun orange upholstered headboard and accessories and a gray printed drum light.

Find the right local pro for your project

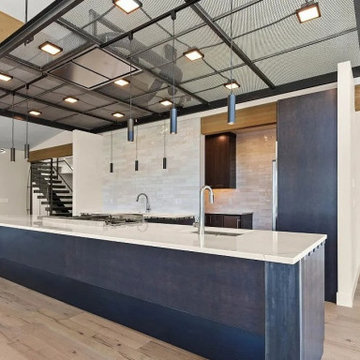
 DevArt8 Construction
This is our latest bold transitional kitchen remodel in Milpitas. The design’s aesthetics and functionality aligned well with this active family's needs. We created a bright space that flows with the rest of the first floor.
Milpitas Kitchen Remodeling - https://www.devart8.com/
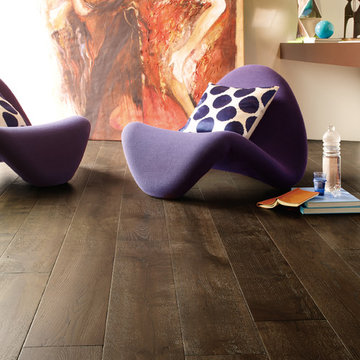
 California Classics Hardwood Flooring
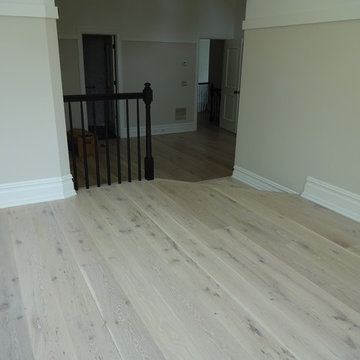
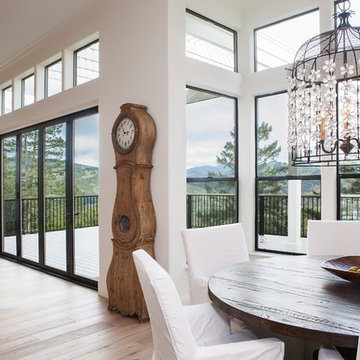
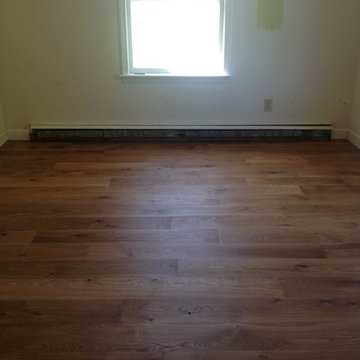
French Oak is considered one of the most admirable wood species because it has higher tannin than any other Oak around the globe; the higher tannin reacts better in the aging process, giving it the exquisite patina and time worn look. We only select character grade French Oak as it has the most beautiful natural cracks, knots and tight wood grains that no other wood species can offer.
Offered in planks 8-inch-wide and six-feet in length, and featuring an unusually deep 4mm thick sawn veneer for a lifetime of enjoyment.
Feel free to reach out with any questions you have about our French Oak flooring. We would be happy to answer them for you.
Photo taken in Beverly Hills, CA by Jim Bastardo: www.jimbastardo.com.
Interior design by Stephen Pappas Interiors: www.stephenpappasinteriors.com

 Character House Homes
Inspiration for a craftsman master carpeted and beige floor bedroom remodel in Austin with beige walls

 Character Builders Inc. General Contractors
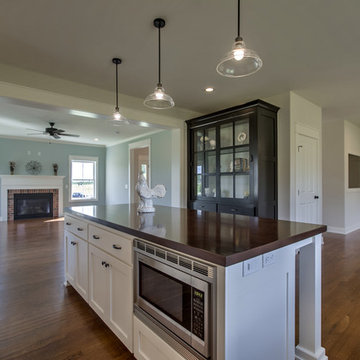
SubZeroRefrigerator
Wolf Gas Range
Cove Dishwasher
Waterstone/Pentair Filtration for Kitchen Faucet
Painted Wood Cabinetry
OneQuartz Solid Counters with Waterfall Edge
Stacked Glass Tile Backsplash

 Character Builders Inc. General Contractors
Darlene Halaby
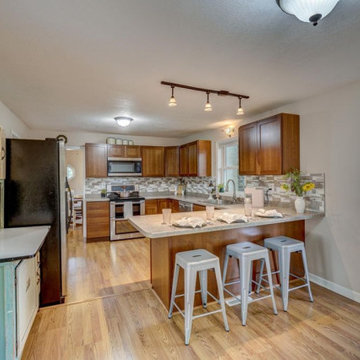
Example of a transitional kitchen design in San Francisco
Example of a transitional kitchen design in San Francisco
 Character House Homes
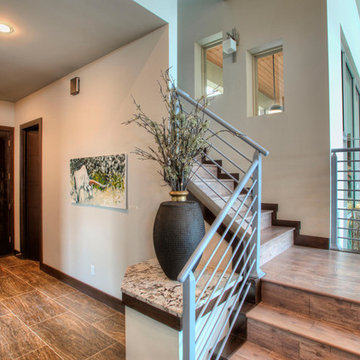
Inspiration for a mid-sized contemporary wooden l-shaped metal railing staircase remodel in Austin

 Character Builders Inc. General Contractors
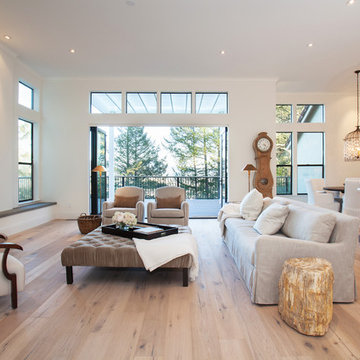
Example of a transitional family room design in San Francisco
 Character House Homes
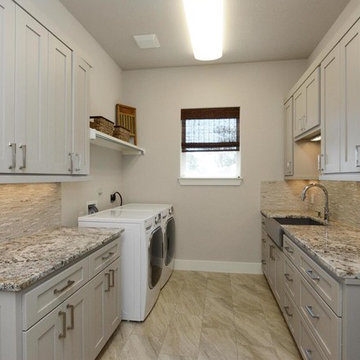
Inspiration for a mid-sized modern galley dedicated laundry room remodel in Austin with a farmhouse sink, recessed-panel cabinets, gray cabinets, granite countertops, beige walls and a side-by-side washer/dryer
 Pittsburgh's Best Remodeling
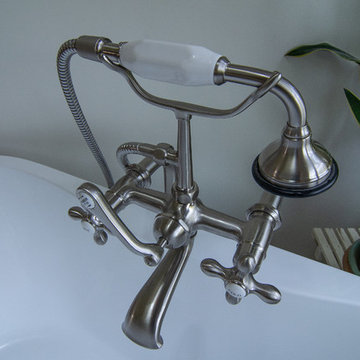
Master bath featuring a rustic character cherry vanity cabinet, freestanding soaking tub, and curbless walk-in shower stall with glass mosaic border
Mountain style bathroom photo in Other with a hinged shower door
Mountain style bathroom photo in Other with a hinged shower door
 Character House Homes
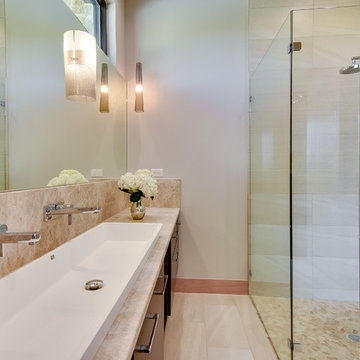
Large trendy master white floor corner shower photo in Austin with flat-panel cabinets, dark wood cabinets, a vessel sink and a hinged shower door

 Character Builders Inc. General Contractors
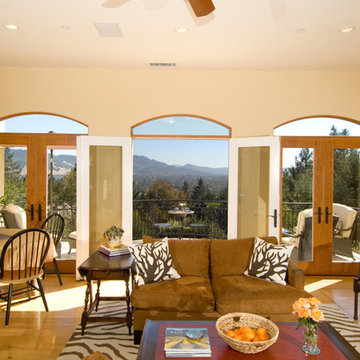
Inspiration for a 1950s living room remodel in San Francisco
 Character House Homes
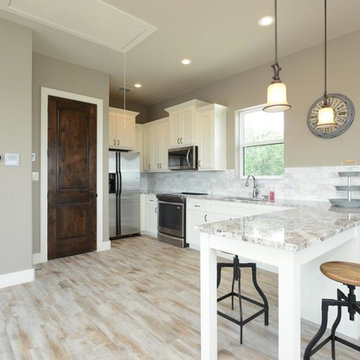
Large elegant l-shaped beige floor enclosed kitchen photo in Austin with an undermount sink, shaker cabinets, white cabinets, granite countertops, white backsplash, stainless steel appliances and a peninsula
63