
Search results for "Characters" in Home Design Ideas
 shannonandwaterman
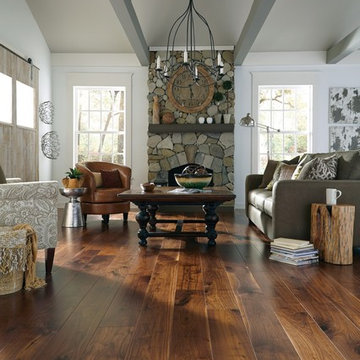
Custom wide plank wood flooring by Shannon & Waterman. Walnut flooring is strong and known for its naturally beautiful wood grain and rich colors.
Living room - transitional living room idea in Boston
Living room - transitional living room idea in Boston

 Kendall Design Build
How much style can we put in one small hall bathroom? Oh so much! Our clients needed to renovate their family bathroom which was almost completely original, in their 1920’s Royal Oak tudor style home – but they didn’t want to sacrifice the style and character that they love about their home. We enhanced the arch in the bathtub/shower area and incorporated traditional tile elements including a rich colored beveled tile and tile base and installed a traditional mosaic key patterned flooring. We added wallpaper and gold fixtures and topped it off with a bright white, stylish vanity. This bathroom is small, mighty and completely in sync with this historic home.
 Allison Ong Shreffler, Architect / AOS Architect
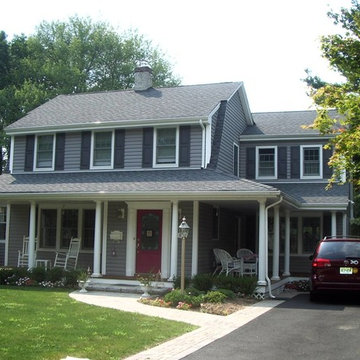
ADDITION & ALTERATION TO DUTCH COLONIAL HOME: Preserving the character of this Dutch Colonial Home while expanding the living space was the key to the success of this design. A great room and eat in kitchen were added at the rear. A wrap around front porch was added to give the home curb appeal without sacrificing the original design.
Find the right local pro for your project
 Kitchens By Design
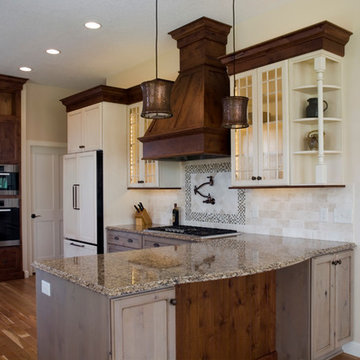
Antique white upper cabinets with driftwood character alder base cabinets, dark character alder accents all from Dura Supreme. Copper farm house sink, with oil rubbed bronze faucet and hardware. Cambria countertops. Pot filler with glass mosaic tile. Decorative wood hood. Photography by Stewart Crenshaw.
 Urbanology Designs

custom work station for the play room.
Example of a large minimalist kids' room design in Dallas
Example of a large minimalist kids' room design in Dallas
 The Kitchen Place
Dawn M Smith Photography

Example of a large cottage light wood floor kitchen design in Other with a farmhouse sink, recessed-panel cabinets, soapstone countertops, stainless steel appliances and an island
Example of a large cottage light wood floor kitchen design in Other with a farmhouse sink, recessed-panel cabinets, soapstone countertops, stainless steel appliances and an island
 Proform Builds
Cindy Apple Photography
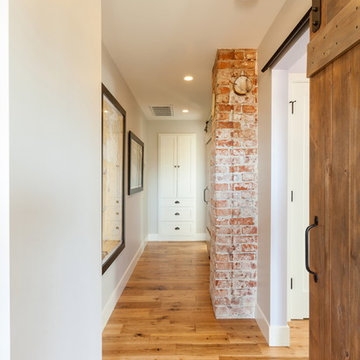
Mid-sized country light wood floor hallway photo in Seattle with white walls
Mid-sized country light wood floor hallway photo in Seattle with white walls
 William J Chester Architecture LLC
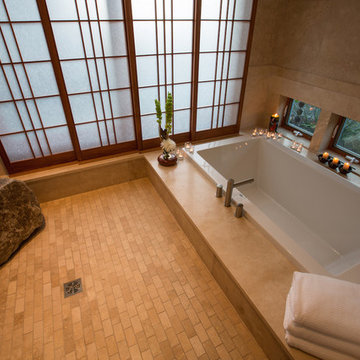
Mid-sized trendy master beige tile and ceramic tile ceramic tile and beige floor drop-in bathtub photo in Seattle with beige walls
 Copper Sky Design + Remodel

A quintessential 1925 bungalow located in the charming neighborhood of Virginia Highland in Atlanta, this project included a renovation of the kitchen, family room and powder room on the first floor, and the laundry and primary bath on the second. The Copper Sky Design + Remodel team reconfigured the first floor to better accommodate additional cabinetry and an island in the kitchen by borrowing space from what was a full bathroom and converting it to a half bath. Upstairs, unfinished attic space was converted to a roomy laundry room while the 200 square foot primary bath remained in its original footprint.
 Haven Design and Construction

This 1902 San Antonio home was beautiful both inside and out, except for the kitchen, which was dark and dated. The original kitchen layout consisted of a breakfast room and a small kitchen separated by a wall. There was also a very small screened in porch off of the kitchen. The homeowners dreamed of a light and bright new kitchen and that would accommodate a 48" gas range, built in refrigerator, an island and a walk in pantry. At first, it seemed almost impossible, but with a little imagination, we were able to give them every item on their wish list. We took down the wall separating the breakfast and kitchen areas, recessed the new Subzero refrigerator under the stairs, and turned the tiny screened porch into a walk in pantry with a gorgeous blue and white tile floor. The french doors in the breakfast area were replaced with a single transom door to mirror the door to the pantry. The new transoms make quite a statement on either side of the 48" Wolf range set against a marble tile wall. A lovely banquette area was created where the old breakfast table once was and is now graced by a lovely beaded chandelier. Pillows in shades of blue and white and a custom walnut table complete the cozy nook. The soapstone island with a walnut butcher block seating area adds warmth and character to the space. The navy barstools with chrome nailhead trim echo the design of the transoms and repeat the navy and chrome detailing on the custom range hood. A 42" Shaws farmhouse sink completes the kitchen work triangle. Off of the kitchen, the small hallway to the dining room got a facelift, as well. We added a decorative china cabinet and mirrored doors to the homeowner's storage closet to provide light and character to the passageway. After the project was completed, the homeowners told us that "this kitchen was the one that our historic house was always meant to have." There is no greater reward for what we do than that.
 Haven Design and Construction
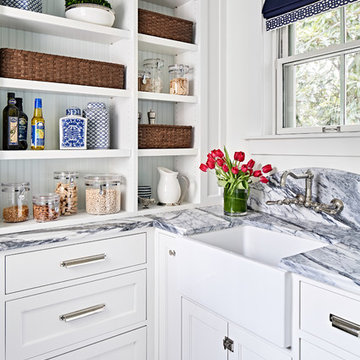
This 1902 San Antonio home was beautiful both inside and out, except for the kitchen, which was dark and dated. The original kitchen layout consisted of a breakfast room and a small kitchen separated by a wall. There was also a very small screened in porch off of the kitchen. The homeowners dreamed of a light and bright new kitchen and that would accommodate a 48" gas range, built in refrigerator, an island and a walk in pantry. At first, it seemed almost impossible, but with a little imagination, we were able to give them every item on their wish list. We took down the wall separating the breakfast and kitchen areas, recessed the new Subzero refrigerator under the stairs, and turned the tiny screened porch into a walk in pantry with a gorgeous blue and white tile floor. The french doors in the breakfast area were replaced with a single transom door to mirror the door to the pantry. The new transoms make quite a statement on either side of the 48" Wolf range set against a marble tile wall. A lovely banquette area was created where the old breakfast table once was and is now graced by a lovely beaded chandelier. Pillows in shades of blue and white and a custom walnut table complete the cozy nook. The soapstone island with a walnut butcher block seating area adds warmth and character to the space. The navy barstools with chrome nailhead trim echo the design of the transoms and repeat the navy and chrome detailing on the custom range hood. A 42" Shaws farmhouse sink completes the kitchen work triangle. Off of the kitchen, the small hallway to the dining room got a facelift, as well. We added a decorative china cabinet and mirrored doors to the homeowner's storage closet to provide light and character to the passageway. After the project was completed, the homeowners told us that "this kitchen was the one that our historic house was always meant to have." There is no greater reward for what we do than that.

 COUNTRY LIVING ASSOCIATES
Megan Gibbons Photography

Large arts and crafts dark wood floor entryway photo in DC Metro with gray walls and a dark wood front door
Large arts and crafts dark wood floor entryway photo in DC Metro with gray walls and a dark wood front door
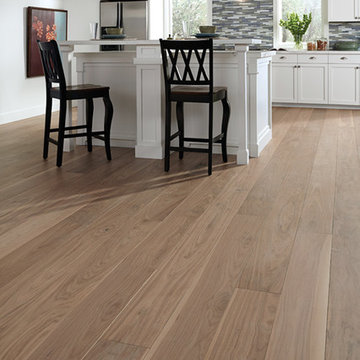 shannonandwaterman
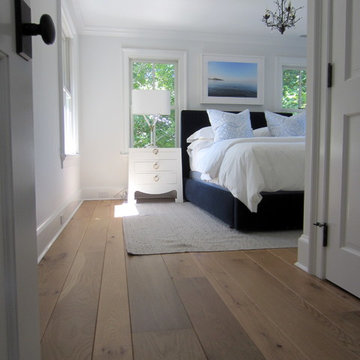
Custom wide plank wood flooring by Shannon & Waterman. Walnut flooring is warm and rich, offering colors that range from creamy white to dark chocolate.
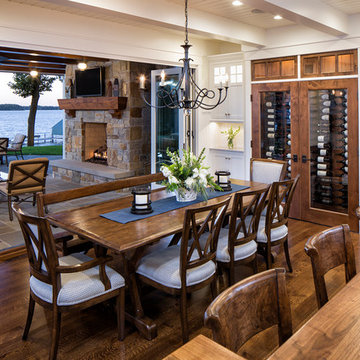
Great room - mid-sized traditional dark wood floor and brown floor great room idea in Minneapolis with white walls
 Altera Design & Remodeling, Inc.
Douglas Johnson Photography
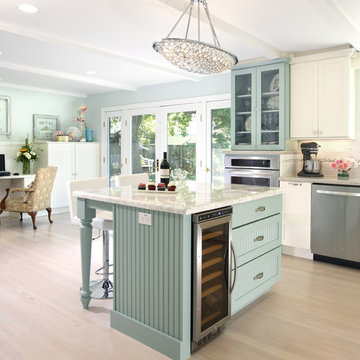
Large elegant l-shaped light wood floor eat-in kitchen photo in San Francisco with a farmhouse sink, shaker cabinets, white cabinets, marble countertops, white backsplash, ceramic backsplash, stainless steel appliances and an island
Large elegant l-shaped light wood floor eat-in kitchen photo in San Francisco with a farmhouse sink, shaker cabinets, white cabinets, marble countertops, white backsplash, ceramic backsplash, stainless steel appliances and an island

 Sellars Lathrop Architects, llc
Matthew Williams

Inspiration for a large farmhouse l-shaped medium tone wood floor kitchen remodel in New York with a farmhouse sink, glass tile backsplash, beaded inset cabinets, white cabinets, marble countertops, white backsplash, stainless steel appliances and an island
Inspiration for a large farmhouse l-shaped medium tone wood floor kitchen remodel in New York with a farmhouse sink, glass tile backsplash, beaded inset cabinets, white cabinets, marble countertops, white backsplash, stainless steel appliances and an island
 Just the Thing Decorating, Staging, and Windows
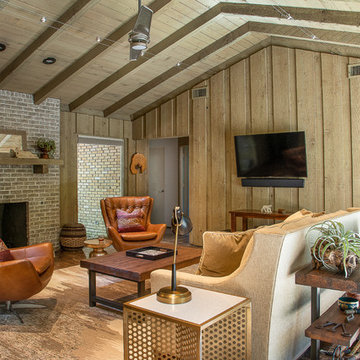
The family who has owned this home for twenty years was ready for modern update! Concrete floors were restained and cedar walls were kept intact, but kitchen was completely updated with high end appliances and sleek cabinets, and brand new furnishings were added to showcase the couple's favorite things.
Troy Grant, Epic Photo
 The McKernon Group
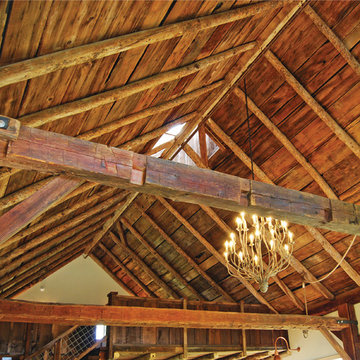
Love the warm color of the beautiful old timbers.
Farmhouse family room photo in Burlington
Farmhouse family room photo in Burlington
61