
Search results for "Characters" in Home Design Ideas
 Floor Coverings International of Monmouth County
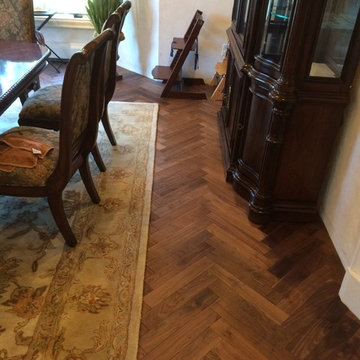
This is a pre-finished herringbone hardwood product from WD Flooring. It is a natural walnut product with a "character" grade finish - this is their product called Sutton - 3 1/4" x 18"
 Character Builders Inc. General Contractors
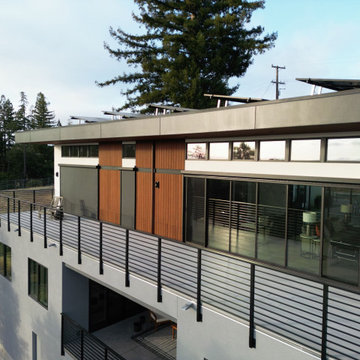
Designed by architect-owners, this hillside home was created to maximize sweeping views while harmonizing with the natural contours of the land. The design emphasizes clean lines, warm wood details, and effortless transitions between indoor and outdoor living. Built in 2024.
Exterior finishes showcase a thoughtful blend of smooth stucco, sustainable Dasso bamboo soffit and accents, and sleek metal-framed windows. The project was built by Character Builders Inc. with MKM Structural Engineers.
 Ponders Hollow Custom Wood Flooring & Millwork

These project photos show our locally custom milled, wide plank, character rift & quartered white oak flooring. These floors compliment this gorgeous modern farmhouse perfectly, and the character draws out the warmth and coziness of the space.
Find the right local pro for your project
 Habitat Hardwood Floors, LLC
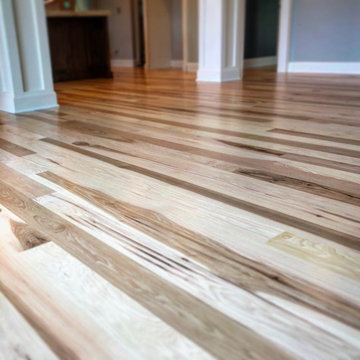
Euro Character Grade 4" Hickory Floors, sanded and finished with Loba Invisible Waterborne Finish. Loba on Top.
Example of a large minimalist open concept light wood floor family room design in Kansas City
Example of a large minimalist open concept light wood floor family room design in Kansas City
 Vermont Plank Flooring
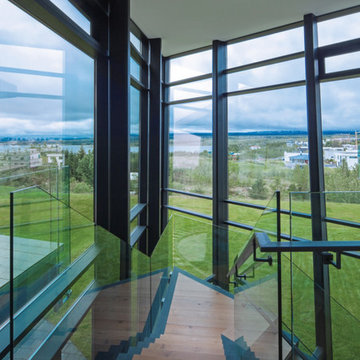
Prefinished, quarter sawn character white oak stair treads. -----
House of Shapes, by EON architecture, Iceland. Photo by Art Gray.
Home design - contemporary home design idea in Boston
Home design - contemporary home design idea in Boston
 Wide Plank Floor Supply
This is a custom 6” ¾” solid white oak character wide plank floor with a wirebrushed dark walnut stain and Bona Naturale finish.
We recognize that no two projects are alike, so each floor is milled and made-to-order and suited completely to the client’s needs. We also pair each customer with a dedicated rep to create samples and guide them through the process of designing their own floors. This ensures that each one of our customers is able to create exactly the flooring they are looking for when they work with Wide Plank Floor Supply.
 Character Builders Inc. General Contractors
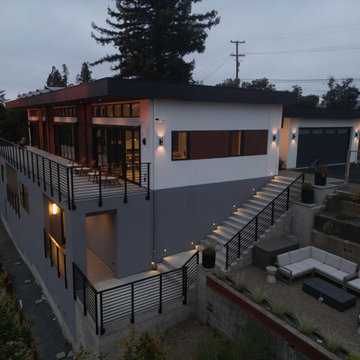
Designed by architect-owners, this hillside home was created to maximize sweeping views while harmonizing with the natural contours of the land. The design emphasizes clean lines, warm wood details, and effortless transitions between indoor and outdoor living. Built in 2024.
Exterior finishes showcase a thoughtful blend of smooth stucco, sustainable Dasso bamboo soffit and accents, and sleek metal-framed windows. The project was built by Character Builders Inc. with MKM Structural Engineers.
 DreamMaker Bath and Kitchen - Utah
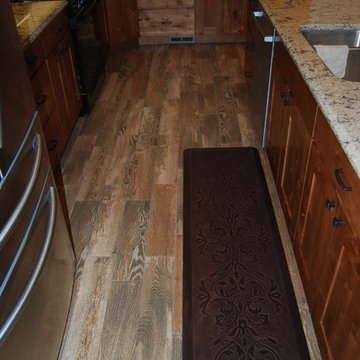
The character maple cabinets give this kitchen a unique rustic feel. The counter tops are a light quartz and the backsplash is a neutral porcelain with a copper mosaic strip. The flooring is also a porcelain tile made to look like wood.
 Hardwood Lumber Company

"I'm very happy with my character cherry countertop and the service I received. The countertop has the perfect mix of heart and sap wood to match my cabinetry. It was sanded very nicely and only required minor touch ups prior to applying the Tung oil finish. I look forward to doing business with Hardwood Lumber Co. again." John

 Floor Coverings International of Monmouth County
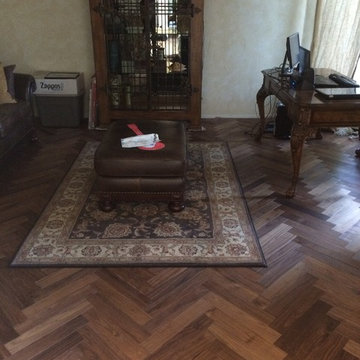
This is a pre-finished herringbone hardwood product from WD Flooring. It is a natural walnut product with a "character" grade finish - this is their product called Sutton - 3 1/4" x 18"
 San Jose Hardwood Floors
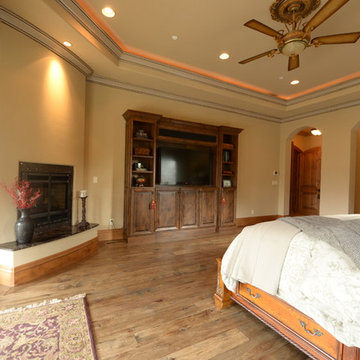
• 3/4" x 8" hand distressed Hickory planks Character Grade
• Character grade Hickory
• Dyed and stained. (Custom Color)
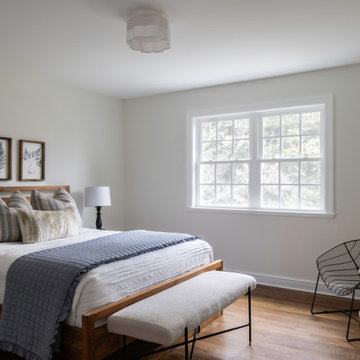
Inspiration for a timeless bedroom remodel in San Francisco
Inspiration for a timeless bedroom remodel in San Francisco
 Turner Design Firm

Purposeful character was achieved by creating distinct task stations with contrasting colors and materials. This approach not only adds character to the environment but also fosters the personalization of the homeowners. Additionally, it can also help to enhance productivity by creating a focused and organized work environment.
 Wide Plank Floor Supply
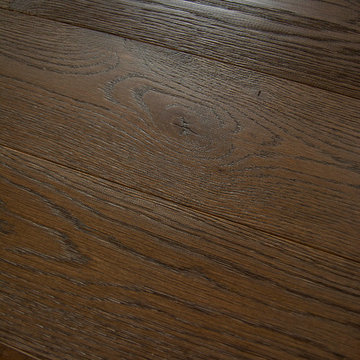
This is a custom 6” ¾” solid white oak character wide plank floor with a wirebrushed dark walnut stain and Bona Naturale finish.
We recognize that no two projects are alike, so each floor is milled and made-to-order and suited completely to the client’s needs. We also pair each customer with a dedicated rep to create samples and guide them through the process of designing their own floors. This ensures that each one of our customers is able to create exactly the flooring they are looking for when they work with Wide Plank Floor Supply.
 Character Builders Inc. General Contractors
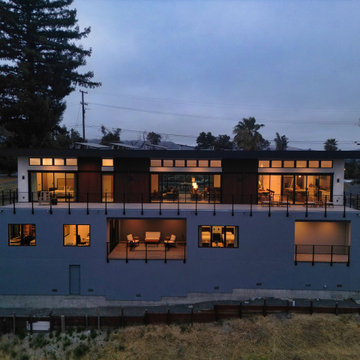
Designed by architect-owners, this hillside home was created to maximize sweeping views while harmonizing with the natural contours of the land. The design emphasizes clean lines, warm wood details, and effortless transitions between indoor and outdoor living. Built in 2024.
Exterior finishes showcase a thoughtful blend of smooth stucco, sustainable Dasso bamboo soffit and accents, and sleek metal-framed windows. The project was built by Character Builders Inc. with MKM Structural Engineers.

 Dura Supreme Cabinetry
This open concept remodel is the home to new Rustic Hickory kitchen cabinets from Dura Supreme Cabinetry shown in the Morel stained finish. A bar area is tucked behind a stunning weathered bar door, opening up to reveal beautiful Classic White cabinets with open shelves for decoratively displaying a collection of dishware. The seating at the peninsula of this rustic hickory kitchen gives a graceful nod towards nature. The branches in the seat mirror the other organic elements in this design and the landscape that surround this home.
Dura Supreme Cabinetry recently introduced a new wood species to their product offerings, Rustic Hickory. Rustic Hickory wood is known for its dramatic rustic appearance and color variation as well as knots, burls, mineral streaks, and pitch pockets. The color will vary from creamy white to dark brown. Knots and character marks will be random and prevalent in all shapes and sizes.
This beautiful wood species offers versatility with rustic appeal. Rustic Hickory works well with transitional and even contemporary designs where grain texture and knots create an intriguing look. Hickory with a “Morel” finish creates a soft, gray hue that works so advantageously with neutral and gray environments as you see in this kitchen design.
Request a FREE Dura Supreme Brochure Packet:
http://www.durasupreme.com/request-brochure
Find a Dura Supreme Showroom near you today:
http://www.durasupreme.com/dealer-locator
This open concept remodel is the home to new Rustic Hickory kitchen cabinets from Dura Supreme Cabinetry shown in the Morel stained finish. A bar area is tucked behind a stunning weathered bar door, opening up to reveal beautiful Classic White cabinets with open shelves for decoratively displaying a collection of dishware. The seating at the peninsula of this rustic hickory kitchen gives a graceful nod towards nature. The branches in the seat mirror the other organic elements in this design and the landscape that surround this home.
Dura Supreme Cabinetry recently introduced a new wood species to their product offerings, Rustic Hickory. Rustic Hickory wood is known for its dramatic rustic appearance and color variation as well as knots, burls, mineral streaks, and pitch pockets. The color will vary from creamy white to dark brown. Knots and character marks will be random and prevalent in all shapes and sizes.
This beautiful wood species offers versatility with rustic appeal. Rustic Hickory works well with transitional and even contemporary designs where grain texture and knots create an intriguing look. Hickory with a “Morel” finish creates a soft, gray hue that works so advantageously with neutral and gray environments as you see in this kitchen design.
Request a FREE Dura Supreme Brochure Packet:
http://www.durasupreme.com/request-brochure
Find a Dura Supreme Showroom near you today:
http://www.durasupreme.com/dealer-locator

 RMB Building & Design
Tom Peterson, Lemonstripe
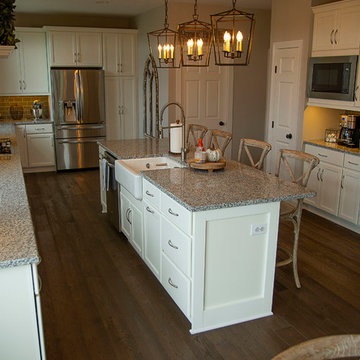
Example of a mid-sized classic galley light wood floor and beige floor eat-in kitchen design in Other with shaker cabinets, white cabinets, an island, an undermount sink, granite countertops, white backsplash, subway tile backsplash and stainless steel appliances
Example of a mid-sized classic galley light wood floor and beige floor eat-in kitchen design in Other with shaker cabinets, white cabinets, an island, an undermount sink, granite countertops, white backsplash, subway tile backsplash and stainless steel appliances

 TKS Design Group
Free ebook, Creating the Ideal Kitchen. DOWNLOAD NOW
Designed by: Susan Klimala, CKD, CBD
Photography by: LOMA Studios
For more information on kitchen and bath design ideas go to: www.kitchenstudio-ge.com

 Haven Design and Construction
This 1902 San Antonio home was beautiful both inside and out, except for the kitchen, which was dark and dated. The original kitchen layout consisted of a breakfast room and a small kitchen separated by a wall. There was also a very small screened in porch off of the kitchen. The homeowners dreamed of a light and bright new kitchen and that would accommodate a 48" gas range, built in refrigerator, an island and a walk in pantry. At first, it seemed almost impossible, but with a little imagination, we were able to give them every item on their wish list. We took down the wall separating the breakfast and kitchen areas, recessed the new Subzero refrigerator under the stairs, and turned the tiny screened porch into a walk in pantry with a gorgeous blue and white tile floor. The french doors in the breakfast area were replaced with a single transom door to mirror the door to the pantry. The new transoms make quite a statement on either side of the 48" Wolf range set against a marble tile wall. A lovely banquette area was created where the old breakfast table once was and is now graced by a lovely beaded chandelier. Pillows in shades of blue and white and a custom walnut table complete the cozy nook. The soapstone island with a walnut butcher block seating area adds warmth and character to the space. The navy barstools with chrome nailhead trim echo the design of the transoms and repeat the navy and chrome detailing on the custom range hood. A 42" Shaws farmhouse sink completes the kitchen work triangle. Off of the kitchen, the small hallway to the dining room got a facelift, as well. We added a decorative china cabinet and mirrored doors to the homeowner's storage closet to provide light and character to the passageway. After the project was completed, the homeowners told us that "this kitchen was the one that our historic house was always meant to have." There is no greater reward for what we do than that.
59