
Search results for "Characters" in Home Design Ideas
 Beyond the Box, Inc.
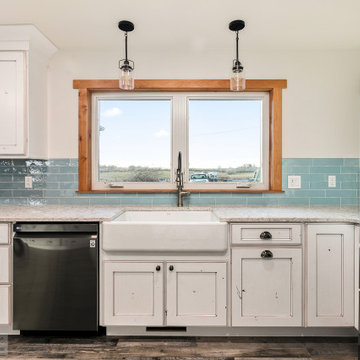
A beautiful kitchen with plenty of character! The beauty is in the detail of these unique cabinets. Blue backsplash adds flavor to this one of kind kitchen!
 Sandberg's Custom Hardwood Floors

Wide plank live sawn white oak hardwood flooring. White oak newel post and square balusters painted white.
Inspiration for a large farmhouse open concept medium tone wood floor, brown floor and vaulted ceiling family room remodel in Philadelphia with a standard fireplace and a stone fireplace
Inspiration for a large farmhouse open concept medium tone wood floor, brown floor and vaulted ceiling family room remodel in Philadelphia with a standard fireplace and a stone fireplace
 Meadowlark Design+Build
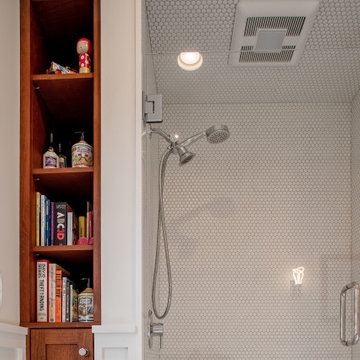
The footprint of this bathroom remained true to its original form. Finishes were updated with a focus on staying true to the original craftsman aesthetic of this Sears Kit Home. Penny tile was used throughout the shower area and on the floor. This pull and replace bathroom remodel was designed and built by Meadowlark Design + Build in Ann Arbor, Michigan. Photography by Sean Carter.
Find the right local pro for your project
 Trager Kitchens and Interiors
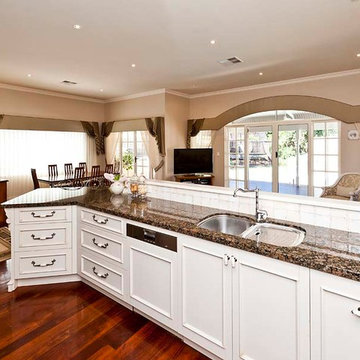
Example of a mid-sized classic u-shaped medium tone wood floor open concept kitchen design in Perth with a single-bowl sink, shaker cabinets, beige cabinets, quartz countertops, beige backsplash, cement tile backsplash, stainless steel appliances and a peninsula
 User
UserSWEET MEMORIES COLLECTION
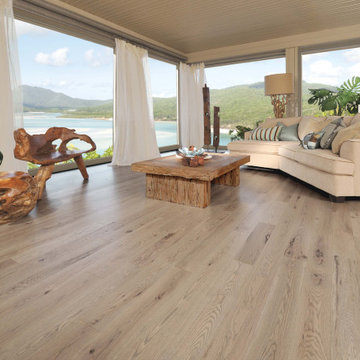
The Red Oak Château Character Brushed hardwood flooring features shades of grey, from the palest to the darkest, reminiscent of a soothing earth stratification created over millennia. Combines wonderfully with a broad range of colors and styles. Very durable thanks to its DuraMatt® finish.
 Pittsburgh's Best Remodeling
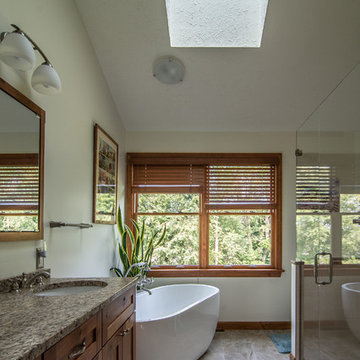
Master bath featuring a rustic character cherry vanity cabinet, freestanding soaking tub, and curbless walk-in shower stall with glass mosaic border
Inspiration for a rustic bathroom remodel in Other with a hinged shower door
Inspiration for a rustic bathroom remodel in Other with a hinged shower door
 Character Craftsmen
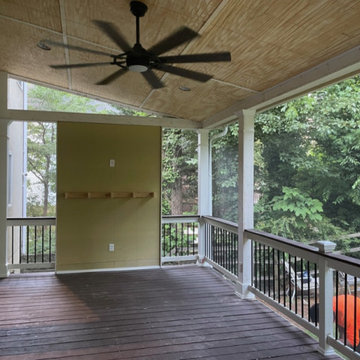
Mid-sized minimalist backyard ground level wood railing deck photo in Atlanta with a roof extension
 Cure Design Group

This gorgeous home full of character features special original works of art. Paired with rich colors of blues, original architecture and modern touches make it truly unique. Senior Designer Cori Dyer, takes this room to another level by pairing modern and traditional in layers that speak to each other in such a way that makes you feel as if they have been there from the start.
 Character Builders Inc. General Contractors
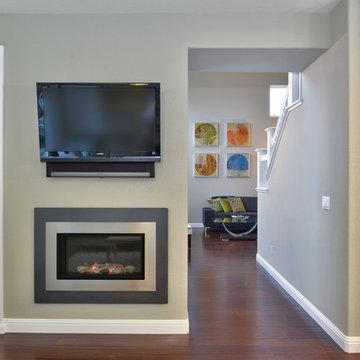
Valor H5 Fireplace
Vernon Nelson, Every Angle Photography
Family room - transitional family room idea in San Francisco with a standard fireplace and a metal fireplace
Family room - transitional family room idea in San Francisco with a standard fireplace and a metal fireplace


 Habitat Hardwood Floors, LLC
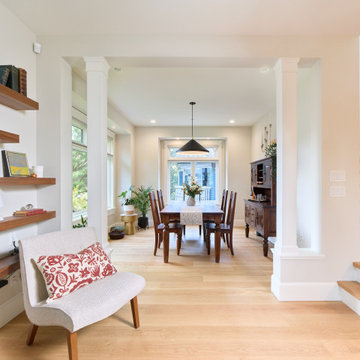
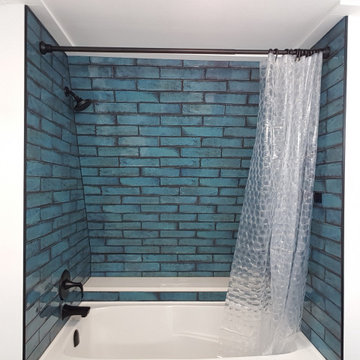
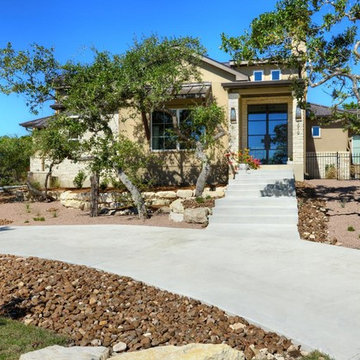
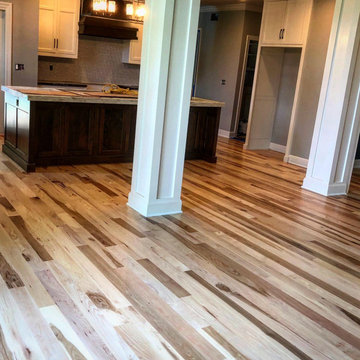
These brand new Hickory Floors perfectly set this Kitchen Remodel off!
Minimalist light wood floor kitchen photo in Kansas City
Minimalist light wood floor kitchen photo in Kansas City
 Character Builders Inc. General Contractors
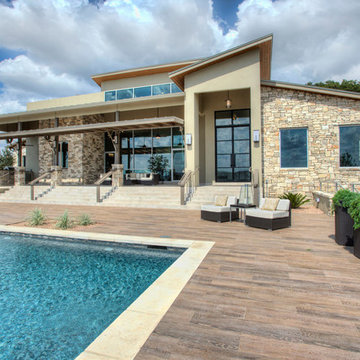
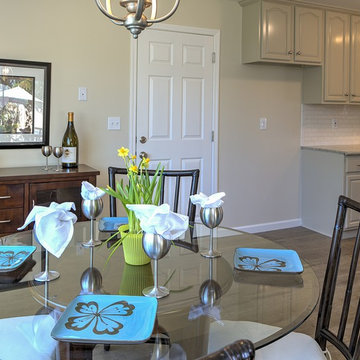
Inspiration for a timeless medium tone wood floor great room remodel in San Francisco with beige walls
 Character House Homes
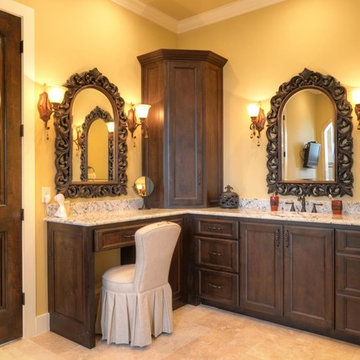
Bathroom - mid-sized craftsman master beige tile bathroom idea in Austin with recessed-panel cabinets, dark wood cabinets, a two-piece toilet, beige walls and an undermount sink
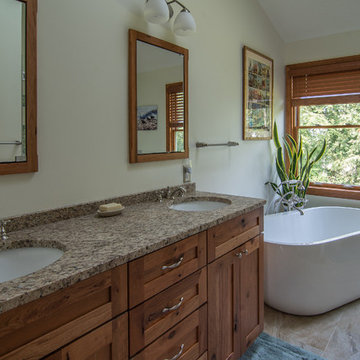 Pittsburgh's Best Remodeling
Master bath featuring a rustic character cherry vanity cabinet, freestanding soaking tub, and curbless walk-in shower stall with glass mosaic border
Mountain style bathroom photo in Other with a hinged shower door
Mountain style bathroom photo in Other with a hinged shower door
 Character House Homes
Large ornate enclosed dark wood floor family room photo in Austin with yellow walls, a standard fireplace and a plaster fireplace
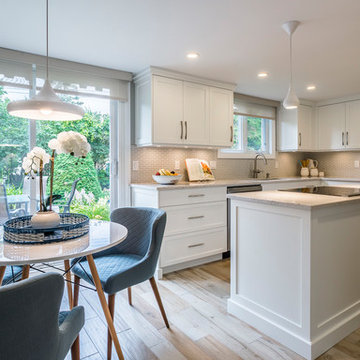
 TOC design & construction inc.
Designed by : TOC design – Tania Scardellato
Construction by: TOC design & construction inc.
Photographer: Guillaume Gorini - Studio Point de Vue
Cabinet Maker : D. C. Fabrication - Dino Cobetto
Counters: RocArtz
Lighting is key to any small space. Remember the 3 ruels of lighting
General lighting – use LED 3000K warm white receded lights
Decorative Lighting – play with fun pendants there are millions to chose from but if adding character just remember to stick to the same style of family, I opted to go simple in this kitchen as the ceiling heights are low and it’s not just about the pretty light.
Task lighting – I love using under mount cabinet lighting, it’s not about what you see it’s how it works for you when you want to cook or set a mood.

76