
Search results for "Charcoal bathroom" in Home Design Ideas
 CO Interiors

The vanity forms the focal point of this contemporary primary bathroom. Rich walnut grain introduces warmth and softness against the cooler blue-and-gray palette, while rectangular vessel sinks preserve the beauty of the wood countertop. Brass hardware and sculptural pendant lighting add warmth and contrast, and tall mirrors emphasize the height of the blue tile feature wall.



 Zion Home and Building, LLC
The goal for this master suite was to replace a dated, heavy layout with a sense of "Warm Minimalism." We wanted to trade visual clutter for intentional textures. By pairing the natural grain of White Oak with the crisp, architectural lines of Matte Black fixtures, we created a space that feels grounded, airy, and deeply restorative.
A master bath is a high-stakes environment where every inch counts. We took absolute ownership of the "inch-by-inch" planning required to expand the shower and incorporate a freestanding soaking tub without making the room feel crowded. Our Guided Process ensured the client felt confident in the bold choice of vertical stack tile—a design-forward move that draws the eye upward and adds a custom, boutique-hotel feel to the space.
This is a "Host’s Private Oasis." While the rest of the home is ready for guests, this bathroom is a master-grade sanctuary for the homeowners. The elite craftsmanship is visible in the precision of the tile alignments and the seamless integration of the natural wood elements, providing a feeling of pride and daily joy.
Find the right local pro for your project
 Fratantoni Interior Designers

The Primary Suite bathroom features a built-in vanity set within an arched nook, surrounded by custom wainscoting and molding & millwork. The custom vanity, crafted from deep charcoal wood cabinetry, includes marble countertops and an undermount sink with a polished faucet. X-mullion cabinets provide elegant storage, while marble floors and circular mosaic floor tile add texture underfoot. The marble shower surround is framed by arched walkways and detailed arches. A drum shade chandelier serves as the centerpiece, paired with pendant lighting, sconces, recessed lighting, and layered ambient lighting to enhance this bathroom’s atmosphere.
 Go Home Builders
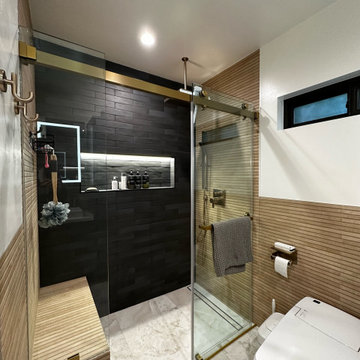
Upon stepping into this stylish japandi modern fusion bathroom nestled in the heart of Pasadena, you are instantly greeted by the unique visual journey of maple ribbon tiles These tiles create an inviting path that extends from the entrance of the bathroom, leading you all the way to the shower. They artistically cover half the wall, adding warmth and texture to the space. Indeed, creating a japandi modern fusion style that combines the best of both worlds. You might just even say japandi bathroom with a modern twist.
Elegance and Boldness
Above the tiles, the walls are bathed in fresh white paint. Particularly, he crisp whiteness of the paint complements the earthy tones of the maple tiles, resulting in a harmonious blend of simplicity and elegance.
Moving forward, you encounter the vanity area, featuring dual sinks. Each sink is enhanced by flattering vanity mirror lighting. This creates a well-lit space, perfect for grooming routines.
Balanced Contrast
Adding a contemporary touch, custom black cabinets sit beneath and in between the sinks. Obviously, they offer ample storage while providing each sink its private space. Even so, bronze handles adorn these cabinets, adding a sophisticated touch that echoes the bathroom’s understated luxury.
The journey continues towards the shower area, where your eye is drawn to the striking charcoal subway tiles. Clearly, these tiles add a modern edge to the shower’s back wall. Alongside, a built-in ledge subtly integrates lighting, adding both functionality and a touch of ambiance.
The shower’s side walls continue the narrative of the maple ribbon tiles from the main bathroom area. Definitely, their warm hues against the cool charcoal subway tiles create a visual contrast that’s both appealing and invigorating.
Beautiful Details
Adding to the seamless design is a sleek glass sliding shower door. Apart from this, this transparent element allows light to flow freely, enhancing the overall brightness of the space. In addition, a bronze handheld shower head complements the other bronze elements in the room, tying the design together beautifully.
Underfoot, you’ll find luxurious tile flooring. Furthermore, this material not only adds to the room’s opulence but also provides a durable, easy-to-maintain surface.
Finally, the entire japandi modern fusion bathroom basks in the soft glow of recessed LED lighting. Without a doubt, this lighting solution adds depth and dimension to the space, accentuating the unique features of the bathroom design. Unquestionably, making this bathroom have a japandi bathroom with a modern twist.

 TKS Design Group
Download our free ebook, Creating the Ideal Kitchen. DOWNLOAD NOW
This master bath remodel is the cat's meow for more than one reason! The materials in the room are soothing and give a nice vintage vibe in keeping with the rest of the home. We completed a kitchen remodel for this client a few years’ ago and were delighted when she contacted us for help with her master bath!
The bathroom was fine but was lacking in interesting design elements, and the shower was very small. We started by eliminating the shower curb which allowed us to enlarge the footprint of the shower all the way to the edge of the bathtub, creating a modified wet room. The shower is pitched toward a linear drain so the water stays in the shower. A glass divider allows for the light from the window to expand into the room, while a freestanding tub adds a spa like feel.
The radiator was removed and both heated flooring and a towel warmer were added to provide heat. Since the unit is on the top floor in a multi-unit building it shares some of the heat from the floors below, so this was a great solution for the space.
The custom vanity includes a spot for storing styling tools and a new built in linen cabinet provides plenty of the storage. The doors at the top of the linen cabinet open to stow away towels and other personal care products, and are lighted to ensure everything is easy to find. The doors below are false doors that disguise a hidden storage area. The hidden storage area features a custom litterbox pull out for the homeowner’s cat! Her kitty enters through the cutout, and the pull out drawer allows for easy clean ups.
The materials in the room – white and gray marble, charcoal blue cabinetry and gold accents – have a vintage vibe in keeping with the rest of the home. Polished nickel fixtures and hardware add sparkle, while colorful artwork adds some life to the space.
 jennifer rhode design

this clean, modern bathroom is functional, sleek and graphic with the white subway tiles and charcoal slate flooring.
Inspiration for a mid-sized contemporary 3/4 white tile and ceramic tile ceramic tile and black floor alcove shower remodel in San Francisco with flat-panel cabinets, white cabinets, white walls, an integrated sink, solid surface countertops and a hinged shower door
Inspiration for a mid-sized contemporary 3/4 white tile and ceramic tile ceramic tile and black floor alcove shower remodel in San Francisco with flat-panel cabinets, white cabinets, white walls, an integrated sink, solid surface countertops and a hinged shower door


 Chi Renovation & Design

A simple but beautiful bathroom we designed, perfect for Airbnb guests! Clean and contemporary with just a dash of wall decor complemented by a stunning gold-framed mirror. Due to the size of this space, we kept the vanity slim and sleek and the floors, tiling, and vanity a refreshing white color. The upper walls are painted in the same dark charcoal gray as the rest of the home.
Designed by Chi Renovation & Design who serve Chicago and it's surrounding suburbs, with an emphasis on the North Side and North Shore. You'll find their work from the Loop through Lincoln Park, Skokie, Wilmette, and all the way up to Lake Forest.
For more about Chi Renovation & Design, click here: https://www.chirenovation.com/
To learn more about this project, click here:
https://www.chirenovation.com/portfolio/high-end-airbnb-renovation-design/
 A Stylish Life, CA

Working with a very small footprint we did everything to maximize the space in this master bathroom. Removing the original door to the bathroom, we widened the opening to 48" and used a sliding frosted glass door to let in additional light and prevent the door from blocking the only window in the bathroom.
Removing the original single vanity and bumping out the shower into a hallway shelving space, the shower gained two feet of depth and the owners now each have their own vanities!
 Heather Garrett Design
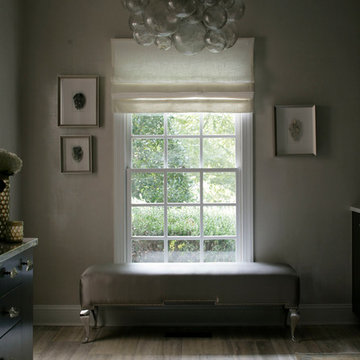
How to help a young couple who loved the location and bones of a traditional home, but wanted a decisive shift in its decor and vibe to modern luxe? Begin by pulling down the 2-story walls of oak paneling, heavy fireplace mantle, and scraping out the dimly lit kitchen. Opening the kitchen into the family room and reworking the architecture of the space was the solution to creating the fresh feeling we were after.
Photos by John Bessler
 Azzuri Bath Furniture
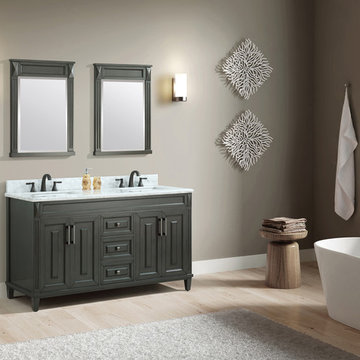
The Sterling Collection blends a classic transitional design with pure lines and a handsome charcoal finish, establishing itself as the centerpiece of any bathroom .The Sterling 61-inch vanity features a solid wood frame, brushed nickel hardware, and soft-close hinges and glides. The vanity combo includes a Carrera white marble top and white vitreous china undermount rectangular sink. Add the coordinating mirror to complete the look of your bathroom.

 By Darash - Kitchen Cabinets, Vanities & Closets
Modern Powder Room Charcoal Black Vanity Sink Black Tile Backsplash, wood flat panels design By Darash
Powder room - large modern master black tile and ceramic tile porcelain tile, double-sink, tray ceiling, wall paneling and brown floor powder room idea in Austin with flat-panel cabinets, a one-piece toilet, a hinged shower door, white countertops, a floating vanity, black cabinets, black walls, an integrated sink and concrete countertops
Powder room - large modern master black tile and ceramic tile porcelain tile, double-sink, tray ceiling, wall paneling and brown floor powder room idea in Austin with flat-panel cabinets, a one-piece toilet, a hinged shower door, white countertops, a floating vanity, black cabinets, black walls, an integrated sink and concrete countertops

 Tracy Tesmer Design Remodeling
Tiled Master Shower and Flooring
Inspiration for a mid-sized transitional master blue tile and ceramic tile porcelain tile and black floor corner bathtub remodel in Atlanta with white walls, a hinged shower door and a built-in vanity
Inspiration for a mid-sized transitional master blue tile and ceramic tile porcelain tile and black floor corner bathtub remodel in Atlanta with white walls, a hinged shower door and a built-in vanity

Sponsored
Sunbury, OH

J.Holderby - Renovations
Franklin County's Leading General Contractors - 2X Best of Houzz!
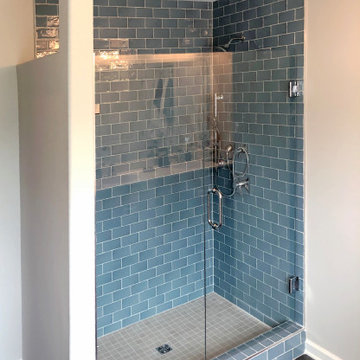 Tracy Tesmer Design Remodeling
Tiled Master Shower and Flooring
Example of a mid-sized transitional master blue tile and ceramic tile porcelain tile and black floor corner bathtub design in Atlanta with white walls, a hinged shower door and a built-in vanity
Example of a mid-sized transitional master blue tile and ceramic tile porcelain tile and black floor corner bathtub design in Atlanta with white walls, a hinged shower door and a built-in vanity

 Esslinger Design Company
Photography by Picture Perfect House
Inspiration for a mid-sized transitional 3/4 white tile and ceramic tile porcelain tile, single-sink and brown floor alcove shower remodel in Chicago with a two-piece toilet, an undermount sink, quartz countertops, a hinged shower door, gray countertops, a freestanding vanity, dark wood cabinets and gray walls
Inspiration for a mid-sized transitional 3/4 white tile and ceramic tile porcelain tile, single-sink and brown floor alcove shower remodel in Chicago with a two-piece toilet, an undermount sink, quartz countertops, a hinged shower door, gray countertops, a freestanding vanity, dark wood cabinets and gray walls


 MANDARINA STUDIO interior design
Summary of Scope: gut renovation/reconfiguration of kitchen, coffee bar, mudroom, powder room, 2 kids baths, guest bath, master bath and dressing room, kids study and playroom, study/office, laundry room, restoration of windows, adding wallpapers and window treatments
Background/description: The house was built in 1908, my clients are only the 3rd owners of the house. The prior owner lived there from 1940s until she died at age of 98! The old home had loads of character and charm but was in pretty bad condition and desperately needed updates. The clients purchased the home a few years ago and did some work before they moved in (roof, HVAC, electrical) but decided to live in the house for a 6 months or so before embarking on the next renovation phase. I had worked with the clients previously on the wife's office space and a few projects in a previous home including the nursery design for their first child so they reached out when they were ready to start thinking about the interior renovations. The goal was to respect and enhance the historic architecture of the home but make the spaces more functional for this couple with two small kids. Clients were open to color and some more bold/unexpected design choices. The design style is updated traditional with some eclectic elements. An early design decision was to incorporate a dark colored french range which would be the focal point of the kitchen and to do dark high gloss lacquered cabinets in the adjacent coffee bar, and we ultimately went with dark green.


 Michele McIntyre Design
Inspiration for a coastal 3/4 white tile and subway tile white floor alcove shower remodel in Orange County with shaker cabinets, light wood cabinets, white walls, an undermount sink, a hinged shower door and white countertops

 LUX Design | Interior Design Build
The clients love to travel and what better way to reflect their personality then to instal a custom printed black and grey map of the world on all 4 walls of their powder bathroom. The black walls are made glamorous by installing an ornate gold frame mirror with two sconces on either side. The rustic barnboard countertop was custom made and placed under a black glass square vessel sink and tall gold modern faucet.
 Julian Tile
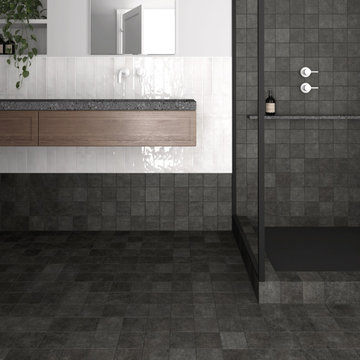
Deep charcoal tones add contrast and modern edge without overpowering the design.
Example of a minimalist bathroom design in Vancouver
Example of a minimalist bathroom design in Vancouver
22