
Search results for "Charcoal bathroom" in Home Design Ideas

 Tracy Berman Interiors
Simplicity, Calming, Contemporary and easy to clean were all adjectives the home owners wanted to see in their new Master Bathroom remodel. A oversized Jacuzzi tub was removed to create a very large walk in shower with a wet and dry zone. Corner benches were added for seating along with a niche for toiletries. The new vanity has plenty of storage capacity. The chrome fixtures coordinate with the mirrors and vanity lights to create a contemporary and relaxing Master Bathroom.
 KE Interiors, Inc.
Photo by Christopher Laplante Photography

Small transitional medium tone wood floor and brown floor powder room photo in Denver with shaker cabinets, white cabinets, gray walls, an undermount sink and marble countertops
Small transitional medium tone wood floor and brown floor powder room photo in Denver with shaker cabinets, white cabinets, gray walls, an undermount sink and marble countertops
 Rikki Snyder
Photo: Rikki Snyder © 2016 Houzz
Design: Eddie Lee
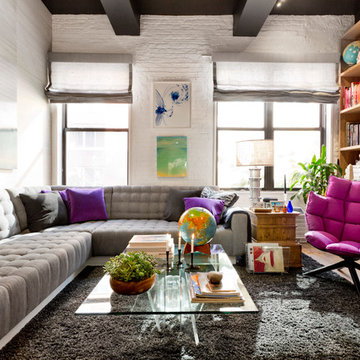
Eclectic living room photo in New York
Eclectic living room photo in New York
Find the right local pro for your project
 Soko Design
Bethany Nauert
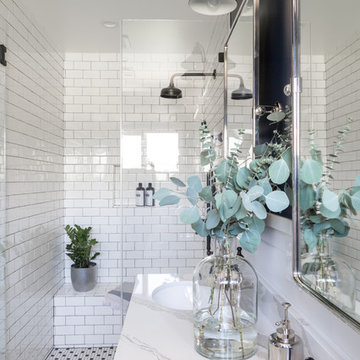
Alcove shower - mid-sized cottage 3/4 white tile and subway tile mosaic tile floor and white floor alcove shower idea in Los Angeles with recessed-panel cabinets, white cabinets, a two-piece toilet, blue walls, an undermount sink, marble countertops and a hinged shower door
Alcove shower - mid-sized cottage 3/4 white tile and subway tile mosaic tile floor and white floor alcove shower idea in Los Angeles with recessed-panel cabinets, white cabinets, a two-piece toilet, blue walls, an undermount sink, marble countertops and a hinged shower door
 Heather Garrett Design
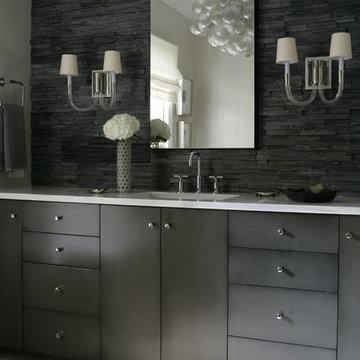
How to help a young couple who loved the location and bones of a traditional home, but wanted a decisive shift in its decor and vibe to modern luxe? Begin by pulling down the 2-story walls of oak paneling, heavy fireplace mantle, and scraping out the dimly lit kitchen. Opening the kitchen into the family room and reworking the architecture of the space was the solution to creating the fresh feeling we were after.
Photos by John Bessler
 MartinPatrick 3

Alcove shower - mid-sized transitional 3/4 white tile and ceramic tile porcelain tile and gray floor alcove shower idea in Minneapolis with shaker cabinets, white cabinets, gray walls, an undermount sink, marble countertops, a hinged shower door and white countertops
 Fratantoni Design / Residential Architects
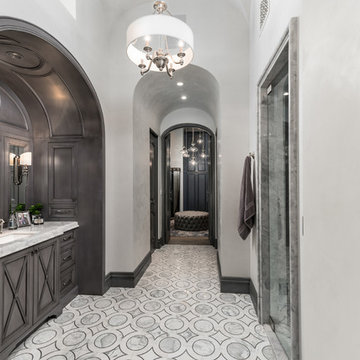
The Primary Suite bathroom features a built-in vanity set within an arched nook, surrounded by custom wainscoting and molding & millwork. The custom vanity, crafted from deep charcoal wood cabinetry, includes marble countertops and an undermount sink with a polished faucet. X-mullion cabinets provide elegant storage, while marble floors and circular mosaic floor tile add texture underfoot. The marble shower surround is framed by arched walkways and detailed arches. A drum shade chandelier serves as the centerpiece, paired with pendant lighting, sconces, recessed lighting, and layered ambient lighting to enhance this bathroom’s atmosphere.

Sponsored
Sunbury, OH

J.Holderby - Renovations
Franklin County's Leading General Contractors - 2X Best of Houzz!
 Arciform
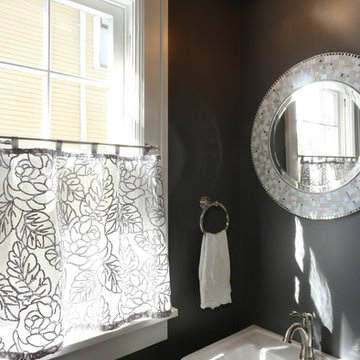
A small powder room off the kitchen has huge design impact in a tiny footprint thanks to thoughtfully selected fixtures and a rich grey and silver color scheme. Designed by Arciform Designer Kristyn Bester. Photo by Photo Art Portraits
 Ampersand Construction
Ryan Gamma Photography
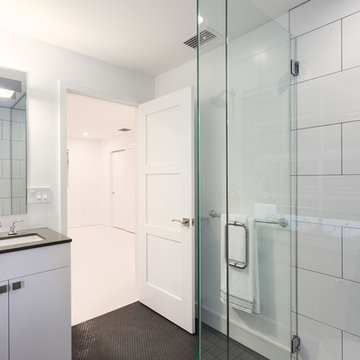
Inspiration for a large contemporary master white tile and porcelain tile mosaic tile floor and gray floor corner shower remodel in Tampa with flat-panel cabinets, white cabinets, white walls, an undermount sink, quartz countertops and a hinged shower door
Inspiration for a large contemporary master white tile and porcelain tile mosaic tile floor and gray floor corner shower remodel in Tampa with flat-panel cabinets, white cabinets, white walls, an undermount sink, quartz countertops and a hinged shower door
 Peter Renovations Inc
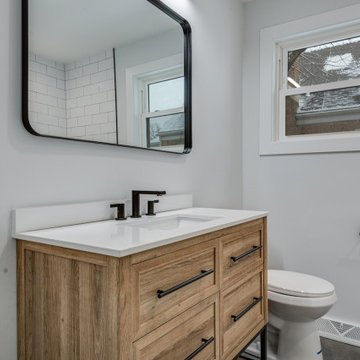
Our team completed this bathroom remodel is 2024. The process began with removing everything in the bathroom including all walls, plumbing, electrical, and the glass block window. Our team installed brand new water lines with a matte black shower head and bathtub faucet. We then installed modern white bathtub subway tiles and a charcoal bathroom flooring. Following a beautiful white oak bathroom vanity with matching finishes. And to wrap it all together a new window and fresh white paint.
 Peter Renovations Inc
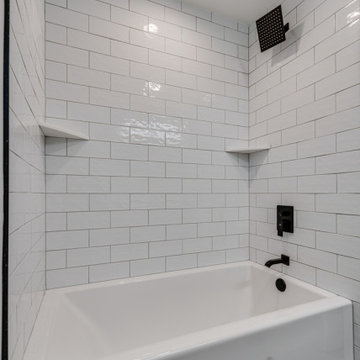
Our team completed this bathroom remodel is 2024. The process began with removing everything in the bathroom including all walls, plumbing, electrical, and the glass block window. Our team installed brand new water lines with a matte black shower head and bathtub faucet. We then installed modern white bathtub subway tiles and a charcoal bathroom flooring. Following a beautiful white oak bathroom vanity with matching finishes. And to wrap it all together a new window and fresh white paint.

 Peter Renovations Inc
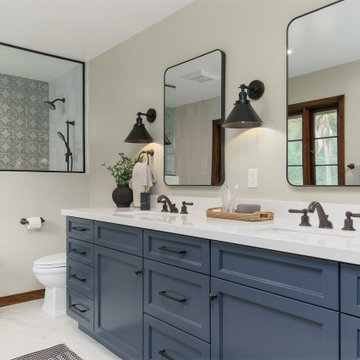
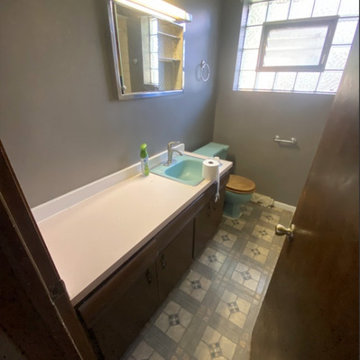
Our team completed this bathroom remodel is 2024. The process began with removing everything in the bathroom including all walls, plumbing, electrical, and the glass block window. Our team installed brand new water lines with a matte black shower head and bathtub faucet. We then installed modern white bathtub subway tiles and a charcoal bathroom flooring. Following a beautiful white oak bathroom vanity with matching finishes. And to wrap it all together a new window and fresh white paint.



 Carl Mattison Design
a new bath added on to this home during renovation showcases large format glossy gray shower tile with mixed pattern porcelain on walls running right into the shower tub wall. brass accents and a floating vanity round out the look.
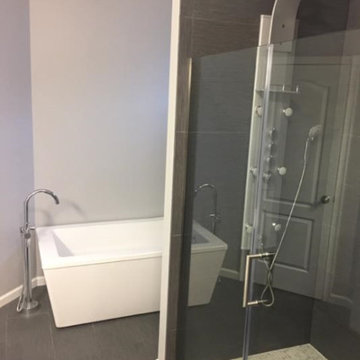
 Hansen Restoration & Remodeling
Custom Bathroom Remodel
Freestanding bathtub - mid-sized contemporary master gray tile and porcelain tile porcelain tile freestanding bathtub idea in Cleveland with gray walls
Freestanding bathtub - mid-sized contemporary master gray tile and porcelain tile porcelain tile freestanding bathtub idea in Cleveland with gray walls
 Studio Dearborn

A custom vanity and vintage ladder lend this boys bathroom warmth and vintage appeal. Walls painted navy blue Benjamin Moore Van Deusen blue. Rug: Dash and Albert. Countertops and floors: Cararra marble. Sinks: Krauss. Medicine cabinets and lights, Restoration Hardware.
 Peter Renovations Inc
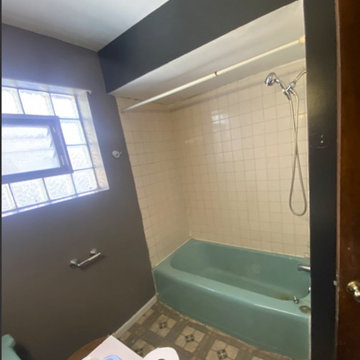
Our team completed this bathroom remodel is 2024. The process began with removing everything in the bathroom including all walls, plumbing, electrical, and the glass block window. Our team installed brand new water lines with a matte black shower head and bathtub faucet. We then installed modern white bathtub subway tiles and a charcoal bathroom flooring. Following a beautiful white oak bathroom vanity with matching finishes. And to wrap it all together a new window and fresh white paint.

Sponsored
Columbus, OH

Hope Restoration & General Contracting
Columbus Design-Build, Kitchen & Bath Remodeling, Historic Renovations
 G. Christianson Construction, Inc.

Dark stone, custom cherry cabinetry, misty forest wallpaper, and a luxurious soaker tub mix together to create this spectacular primary bathroom. These returning clients came to us with a vision to transform their builder-grade bathroom into a showpiece, inspired in part by the Japanese garden and forest surrounding their home. Our designer, Anna, incorporated several accessibility-friendly features into the bathroom design; a zero-clearance shower entrance, a tiled shower bench, stylish grab bars, and a wide ledge for transitioning into the soaking tub. Our master cabinet maker and finish carpenters collaborated to create the handmade tapered legs of the cherry cabinets, a custom mirror frame, and new wood trim.
 Revival Contractors
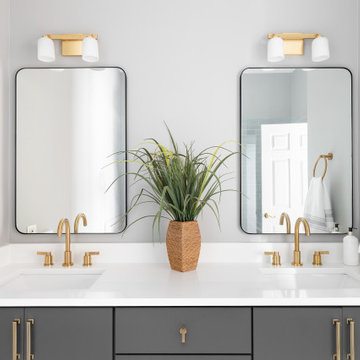
This modern transitional bathroom remodel in Anaheim Hills by Revival Contractors of Orange County brings together timeless design and modern sophistication.
The focal point of this space is the custom double vanity in a rich charcoal-gray finish, paired with brushed gold hardware and contemporary faucets that add a striking yet refined contrast.
The white quartz countertop and undermount sinks provide a crisp, seamless surface that enhances the bathroom’s light and airy feel. Two rectangular mirrors with black metal frames introduce clean geometry, while gold wall sconces above each mirror infuse warmth and luxury into the design.
Subtle gray wall tones tie the space together, creating a calm, spa-like atmosphere that feels both modern and welcoming.
This project showcases Revival Contractors’ craftsmanship and eye for detail, blending modern design elements, custom cabinetry, and transitional style to achieve a bathroom that feels timeless, balanced, and elevated — the perfect example of luxury bathroom remodeling in Anaheim Hills and Orange County.
 David Lund Design
A small master bathroom the size of a modest closet was our starting point. Dirty tile, old fixtures, and a moldy shower room had seen their better days. So we gutted the bathroom, changed its location, and borrowed some space from the neighboring closet to compose a new master bathroom that was sleek and efficient.
Still a compact space, the new master bathroom features a unique, curbless tub/shower room, where both the shower and tub are grouped behind a simple glass panel. With no separation between tub and shower, both items are not only designed to get wet but to allow the user to go from shower to tub and back again.
21