
Search results for "Charcoal roof" in Home Design Ideas


 Raykon Construction
Inspiration for a mid-sized 1950s beige one-story wood exterior home remodel in Salt Lake City

 Markalunas Architecture and Design, LLC
Lake Front Country Estate Outdoor Dining, designed by Tom Markalunas, built by Resort Custom Homes. Photography by Rachael Boling
Inspiration for a huge timeless backyard stone and rectangular lap pool remodel
Inspiration for a huge timeless backyard stone and rectangular lap pool remodel
Find the right local pro for your project


 CityAperture
© CityAperture - Jose Valcarcel
Sunroom - 1950s sunroom idea in DC Metro with a standard ceiling
Sunroom - 1950s sunroom idea in DC Metro with a standard ceiling

 GRADY-O-GRADY Construction & Development, Inc.
Photo of a mediterranean landscaping in Orange County.

 CVI Design - Carly Visser
Rustic black one-story wood house exterior idea in Grand Rapids with a hip roof

Sponsored
Westerville, OH

Custom Home Works
Franklin County's Award-Winning Design, Build and Remodeling Expert

 Weller Photography
Example of a trendy bedroom design in Los Angeles with a corner fireplace
Example of a trendy bedroom design in Los Angeles with a corner fireplace


 Vertical Arts Architecture
Example of a large transitional gray three-story mixed siding gable roof design in Denver with a shingle roof
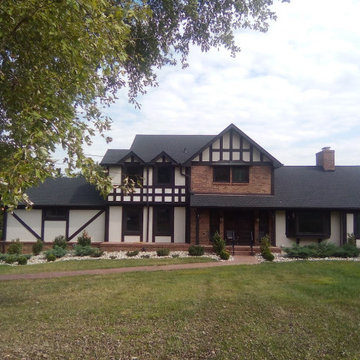
 Alliance Roofing, Building and Home repair
GAF Timberline Roofing System
Color: Charcoal
Behr Premium paint
Ornate two-story stucco exterior home photo in Nashville with a clipped gable roof, a shingle roof and a black roof
Ornate two-story stucco exterior home photo in Nashville with a clipped gable roof, a shingle roof and a black roof
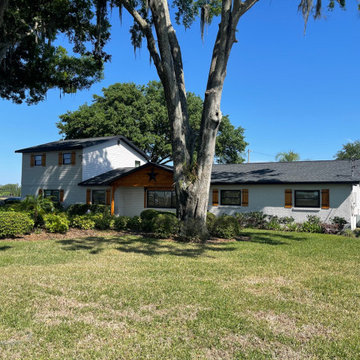
 Rhino General Contracting and Roofing
Exterior remodel and roof replacement with GAF Timberline HDZ shingles in Charcoal

 Hausmith Building Co.
Photo: Zephyr McIntyre
Small minimalist green two-story concrete fiberboard gable roof photo in Sacramento
Small minimalist green two-story concrete fiberboard gable roof photo in Sacramento

Sponsored
Westerville, OH
Custom Home Works
Franklin County's Award-Winning Design, Build and Remodeling Expert
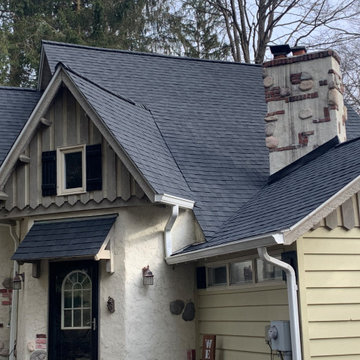

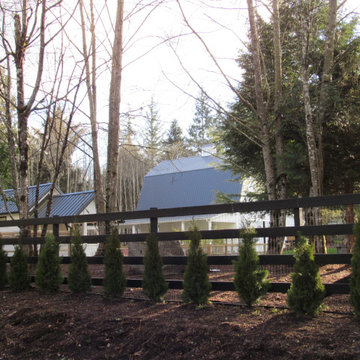


 Atelier Drome Architecture
The previous house, obstructed by various plants, was adequate but unremarkable. After the remodel, the new home is almost unrecognizable!
Example of a large minimalist black two-story mixed siding flat roof design in Seattle
Example of a large minimalist black two-story mixed siding flat roof design in Seattle





 Steven Dailey Construction
Exterior modern with a softened touch. Artisan siding with mitered corners painted Benjamin Moore Kendall Charcoal. Wood look siding is Longboard Facades in Light Cherry. Soffit and fascia are black aluminum.

 Redwood Builders
 had the pleasure of working with leading SF based architects Seth and Melissa Hanley of Design Blitz to create a sleek and modern backyard "Shudio" structure. Located in their backyard in Sebastopol, the Shudio replaced a falling-down potting shed and brings the best of his-and-hers space planning: a painting studio for her and a beer brewing shed for him. During their frequent backyard parties (which often host more than 90 guests) the Shudio transforms into a bar with easy through traffic and a built in keg-orator. The finishes are simple with the primary surface being charcoal painted T111 with accents of western red cedar and a white washed ash plywood interior. The sliding barn doors and trim are constructed of California redwood. The trellis with its varied pattern creates a shadow pattern that changes throughout the day. The trellis helps to enclose the informal patio (decomposed granite) and provide privacy from neighboring properties. Existing mature rhododendrons were prioritized in the design and protected in place where possible.

 Brinkmann Quality Roofing Services
GAF Timberline Ultra HD Charcoal Roof Installation
Elegant two-story brick exterior home photo in Houston
Elegant two-story brick exterior home photo in Houston
60