
Search results for "Charcoal roof" in Home Design Ideas
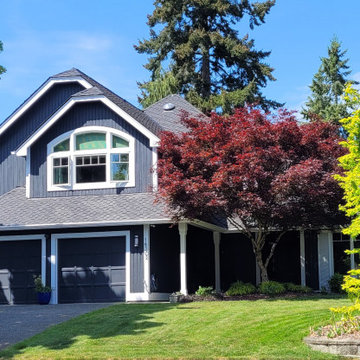


 Seed Studio Landscape Design
photo by Seed Studio, editing by TJ Sugnet
This is an example of a mid-sized modern full sun backyard concrete paver landscaping in San Francisco with a fire pit.
This is an example of a mid-sized modern full sun backyard concrete paver landscaping in San Francisco with a fire pit.
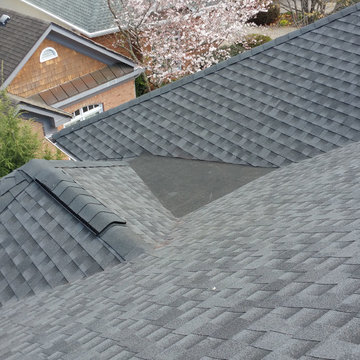
 Nailed It Roofing & Restoration LLC
Roof Replacement in Buckhead GA
Shingle Roofing: GAF Timberline HD Architectural
Color: Charcoal
Find the right local pro for your project

 Tango & Gatti, Inc.
Installed GAF Charcoal Timberline HD shingle roof, HeartTech D4 Clay Siding, and white gutters and downspouts
Vinyl exterior home photo in Cleveland
Vinyl exterior home photo in Cleveland


 Vertical Arts Architecture
Gibeon Photography
Large transitional gray three-story mixed siding gable roof photo in Denver with a shingle roof
Large transitional gray three-story mixed siding gable roof photo in Denver with a shingle roof

 McCarthy Metal Roofing
North Carolina home featuring our Rustic Shingle Metal Roofing System in Charcoal Gray - the traditional look of architectural or slate shingles but with the energy-saving benefits and longevity of an aluminum roof!

Sponsored
Columbus, OH
Free consultation for landscape design!

Peabody Landscape Group
Columbus' Reliable Landscape Design & Contracting


 Upland Homes
Classic meets modern in this custom lake home. High vaulted ceilings and floor-to-ceiling windows give the main living space a bright and open atmosphere. Rustic finishes and wood contrasts well with the more modern, neutral color palette.


 Brett King Builder
Side entrance to the courtyard of the restored farmhouse.
-Randal Bye
Photo of a huge farmhouse partial sun stone driveway in Philadelphia.
Photo of a huge farmhouse partial sun stone driveway in Philadelphia.

 Ocean Builders of S W Florida Inc
Ellie Bloom
Large island style backyard tile patio kitchen photo in Tampa with no cover
Large island style backyard tile patio kitchen photo in Tampa with no cover

 DeLeers Construction, Inc.
This 3200 square foot home features a maintenance free exterior of LP Smartside, corrugated aluminum roofing, and native prairie landscaping. The design of the structure is intended to mimic the architectural lines of classic farm buildings. The outdoor living areas are as important to this home as the interior spaces; covered and exposed porches, field stone patios and an enclosed screen porch all offer expansive views of the surrounding meadow and tree line.
The home’s interior combines rustic timbers and soaring spaces which would have traditionally been reserved for the barn and outbuildings, with classic finishes customarily found in the family homestead. Walls of windows and cathedral ceilings invite the outdoors in. Locally sourced reclaimed posts and beams, wide plank white oak flooring and a Door County fieldstone fireplace juxtapose with classic white cabinetry and millwork, tongue and groove wainscoting and a color palate of softened paint hues, tiles and fabrics to create a completely unique Door County homestead.
Mitch Wise Design, Inc.
Richard Steinberger Photography
Sponsored
Columbus, OH
Free consultation for landscape design!
Peabody Landscape Group
Columbus' Reliable Landscape Design & Contracting

 Lolio Architect
Transitional Cottage style shore house located in Longport, New Jersey. Features James Hardieplank siding in Evening Blue with James Hardieshingle siding in Light Mist. Azek PVC trim boards provide white accent elements in full boards as well as board and battens. A simple Gaf Timberline Hd shingle roof in Charcoal. All White Andersen windows are used throughout.
We were able to keep the scale of the home down and still achieve 3 stories to maximize the lot size & get 3,000 square feet of living space.

 Kyra Clarkson Architect
Steven Evans Photography
Elegant two-story stone and brick exterior home photo in Toronto with a roof extension and a hip roof
Elegant two-story stone and brick exterior home photo in Toronto with a roof extension and a hip roof


 Kraft Custom Construction
Built from the ground up on 80 acres outside Dallas, Oregon, this new modern ranch house is a balanced blend of natural and industrial elements. The custom home beautifully combines various materials, unique lines and angles, and attractive finishes throughout. The property owners wanted to create a living space with a strong indoor-outdoor connection. We integrated built-in sky lights, floor-to-ceiling windows and vaulted ceilings to attract ample, natural lighting. The master bathroom is spacious and features an open shower room with soaking tub and natural pebble tiling. There is custom-built cabinetry throughout the home, including extensive closet space, library shelving, and floating side tables in the master bedroom. The home flows easily from one room to the next and features a covered walkway between the garage and house. One of our favorite features in the home is the two-sided fireplace – one side facing the living room and the other facing the outdoor space. In addition to the fireplace, the homeowners can enjoy an outdoor living space including a seating area, in-ground fire pit and soaking tub.

Sponsored
Westerville, OH

Custom Home Works
Franklin County's Award-Winning Design, Build and Remodeling Expert

 Lindus Construction/Midwest LeafGuard
After a hail storm in Hayward, WI, we installed GAF TImberline Lifetime Ultra HD shingles in charcoal gray at the Bohl residence. The homeowner is in the process of putting her home on the market and is confident the new roof will help it sell quickly!
Photo by Christine Bohl
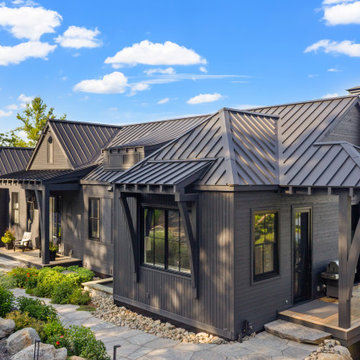

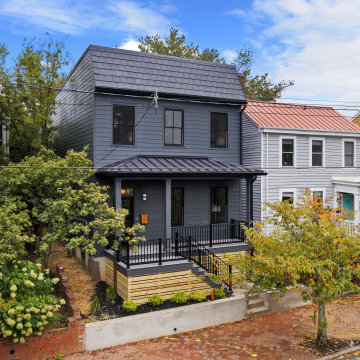
 Keel Custom Homes
A charcoal home with a metal roof and covered front porch sits on a Church Hill block.
Example of a mid-sized trendy home design design in Richmond
Example of a mid-sized trendy home design design in Richmond
63