
Search results for "Charcoal roof" in Home Design Ideas

 sticklab
Surrounded by mid-century modern homes in Bellevue's Vuecrest neighborhood, this home conforms to community design guidelines while also providing a departure from the low key vibe of other homes. Primary materials include charcoal gray brick, cedar siding and ceilings, aluminum windows, and heated concrete floors. Sliding glass doors disappear into wall pockets for easy indoor-outdoor movement.
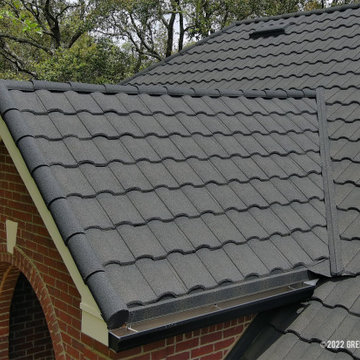
 Green Knight Metal Roofing
Yes, this is a Metal Roof!! Beautiful stone-coated steel shingles in a Barrel Vault profile. Color: Charcoal.
50 Year warranty. Durable, hail resistant, fire resistant and energy-efficient.

 Worth Design Build, Inc.
Studio Laguna Photography
Example of a mid-sized minimalist white two-story wood gable roof design in Minneapolis
Example of a mid-sized minimalist white two-story wood gable roof design in Minneapolis
Find the right local pro for your project
 Worth Design Build, Inc.
Studio Laguna Photography
Example of a mid-sized minimalist white two-story wood gable roof design in Minneapolis
Example of a mid-sized minimalist white two-story wood gable roof design in Minneapolis

 Risa Boyer Architecture
Photo Credits: Aaron Leitz
Inspiration for a mid-sized modern master gray tile and travertine tile dark wood floor and black floor walk-in shower remodel in Portland with flat-panel cabinets, medium tone wood cabinets, a wall-mount toilet, white walls, an integrated sink, quartz countertops, a hinged shower door and gray countertops
Inspiration for a mid-sized modern master gray tile and travertine tile dark wood floor and black floor walk-in shower remodel in Portland with flat-panel cabinets, medium tone wood cabinets, a wall-mount toilet, white walls, an integrated sink, quartz countertops, a hinged shower door and gray countertops


 Jonathan Miller Architects
The front of this house although formal in style, was always intended to be a family home that was warm and inviting. Slate roof, Painted brick, and siding were used to give the home a soft texture and historic appeal.
Photography by Bryan Allen

Sponsored
Columbus, OH

Structural Remodeling
Franklin County's Heavy Timber Specialists | Best of Houzz 2020!


 Morning Star Builders LTD
Front exterior, transitional, white painted brick, stucco, metal roof accents, charcoal composition shingles
Inspiration for a large transitional white two-story painted brick house exterior remodel in Houston with a shingle roof
Inspiration for a large transitional white two-story painted brick house exterior remodel in Houston with a shingle roof

 Aerial Development Group
Inspiration for a small timeless blue three-story wood exterior home remodel in Nashville

 Edgewater Design Group
As written in Northern Home & Cottage by Elizabeth Edwards
In general, Bryan and Connie Rellinger loved the charm of the old cottage they purchased on a Crooked Lake peninsula, north of Petoskey. Specifically, however, the presence of a live-well in the kitchen (a huge cement basin with running water for keeping fish alive was right in the kitchen entryway, seriously), rickety staircase and green shag carpet, not so much. An extreme renovation was the only solution. The downside? The rebuild would have to fit into the smallish nonconforming footprint. The upside? That footprint was built when folks could place a building close enough to the water to feel like they could dive in from the house. Ahhh...
Stephanie Baldwin of Edgewater Design helped the Rellingers come up with a timeless cottage design that breathes efficiency into every nook and cranny. It also expresses the synergy of Bryan, Connie and Stephanie, who emailed each other links to products they liked throughout the building process. That teamwork resulted in an interior that sports a young take on classic cottage. Highlights include a brass sink and light fixtures, coffered ceilings with wide beadboard planks, leathered granite kitchen counters and a way-cool floor made of American chestnut planks from an old barn.
Thanks to an abundant use of windows that deliver a grand view of Crooked Lake, the home feels airy and much larger than it is. Bryan and Connie also love how well the layout functions for their family - especially when they are entertaining. The kids' bedrooms are off a large landing at the top of the stairs - roomy enough to double as an entertainment room. When the adults are enjoying cocktail hour or a dinner party downstairs, they can pull a sliding door across the kitchen/great room area to seal it off from the kids' ruckus upstairs (or vice versa!).
From its gray-shingled dormers to its sweet white window boxes, this charmer on Crooked Lake is packed with ideas!
- Jacqueline Southby Photography

 KOR Construction
Cypress siding with steel wool/quebracho treatment, flagstone patio, charcoal standing seam metal roof,
Mid-sized modern brown two-story mixed siding gable roof idea
Mid-sized modern brown two-story mixed siding gable roof idea

 Schloegel Design Remodel
White brick exterior with black shutters and double turquoise door.
Traditional white one-story brick house exterior idea in Kansas City with a hip roof and a shingle roof
Traditional white one-story brick house exterior idea in Kansas City with a hip roof and a shingle roof



 Pike Properties
Inspiration for a large farmhouse white two-story concrete fiberboard house exterior remodel in Charlotte with a shingle roof
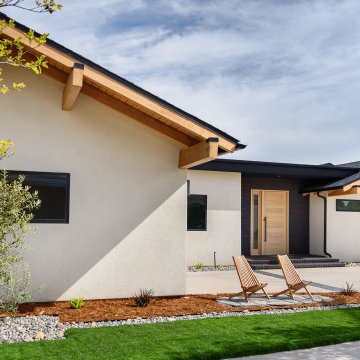
 Nicodemus Design
The front of the home. A flat roof spans between two offset gable volumes. Heavy timber beams span from the front of the property to the back. The entry is emphasized in a recessed charcoal brick area.
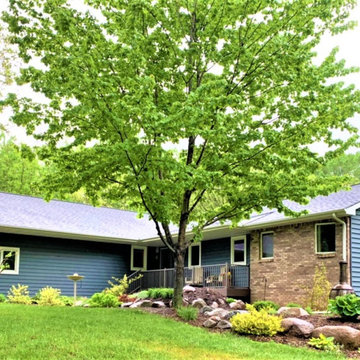
 Lindus Construction/Midwest LeafGuard
The shingles used in this project are GAF Timberline® HDZ™ in charcoal. Timberline® HDZ™ Shingles are eligible for an industry first: a wind warranty with no maximum wind speed limitation.

 Siding & Windows Group Ltd
James Hardie HZ5 Panel and Lap Siding with ColorPlus Technology, Longboard textured panels in Light National Walnut to the overhangs on all roof line perimeter, aluminum Gutters in Black and ProVia Doors.
Shingle Roofing: new architectural roofing shingles by GAF Ultra HD, color Charcoal.
Flat Roof: new modified bitumen roofing system finished with Silver Oxide coating.

Sponsored
Columbus, OH
Free consultation for landscape design!

Peabody Landscape Group
Franklin County's Reliable Landscape Design & Contracting

 Loci Architecture
Penthouse Renovation and New Roof Terrace
New York, New York
Loci designed the complete renovation of a 2,200 sf East Village penthouse and the creation of a new private roof terrace. Walnut and honed bluestone floors were installed with custom Danish cabinetry and furniture to create a restrained modern aesthetic. Large windows and a skylight above the stainless steel and glass stair allow daylight to illuminate the penthouse interior while creating a link to the terrace above.
photos: john bartelstone

 Scot Samuelson Architect, LLC
Completed renovation from across the pond.
Elegant exterior home photo in New York
Elegant exterior home photo in New York

 Anthony James Master Builders, LLC
White Nucedar shingles and clapboard siding blends perfectly with a charcoal metal and shingle roof that showcases a true modern day farmhouse.
Mid-sized country white two-story mixed siding house exterior idea in New York with a shingle roof
Mid-sized country white two-story mixed siding house exterior idea in New York with a shingle roof
78