
Search results for "Charcoal roof" in Home Design Ideas

 andisonresidentialdesign
This Modern Prairie Bungalow was designed to capture the natural beauty of the Canadian Rocky Mountains from every space within. The sprawling horizontal design and hipped roofs echo the surrounding mountain landscape. The color palette and natural materials help the home blend seamlessly into the Rockies with dark stained wood accents, textural stone, and smooth stucco. Black metal details and unique window configurations bring an industrial-inspired modern element to this mountain retreat. As you enter through the front entry, an abundance of windows flood the home with natural light – bringing the outdoors in. Two covered exterior living spaces provide ample room for entertaining and relaxing in this Springbank Hill custom home.

 Kurk Homes
Exterior Color and Trim and railings in SW Snowbound
Decorative truss details in SW Mindful Grey
Stone Wainscot - Castebridge
TREX flooring and steps in grey
Ferguson Lighting
Matte black metal roof accent
Charcoal Elk/GAF composite shingles with lifetime warranty
Crafstman grid windows
Stone wall to hide HVAC units
Horseshoe driveway
Side load 3-car garage

 Craftsman's Choice Inc.
A full exterior remodel helped this home become the talk of the neighborhood. We removed these homeowners old Masonite siding to install James Hardie siding, Straight Edge Shakes, Trim, beautiful stone work and we also go to install a new GAF Timberline HD Roof in the color Charcoal. The siding and straight edge shakes color is Forest Pine. The trim color is Arctic White.
Find the right local pro for your project

 Pro Exteriors
New construction home. GAF Timberline HD shingles in Charcoal color. CertainTeed Cedar Impressions vinyl siding. Versatex PVC Trim.
Mid-sized craftsman red one-story vinyl gable roof idea with a shingle roof
Mid-sized craftsman red one-story vinyl gable roof idea with a shingle roof

 American Home Contractors
GAF Timberline HD (Charcoal)
James HardiePlank 7" Exp Cedarmill (Boothbay Blue)
James HardieShingle 5" StraightEdge (Boothbay Blue)
James HardieShingle 5" StraightEdge (Evening Blue)
James HardieTrim NT3 3.5" (Arctic White)
AZEK Full Cellular PVC Crown Moulding Profiles
6" Gutters & Downspouts (White)
Installed by American Home Contractors, Florham Park, NJ
Property located in New Providence, NJ
www.njahc.com

 Tate Studio Architects
Great Room inclusive of the kitchen, island, dining table, living area, and wine storage. Builder – GEF Development, Interiors - Ownby Design, Photographer – Thompson Photographic.

 Bay Area Custom Homes, Inc.
Michele Lee Willson Photography
Patio - traditional patio idea in San Francisco with a pergola
Patio - traditional patio idea in San Francisco with a pergola



 Studio Design Elements
Large minimalist white three-story painted brick and board and batten house exterior photo in Atlanta with a mixed material roof and a black roof

 Golden Touch Construction, Inc.
Kitchen/dining room combo - large traditional medium tone wood floor kitchen/dining room combo idea in Los Angeles with gray walls
 B & W Group Inc.
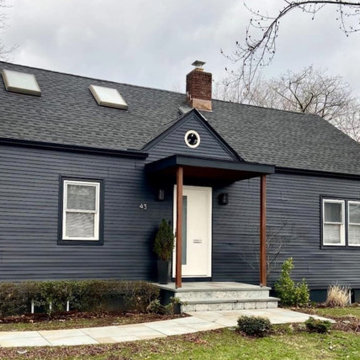
GAF Timberline HDZ roofing installation
Description of work: Installation of new GAF underlayment, GAF HDZ Shingle Series in Charcoal with copper flashing installation on the chimney to roof intersections on the chimney lining. For this project, we also install two skylights.
Warranty: GAF Golden Pledge Warranty

 SDG Architects
Photo by Eric Rorer
Inspiration for a mid-sized rustic black two-story house exterior remodel in San Francisco with a tile roof
Inspiration for a mid-sized rustic black two-story house exterior remodel in San Francisco with a tile roof

 Dynia Architects
This residence sits atop a precipice with views to the metropolitan Denver valley to the east and the iconic Flatiron peaks to the west. The two sides of this linear scheme respond independently to the site conditions. The east has a high band of glass for morning light infiltration, with a thick zone of storage below. Dividing the storage areas, a rhythm of intermittent windows provide views to the entry court and distant city. On the opposite side, full height sliding glass panels extend the length of the house embracing the best views. After entering through the solid east wall, the amazing mountain peaks are revealed.
For this residence, simplicity and restraint are the innovation. Materials are limited to wood structure and ceilings, concrete floors, and oxidized steel cladding. The roof extension provides sun shading for the west facing glass and shelter for the end terrace. The house’s modest form and palate of materials place it unpretentiously within its surroundings, allowing the natural environment to carry the day.
A.I.A. Wyoming Chapter Design Award of Merit 2011
Project Year: 2009

 Pheasant Hill Homes Ltd.
This shot shows off a myriad of textures and materials including stunning cedar soffits, charcoal deck railings, wood trellis.
Example of an arts and crafts deck design in Vancouver
Example of an arts and crafts deck design in Vancouver

Sponsored
Columbus, OH

Hope Restoration & General Contracting
Columbus Design-Build, Kitchen & Bath Remodeling, Historic Renovations

 Coastal Signature Homes
Another view of this low country styled cottage, located in Hampton Lake, Bluffton SC.
Inspiration for a large transitional gray two-story concrete fiberboard exterior home remodel in Atlanta with a hip roof
Inspiration for a large transitional gray two-story concrete fiberboard exterior home remodel in Atlanta with a hip roof
 Robson Industrial Group
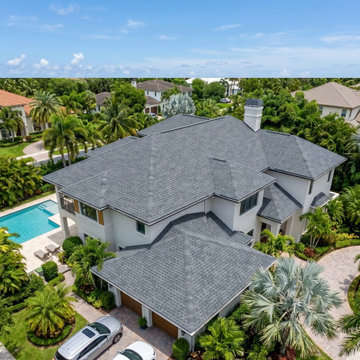
Bird's-eye drone perspective of a finished multi-story custom estate featuring a charcoal dimensional shingle system. Flawless structural integration with premium pool deck and architectural landscaping.

 Modern Home Concepts
Example of a transitional beige mixed siding exterior home design in Cleveland with a clipped gable roof

 Grill Kitchens
Patio kitchen - large traditional backyard concrete paver patio kitchen idea with a roof extension
Sponsored
Columbus, OH
Hope Restoration & General Contracting
Columbus Design-Build, Kitchen & Bath Remodeling, Historic Renovations

 MacPherson Construction and Design
Huge arts and crafts blue two-story wood exterior home photo in Seattle with a hip roof


 Siding & Windows Group Ltd
Removed old Brick and Vinyl Siding to install Insulation, Wrap, James Hardie Siding (Cedarmill) in Iron Gray and Hardie Trim in Arctic White, Installed Simpson Entry Door, Garage Doors, ClimateGuard Ultraview Vinyl Windows, Gutters and GAF Timberline HD Shingles in Charcoal. Also, Soffit & Fascia with Decorative Corner Brackets on Front Elevation. Installed new Canopy, Stairs, Rails and Columns and new Back Deck with Cedar.
95