
Search results for "Charcoal roof" in Home Design Ideas

 Golden Touch Construction, Inc.
Foyer - large traditional medium tone wood floor foyer idea in Los Angeles with gray walls and a blue front door
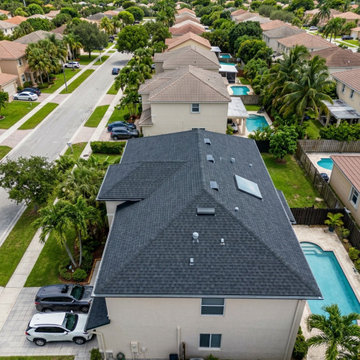
 Robson Industrial Group
Bird's-eye drone perspective of a finished multi-story custom estate featuring a charcoal dimensional shingle system. Flawless structural integration with premium pool deck and architectural landscaping.


Find the right local pro for your project
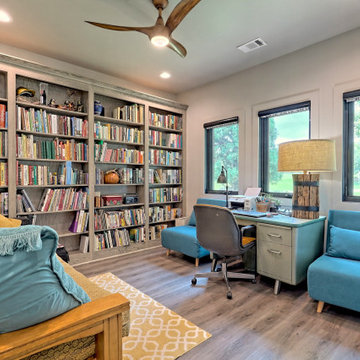
 Timberlake Custom Homes
home office with large windows and bookcase
Example of a mid-sized 1950s freestanding desk laminate floor home office library design in Atlanta with beige walls
Example of a mid-sized 1950s freestanding desk laminate floor home office library design in Atlanta with beige walls

 Lolio Architect
Transitional Cottage style shore house located in Longport, New Jersey. Features James Hardieplank siding in Evening Blue with James Hardieshingle siding in Light Mist. Azek PVC trim boards provide white accent elements in full boards as well as board and battens. A simple Gaf Timberline Hd shingle roof in Charcoal. All White Andersen windows are used throughout.
We were able to keep the scale of the home down and still achieve 3 stories to maximize the lot size & get 3,000 square feet of living space.

 Heartlands Building Company
This Des Peres outdoor living area features a stamped concrete patio with a covered area and a stone front gas fireplace. The ceiling is whitewashed cedar and has two fans and recessed lighting. The siding in that area was removed from the house and replaced with Hardie cement siding. A retaining wall and putting green was also added.



Sponsored
Westerville, OH

Custom Home Works
Franklin County's Award-Winning Design, Build and Remodeling Expert

 Siding & Windows Group Ltd
Siding & Windows Group remodeled the exterior of this Wilmette, IL Home with James HardiePlank Select Cedarmill Lap Siding in ColorPlus Technology Color Iron Gray, HardieTrim Smooth Boards in ColorPlus Technology Color Arctic White, HardieSoffit Vented and Non-Vented Panels in Arctic White. Also replaced Roof with IKO Cambridge in Charcoal Grey.


 User
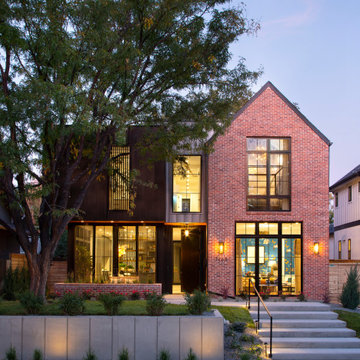
Modern Tudor/Storybook home in Portland, OR.
Mid-sized transitional black three-story concrete fiberboard gable roof idea in Portland with a shingle roof
Mid-sized transitional black three-story concrete fiberboard gable roof idea in Portland with a shingle roof

 Patrick Schmitt, designer Inc.
Our client's wanted to create a home that was a blending of a classic farmhouse style with a modern twist, both on the interior layout and styling as well as the exterior. With two young children, they sought to create a plan layout which would provide open spaces and functionality for their family but also had the flexibility to evolve and modify the use of certain spaces as their children and lifestyle grew and changed.


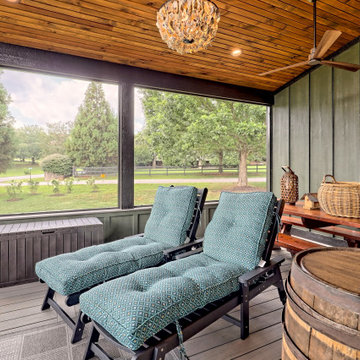 Timberlake Custom Homes
screened in back porch
This is an example of a mid-sized mid-century modern screened-in and wood railing side porch design in Atlanta with decking and a roof extension.
This is an example of a mid-sized mid-century modern screened-in and wood railing side porch design in Atlanta with decking and a roof extension.

Sponsored
Columbus, OH

Hope Restoration & General Contracting
Columbus Design-Build, Kitchen & Bath Remodeling, Historic Renovations


 Care Free Homes, Inc.
GAF Timberline HD Lifetime Roofing System in Charcoal, Harvey Classic Replacement Windows, Year Round Sunroom, AZEK Decking in Slate Gray, AZEK Trademark Rails in White, Somerset, MA. Photo credit: Care Free Homes, Inc.
 Lolio Architect
Example of a mid-sized beach style gray three-story concrete fiberboard house exterior design in Philadelphia with a hip roof and a shingle roof

Sponsored
Columbus, OH
Hope Restoration & General Contracting
Columbus Design-Build, Kitchen & Bath Remodeling, Historic Renovations
 Timberlake Custom Homes
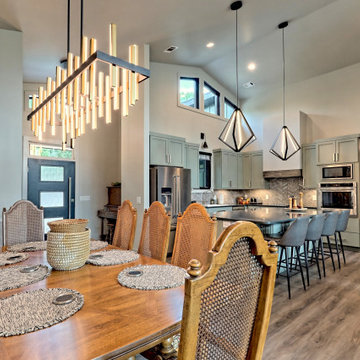
open kitchen floorplan
Example of a large 1950s l-shaped laminate floor, brown floor and vaulted ceiling kitchen design in Atlanta with a single-bowl sink, shaker cabinets, green cabinets, beige backsplash, ceramic backsplash, stainless steel appliances, an island, gray countertops and quartz countertops
Example of a large 1950s l-shaped laminate floor, brown floor and vaulted ceiling kitchen design in Atlanta with a single-bowl sink, shaker cabinets, green cabinets, beige backsplash, ceramic backsplash, stainless steel appliances, an island, gray countertops and quartz countertops

 Connecticut Roofcrafters Llc
Three-quarter overhead view of this Englert .040 gauge Aluminum Standing Seam roof which will protect this Connecticut shoreline cottage from the harsh and corrosive marine environment for decades. The water-tight mechanical seams will stand up to coastal storms while the reflective charcoal gray aluminum will keep the home cool during hot summers and snow-free during New England winters.
 Timberlake Custom Homes
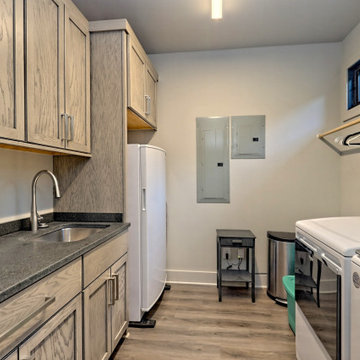
galley style laundry
Example of a mid-sized mid-century modern galley laminate floor and brown floor utility room design in Atlanta with an undermount sink, shaker cabinets, light wood cabinets, granite countertops, gray walls, a side-by-side washer/dryer and black countertops
Example of a mid-sized mid-century modern galley laminate floor and brown floor utility room design in Atlanta with an undermount sink, shaker cabinets, light wood cabinets, granite countertops, gray walls, a side-by-side washer/dryer and black countertops
96