
Search results for "Charcoal" in Home Design Ideas

 Alvarez Homes
Photography by Jorge Alvarez.
Inspiration for a huge timeless formal and open concept porcelain tile and multicolored floor living room remodel in Tampa with beige walls, no fireplace and no tv
Inspiration for a huge timeless formal and open concept porcelain tile and multicolored floor living room remodel in Tampa with beige walls, no fireplace and no tv
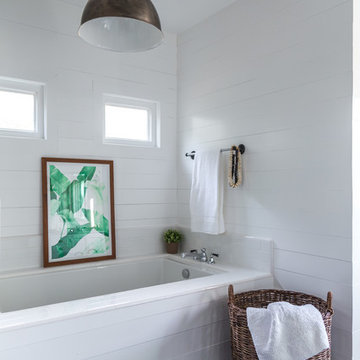
 User
UserBathroom - transitional white tile and subway tile bathroom idea in Orange County with an undermount tub and white walls
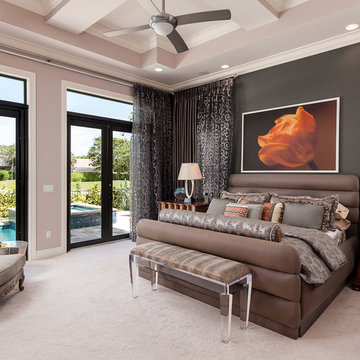
 Howard Torn Construction
Large trendy master carpeted and beige floor bedroom photo in Miami with brown walls
Find the right local pro for your project

 KBE Design & Build
Bathroom - transitional master dark wood floor, brown floor and double-sink bathroom idea in Other with shaker cabinets, gray cabinets, an undermount sink, quartz countertops, white countertops and brown walls

 Amanda Kirkpatrick Photography
Amanda Kirkpatrick
Example of a mid-sized trendy kids' white tile and stone tile slate floor bathroom design in New York with a drop-in sink, flat-panel cabinets, laminate countertops, a wall-mount toilet, blue walls and medium tone wood cabinets
Example of a mid-sized trendy kids' white tile and stone tile slate floor bathroom design in New York with a drop-in sink, flat-panel cabinets, laminate countertops, a wall-mount toilet, blue walls and medium tone wood cabinets
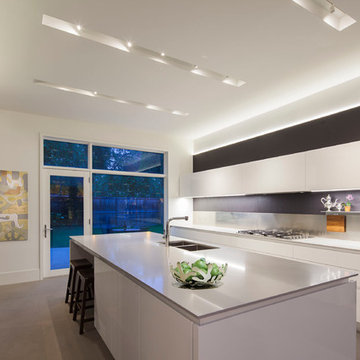
 ZBuilders
Trendy kitchen photo in Chicago with a double-bowl sink, flat-panel cabinets, white cabinets, white backsplash and stainless steel appliances

 Zola European Windows
Dining area opens to balcony with valley views through huge lift slide door.
Great room - large contemporary light wood floor and beige floor great room idea in Salt Lake City with white walls
Great room - large contemporary light wood floor and beige floor great room idea in Salt Lake City with white walls




 Breeze Giannasio Interiors
Meghan Bob Photography

Inspiration for a large transitional l-shaped dark wood floor eat-in kitchen remodel in San Diego with a double-bowl sink, flat-panel cabinets, blue cabinets, solid surface countertops, gray backsplash, stone slab backsplash, stainless steel appliances and an island
Inspiration for a large transitional l-shaped dark wood floor eat-in kitchen remodel in San Diego with a double-bowl sink, flat-panel cabinets, blue cabinets, solid surface countertops, gray backsplash, stone slab backsplash, stainless steel appliances and an island
 MXMA Architecture & Design

The kitchen has shades of dark grey, charcoal for its countertops, kithchen island, and cabinets. The charcoal glass backsplash completes the dark look. Equipments, devices and food products are ingeniously hidden behind the charcoal lacquered panels. All the appliances are integrated and the fridge is panel-ready. The countertop wraps the kitchen island, creating one distinctive element in the middle of the space.
Image credits: Francis Raymond
 Sutro Architects
Matthew Millman Photography
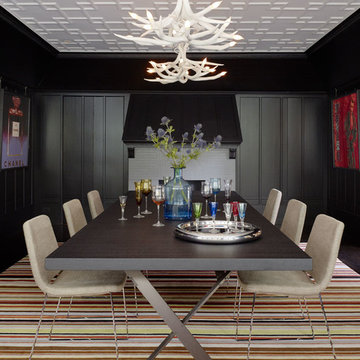
Dining room - contemporary dining room idea in San Francisco with black walls
Dining room - contemporary dining room idea in San Francisco with black walls
 Asquared Studios Inc.
Jack Journey

Example of a large minimalist gray tile and stone tile powder room design in San Diego with open cabinets, dark wood cabinets, green walls, a vessel sink and granite countertops
Example of a large minimalist gray tile and stone tile powder room design in San Diego with open cabinets, dark wood cabinets, green walls, a vessel sink and granite countertops
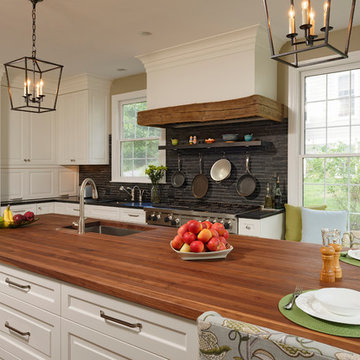
 Jennifer Gilmer Kitchen & Bath
Cabin John, Maryland Traditional and Charming Kitchen Design by #SarahTurner4JenniferGilmer. Photography by Bob Narod. http://www.gilmerkitchens.com/


 Jones & Boer Architects, Inc.
Anice Hoachlander photographer
Inspiration for a mediterranean formal medium tone wood floor living room remodel in DC Metro with a standard fireplace, a stone fireplace and beige walls
Inspiration for a mediterranean formal medium tone wood floor living room remodel in DC Metro with a standard fireplace, a stone fireplace and beige walls

 Cooper Joseph Studio
Elliott Kaufman Photography
Example of a minimalist entryway design in New York with a glass front door
Example of a minimalist entryway design in New York with a glass front door

 Marquis Fine Cabinetry
Project Number: M1325
Design/Manufacturer/Installer: Marquis Fine Cabinetry
Collection: Milano
Finishes: Canyon Charcoal + Bright White
Features: Under Cabinet Lighting, Adjustable Legs/Soft Close (Standard)
Cabinet/Drawer Extra Options: Utility Insert, Cutlery Insert, Knife Block/Utensil Insert, Peg System, Spice Tray, Trash Bay Pullout
 Grayson Dare Homes, Inc.
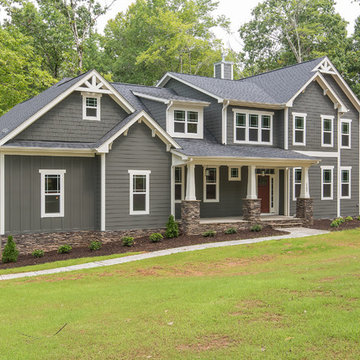
Large arts and crafts gray two-story mixed siding exterior home photo in Raleigh with a shingle roof
 Jennifer Gilmer Kitchen & Bath
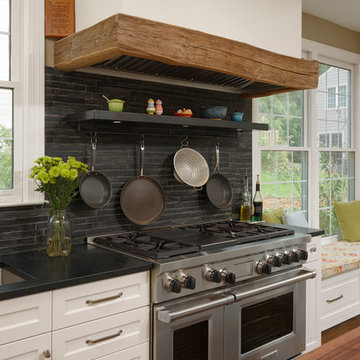
Cabin John, Maryland Traditional and Charming Kitchen Design by #SarahTurner4JenniferGilmer. Photography by Bob Narod. http://www.gilmerkitchens.com/
 STYLEDBYPT - STYLED BY PRISCILLA TAN

Example of a trendy white floor utility room design in Singapore with an undermount sink, flat-panel cabinets, gray cabinets, white walls and white countertops

10