
Search results for "Charcoal" in Home Design Ideas
 Calista Chandler Photography
Calista Chandler Photography

Inspiration for an eclectic bedroom remodel in San Francisco with gray walls
Inspiration for an eclectic bedroom remodel in San Francisco with gray walls
 Hilary Walker
Photo: Hilary Walker © 2013 Houzz
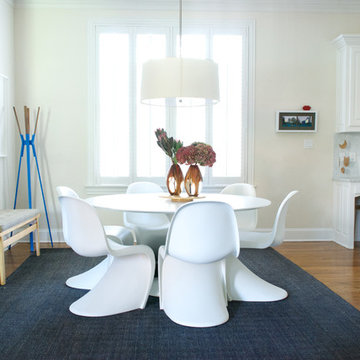
Example of a trendy medium tone wood floor dining room design in Dallas with beige walls
Example of a trendy medium tone wood floor dining room design in Dallas with beige walls

Find the right local pro for your project
 PlaidFox Studio

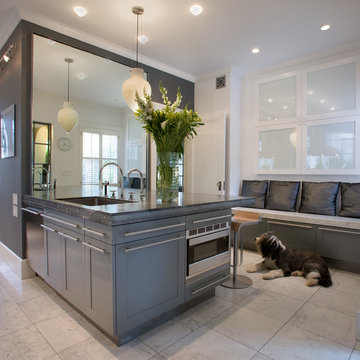
Example of a mid-sized eclectic single-wall light wood floor and beige floor open concept kitchen design in Other with an integrated sink, flat-panel cabinets, gray cabinets, stainless steel countertops, white backsplash, an island and paneled appliances
 Becker Morgan Group, Inc.

Example of a large country master gray tile white floor and marble floor bathroom design in Other with recessed-panel cabinets, white cabinets, gray walls, an undermount sink, white countertops, an urinal and quartzite countertops
 Penny Black Interiors LLC.
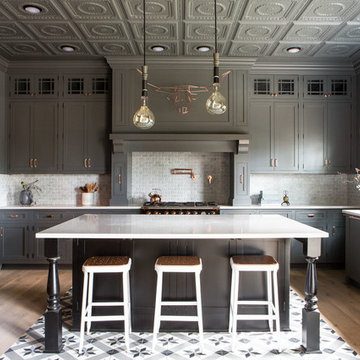
This 1896 Italianate Victorian home in Portland Heights was all but derelict in 2017.
We partnered with Look Construction LLC. to save this iconic home that sits atop a steep embankment—a huge challenge for the necessary new foundation. The house was lifted and new foundation poured adding 4 feet and a whole new floor to boot.
It had been stripped of all its original interior character over the years, so the design replaced and added to what was there originally. We re-designed the home’s layout, reconfiguring the kitchen, moving the lower staircase, adding a staircase to the loft room and rebuilding the widows walk roof deck. All doorways were raised to 9 feet to add to the sense of space.
Finally, we splurged on a selection of incredible wallpapers to add drama and romance to this stunning show piece of a home.
The Penny Black House is featured in Gray Magazine #39, April 2018.
 Seaside Interiors LLC
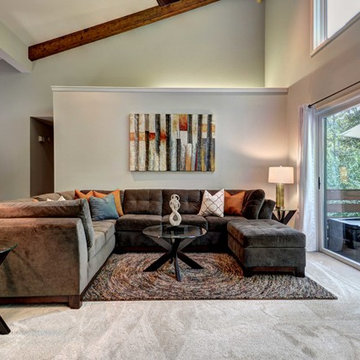
1970's Home Renovation created by Helen Williams of Seaside Interiors.
Photo: Craig Davenport (www.arcimg.com)
Trendy living room photo in Richmond with white walls
Trendy living room photo in Richmond with white walls


 tresunouno
tresunouno - fotografía: Jean Marc Manson

Example of a mid-sized trendy formal and open concept light wood floor living room design in Madrid with white walls, no fireplace and no tv
Example of a mid-sized trendy formal and open concept light wood floor living room design in Madrid with white walls, no fireplace and no tv
 LMT Architecture LLC
Trendy kitchen photo in Portland with a single-bowl sink, shaker cabinets, gray cabinets and stainless steel appliances
 Dependable Renovations Ltd

Large trendy l-shaped dark wood floor eat-in kitchen photo in Calgary with an undermount sink, shaker cabinets, gray cabinets, marble countertops, yellow backsplash, subway tile backsplash, stainless steel appliances and a peninsula

 Care Free Homes, Inc.
This beautiful colonial in Marion, Massachusetts is even more gorgeous with its new GAF Timberline HD roof!
There is more to a roof than shingles – in fact there are several components to a professionally installed GAF Lifetime Roofing System. Here is the anatomy of our Marion homeowner’s roof:
GAF Timberline HD Shingles Marion, MAGAF Timberline HD Roof Shingles: A beautiful architectural shingle at an affordable price! This is our most popular roof shingle here at Care Free Homes! Our Marion customer selected the classic color, Charcoal. This high performance shingle features a 130 mph wind rating and highest possible fire rating.
Underlayment: A felt/paper product that is installed over the entire roof deck, underlayment provides an additional layer of protection between the roof deck and the roof shingles.
Ice Dam and Water Shield: After a brutal winter and unprecedented snow fall, many New England homes suffered damage from ice dams. Ice Dam and Water Shield provides added protection for eves, rakes, valleys as well as flashed areas around vent pipes, chimneys, dormers, and skylights. Whether it’s a winter wonderland or a hurricane, this homeowner will not have to worry about ice dams or driving rain.
GAF Timberline HD, Marion, MA Dormers
Premium Aluminum Drip Edge: Installed along the rakes, drip edge serves several purposes. It improves the efficiency of water shedding, prevents leaking from a wind-driven rain as well as movement between the deck and fascia boards. Drip edge also keeps pesky insects from infiltrating the space between the roof deck and the fascia boards. With a choice of three colors, white, brown and gray, it provides a finished look for a roof.
GAF Pro-Start Eave/Rake Starter Strip: Every story has a beginning and every roof should have a starter strip. Here in New England we’ve got to have our roof be tougher than mother nature. To prevent shingle blow off, an ultra-adhered starter strip properly secures shingles in place during a storm. In contrast, the amateur roofer will often use cut-up shingles as a starter course. This weakened “starter course” lowers the wind resistance of a roof and makes it more susceptible to both wind and water damage. With straighter edges, Dura-Grip adhesive, and outstanding warranties – starter strip will provide beauty, performance and peace of mind.
GAF Cobra Ridge Vent: Ridge vents provide necessary airflow to remove excess heat and moisture in an attic. It inhibits the growth of mold and protects the health of the homeowners as well as their stored possessions. A properly vented attic will also protect homes in harsh winter climates from ice damming.
Why wait? Contact us today and make your house a Care Free home!
 Opus Homes Texas
DigitalMarketingandVideo.com
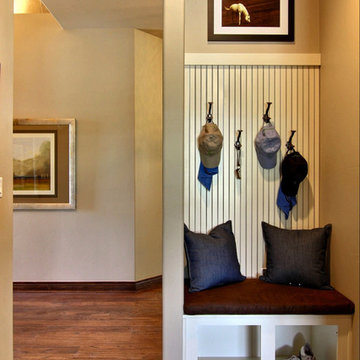
Inspiration for a timeless entryway remodel in Austin with beige walls
Inspiration for a timeless entryway remodel in Austin with beige walls
 KIKI Interiors
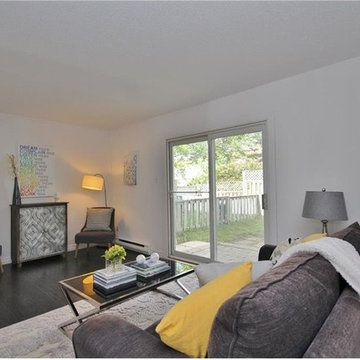
Inspiration for a mid-sized contemporary open concept dark wood floor living room remodel in Ottawa with white walls, no fireplace and no tv

 Upton Architecture, LLC
Jennifer Hoak Photography

Example of a transitional laminate floor living room design in DC Metro with orange walls
Example of a transitional laminate floor living room design in DC Metro with orange walls
 Boyer Building Corporation
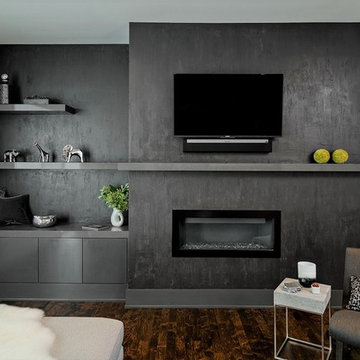
Great Room's Fireplace and Entertainment Wall
Photo Credit: Mark Ehlen, Ehlen Creative
Inspiration for a mid-sized contemporary open concept dark wood floor and brown floor family room remodel in Minneapolis with a ribbon fireplace, a wall-mounted tv and gray walls
Inspiration for a mid-sized contemporary open concept dark wood floor and brown floor family room remodel in Minneapolis with a ribbon fireplace, a wall-mounted tv and gray walls

 Tiffany Hanken Design

Family room - contemporary open concept medium tone wood floor family room idea in Minneapolis with a tile fireplace, a media wall, white walls and a ribbon fireplace
 Kisabeth Furniture
Alice Cottrell Interior Design | Rick Rozas Design
Photo Credit: Stephen Karlisch

Large 1960s open concept and formal carpeted and gray floor living room photo in Dallas with beige walls, no fireplace and no tv
Large 1960s open concept and formal carpeted and gray floor living room photo in Dallas with beige walls, no fireplace and no tv
 Style My Space Interior Design and Staging
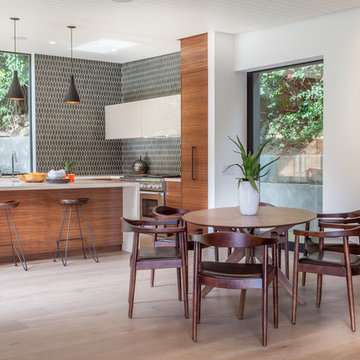
Great room - mid-sized contemporary light wood floor and beige floor great room idea in Los Angeles with white walls and no fireplace
 Paper Moon Painting
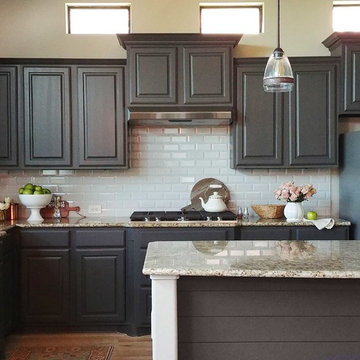
In this wider view of the kitchen, you can see that the island, below the counter, had shiplap on the front side, which was painted in the same Kendall Charcoal flat lacquer as the cabinets and the wall niches in the home's hallway.
11