
Search results for "Charcoal" in Home Design Ideas


 Atelier Drome Architecture
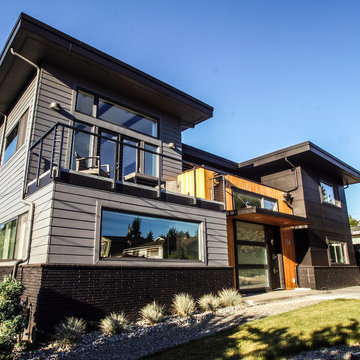
The previous house, obstructed by various plants, was adequate but unremarkable. After the remodel, the new home is almost unrecognizable!
Example of a large minimalist black two-story mixed siding flat roof design in Seattle
Example of a large minimalist black two-story mixed siding flat roof design in Seattle
 McNeill Photography

Design/Build by Earth Inc. http://www.earthinc.com/
Trendy side yard patio container garden photo in Toronto with no cover and decking
Trendy side yard patio container garden photo in Toronto with no cover and decking
Find the right local pro for your project
 Jennifer Gilmer Kitchen & Bath
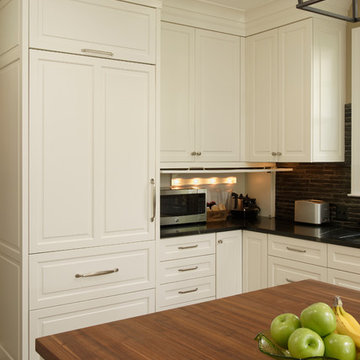
Cabin John, Maryland Traditional and Charming Kitchen Design by #SarahTurner4JenniferGilmer. Photography by Bob Narod. http://www.gilmerkitchens.com/
 Mark D. Williams Custom Homes, Inc.
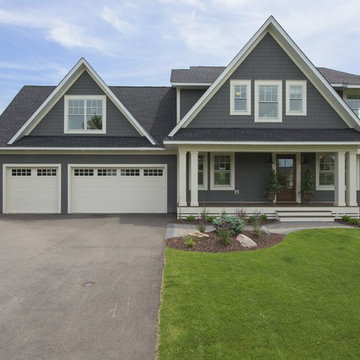
Example of a farmhouse two-story concrete fiberboard exterior home design in Minneapolis
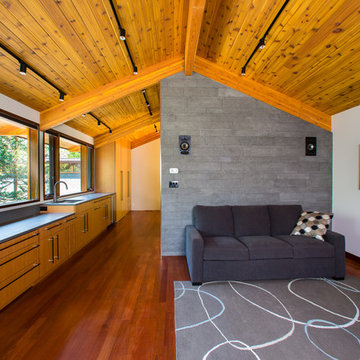
 Workshop11
Photos by Shawn Lortie Photography
Family room - mid-sized contemporary open concept dark wood floor and brown floor family room idea in DC Metro with white walls, no fireplace and a wall-mounted tv
Family room - mid-sized contemporary open concept dark wood floor and brown floor family room idea in DC Metro with white walls, no fireplace and a wall-mounted tv

 HanStone Quartz by HYUNDAI L&C USA, LLC
CHANTILLY - BG873
Like fine lace, Chantilly is a modern classic with feathery charcoal veins set against a crisp white background.
PATTERN: MOVEMENT VEINEDFINISH: POLISHEDCOLLECTION: BOUTIQUESLAB SIZE: JUMBO (65" X 130")


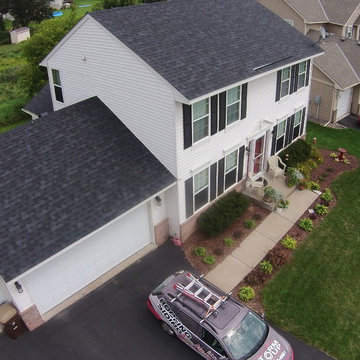
 Storm Group Roofing, LLC
GAF Timberline "Charcoal" Roofing in Maple Grove, MN. Very traditional, ultra dimensional look by GAF shingles.
Mid-sized traditional white two-story vinyl exterior home idea in Minneapolis
Mid-sized traditional white two-story vinyl exterior home idea in Minneapolis
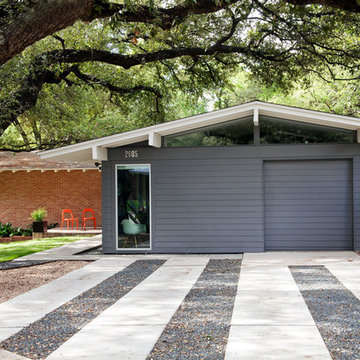
 CG&S Design-Build
Hardie siding painted Sherwin Williams Kendal Charcoal • Photography by Tommy Kile
1950s gray one-story concrete fiberboard exterior home idea in Austin
1950s gray one-story concrete fiberboard exterior home idea in Austin
 Vicki Simon Interior Design
photo by Kat Alves

Inspiration for a small rustic gray two-story wood exterior home remodel in Sacramento
Inspiration for a small rustic gray two-story wood exterior home remodel in Sacramento

 ASANTI HOMES

Powder room - scandinavian white tile powder room idea in Vancouver with flat-panel cabinets, gray cabinets, white walls, a vessel sink and white countertops

 USI Design & Remodeling
Photo of a kitchen renovation feature cabinets finished in Black Licorice and Pure White lacquer. The cabinets are oversized and conceal the appliances with finished wood panels. Unique features include a wall of natural leuders veneer stone with a custom floating ventilation system as a main focal point. Complementing the cabinets are countertops of Satin Cambrian black granite and Honed Calcatta Colorado Marble. Custom hewn wood beams and hand scraped flooring warm the rooms feel against the cool gray walls. Designed and constructed by USI in Southlake Tx.


 Jordan Iverson Signature Homes
KuDa Photography
Example of a large trendy master gray tile and porcelain tile pebble tile floor bathroom design in Other with gray walls
Example of a large trendy master gray tile and porcelain tile pebble tile floor bathroom design in Other with gray walls

 Steven Cordrey Interior Design
photo by Aaron Redman
Inspiration for a small transitional formal dark wood floor living room remodel in Los Angeles with gray walls and no tv
Inspiration for a small transitional formal dark wood floor living room remodel in Los Angeles with gray walls and no tv
 SF Design Build
Interior Design: Ilana Cohen | Styling & Photos: Sarah Owen
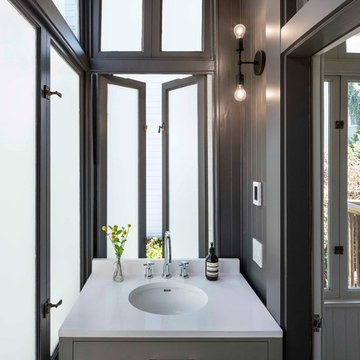
Small transitional powder room photo in San Francisco with shaker cabinets, gray cabinets, gray walls, an undermount sink and white countertops
Small transitional powder room photo in San Francisco with shaker cabinets, gray cabinets, gray walls, an undermount sink and white countertops
 CVI Design - Carly Visser
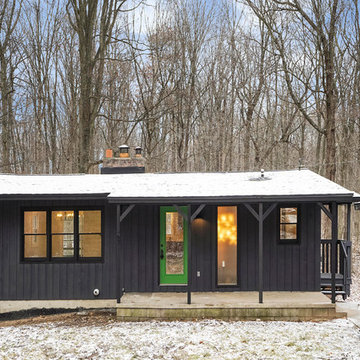
Rustic black one-story wood house exterior idea in Grand Rapids with a hip roof

 Rockwood Cabinetry
Built by Cornerstone Construction Services
Interior Design by Garrison Hullinger Interior Design
Photography by Blackstone Edge Studios
Large elegant u-shaped medium tone wood floor and brown floor eat-in kitchen photo in Portland with a farmhouse sink, recessed-panel cabinets, quartz countertops, subway tile backsplash, paneled appliances, an island, gray backsplash and gray cabinets
Large elegant u-shaped medium tone wood floor and brown floor eat-in kitchen photo in Portland with a farmhouse sink, recessed-panel cabinets, quartz countertops, subway tile backsplash, paneled appliances, an island, gray backsplash and gray cabinets

 Alicia Weaver Design, LLC
Inspiration for a small transitional built-in desk study room remodel in Jacksonville with multicolored walls

 Bruns Architecture
Tricia Shay Photography
Example of a large trendy courtyard concrete patio design in Milwaukee with no cover
Example of a large trendy courtyard concrete patio design in Milwaukee with no cover
14