
Search results for "Charcoal" in Home Design Ideas




Find the right local pro for your project


 ULAH Interiors + Design
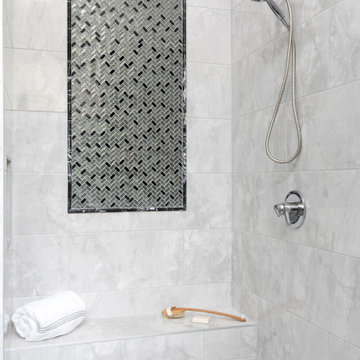
Our clients wanted to renovate and update their guest bathroom to be more appealing to guests and their gatherings. We decided to go dark and moody with a hint of rustic and a touch of glam. We picked white calacatta quartz to add a point of contrast against the charcoal vertical mosaic backdrop. Gold accents and a custom solid walnut vanity cabinet designed by Buck Wimberly at ULAH Interiors + Design add warmth to this modern design. Wall sconces, chandelier, and round mirror are by Arteriors. Charcoal grasscloth wallpaper is by Schumacher.

 PS & Daughters
Jaime Alverez
Inspiration for a mid-sized transitional guest dark wood floor and brown floor bedroom remodel in Philadelphia with beige walls and no fireplace
Inspiration for a mid-sized transitional guest dark wood floor and brown floor bedroom remodel in Philadelphia with beige walls and no fireplace

 Eagle Stone & Brick, Inc.
Example of a mid-sized trendy master medium tone wood floor bedroom design in St Louis with gray walls and no fireplace



 Wellborn + Wright
Photo Cred: Kip Dawkins (www.kipdawkinsphotography.com)
Transitional multicolored floor sunroom photo in Richmond with a standard ceiling
Transitional multicolored floor sunroom photo in Richmond with a standard ceiling

Large trendy dark wood floor family room photo in San Francisco with a music area, gray walls, a standard fireplace and no tv

 Northbrook Design
Aaron Leitz
Inspiration for a transitional master bedroom remodel in San Francisco with beige walls
Inspiration for a transitional master bedroom remodel in San Francisco with beige walls

 MAIDEN Steel
Custom Steel fireplace wall with integrated television.
Finished with a darkening patina.
Large minimalist open concept light wood floor family room photo in San Diego with white walls, a metal fireplace, a media wall and a ribbon fireplace
Large minimalist open concept light wood floor family room photo in San Diego with white walls, a metal fireplace, a media wall and a ribbon fireplace


 Grove Park Construction
Example of a beach style medium tone wood floor and brown floor dining room design in Nashville with white walls


 Pinemar, Inc
Jason Varney Photography,
Interior Design by Ashli Mizell,
Architecture by Warren Claytor Architects
Eat-in kitchen - mid-sized transitional l-shaped porcelain tile eat-in kitchen idea in Philadelphia with an undermount sink, shaker cabinets, gray cabinets, concrete countertops, gray backsplash, subway tile backsplash, stainless steel appliances and an island
Eat-in kitchen - mid-sized transitional l-shaped porcelain tile eat-in kitchen idea in Philadelphia with an undermount sink, shaker cabinets, gray cabinets, concrete countertops, gray backsplash, subway tile backsplash, stainless steel appliances and an island

 Shapiro & Company Architects
Family room - mid-sized transitional family room idea in Nashville with a wall-mounted tv



191