
Search results for "Charcoal" in Home Design Ideas

Find the right local pro for your project

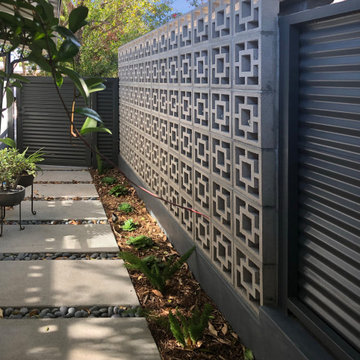
 Urban Oasis Landscape Design
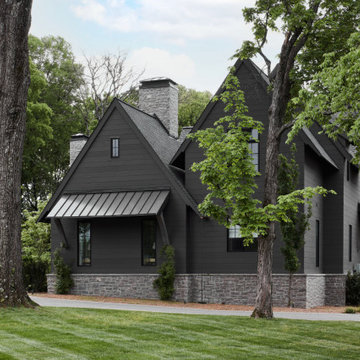
A period correct breeze block wall was built as a backdrop to the kitchen view and an industrial charcoal corrugated metal fence completes the leitmotif and creates privacy around the property.

 Industrious Interiors
SnowPro Photography
Example of a small transitional master carpeted bedroom design in Austin with green walls
Example of a small transitional master carpeted bedroom design in Austin with green walls




 Kalamazoo Outdoor Gourmet
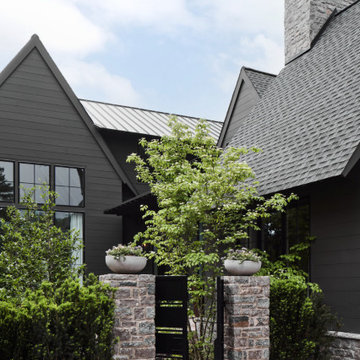
Mr. and Mrs. Eades, the owners of this Chicago home, were inspired to build a Kalamazoo outdoor kitchen because of their love of cooking. “The grill became the center point for doing our outdoor kitchen,” Mr. Eades noted. After working long days, Mr. Eades and his wife, prefer to experiment with new recipes in the comfort of their own home. The Hybrid Fire Grill is the focal point of this compact outdoor kitchen. Weather-tight cabinetry was built into the masonry for storage, and an Artisan Fire Pizza Oven sits atop the countertop and allows the Eades’ to cook restaurant quality Neapolitan style pizzas in their own backyard.

 Chervin Kitchen & Bath Inc.
The home owner's goal throughout his home was to bring the outside in. We wanted to keep that consistent in the kitchen as well. The rift white oak stained charcoal with accenting granite countertops keeps this look consistent.

 AMW Design Studio
Living room - mid-sized transitional dark wood floor and brown floor living room idea in Detroit

 The Home Depot
Large trendy u-shaped dark wood floor and brown floor open concept kitchen photo with a farmhouse sink, shaker cabinets, gray cabinets, quartz countertops, white backsplash, glass tile backsplash, stainless steel appliances and an island

 missyslair
This bathroom is shabby chic with mirrors galore in this window-less bathrom. THe paint is Aqua Breeze by Behr and the flooring is vinyl.
Bathroom - cottage bathroom idea in Seattle
Bathroom - cottage bathroom idea in Seattle



 Haven Design and Construction
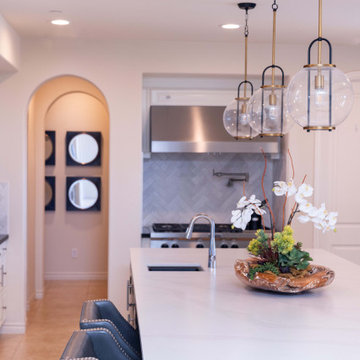
The focal point of this beautiful kitchen is the stunning stainless range hood accented with antique gold strapping. The marble backsplash was the inspiration for the gray and white cabinets and the two islands add drama and function to the space. Quartzite countertops provide durability and compliment the marble backsplash. This transitional kitchen features a coffee center, two sinks, a potfiller, 48" Wolf gas range, 36" Subzero refrigerator column, 24" Subzero freezer column, dishwasher drawers, a warming drawer, convection microwave and a wine refrigerator. It's truly a chef's dream kitchen.




 EH Design, Associate ASID
EH Design
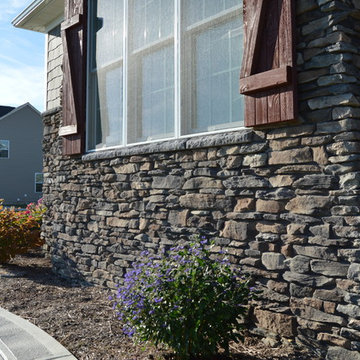
Inspiration for a transitional home design remodel in Minneapolis
Inspiration for a transitional home design remodel in Minneapolis
188