
Search results for "Charcoal" in Home Design Ideas

 Hudson Valley Tile Installation
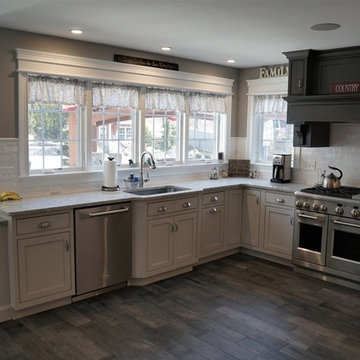
Inspiration for a contemporary slate floor and gray floor kitchen remodel with flat-panel cabinets, light wood cabinets and an island


 Kisabeth Furniture
Alice Cottrell Interior Design | Rick Rozas Design
Photo Credit: Stephen Karlisch
Large 1960s open concept and formal carpeted and gray floor living room photo in Dallas with beige walls, no fireplace and no tv
Large 1960s open concept and formal carpeted and gray floor living room photo in Dallas with beige walls, no fireplace and no tv
Find the right local pro for your project

 Timothy Godbold Ltd
Rikki Snyder
Inspiration for a huge farmhouse open concept light wood floor and brown floor living room remodel in New York with white walls, a standard fireplace, a brick fireplace and a concealed tv
Inspiration for a huge farmhouse open concept light wood floor and brown floor living room remodel in New York with white walls, a standard fireplace, a brick fireplace and a concealed tv










 Alessandro Villa studio
Gianni Sala
Living room - contemporary medium tone wood floor living room idea in Milan with gray walls
Living room - contemporary medium tone wood floor living room idea in Milan with gray walls


 SAGA Realty & Construction
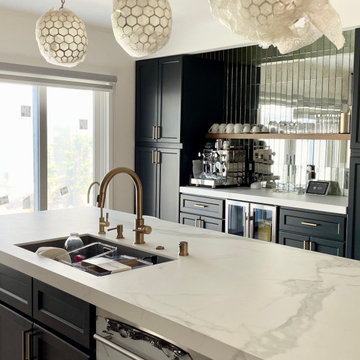
Open concept kitchen - large contemporary galley dark wood floor and brown floor open concept kitchen idea with an undermount sink, flat-panel cabinets, black backsplash, stainless steel appliances, an island, marble countertops and ceramic backsplash

 Elkay
The Elkay Quartz Luxe Collection offers superior strength, is silky smooth to the touch, and features rich, bold colors that make a statement. Sink: ELXHU3220RCH0 Faucet: LKHA1031NK Soap Dispenser: LK320LS

 Bana Home decor & Gifts
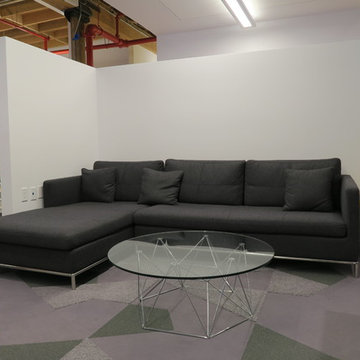
Remarkable style, quality craftsmanship, and exceptional tailoring, Magnussen Upholstery features 8 gauge narrow loop sinuous springs, high resiliency foam cushion cores, plush down / poly blend seating, kiln dried hard wood frames that are corner blocked, nailed and glued. Construction that exceeds the industry standards for quality, and styling that parallels that of high end custom design houses.

 KBR Design & Build
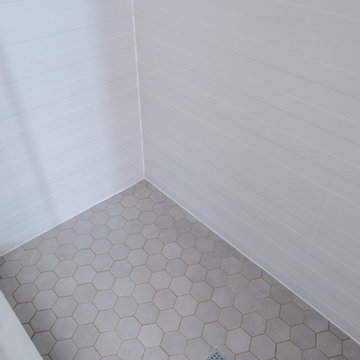
Example of a mid-sized minimalist 3/4 gray tile and porcelain tile porcelain tile and white floor alcove shower design in New York with flat-panel cabinets, light wood cabinets, a two-piece toilet, gray walls, an undermount sink and solid surface countertops


 NOVARS
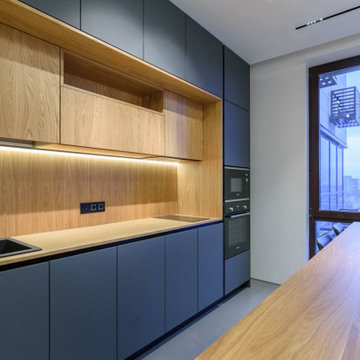
Dark cabinet fronts surround a warm wood-toned work area. Continuous task lighting connects the sink and cooktop, with built-in appliances at the end of the cabinet run.
NOVARS | Custom kitchens and cabinetry. NYC and selected NY/NJ areas; remote design across the US.
hello@novarsdesign.com | Phone / WhatsApp: +1 267 397 7821
https://novarsdesign.com/contact
198