
Search results for "Charcoal" in Home Design Ideas

 Vertical Arts Architecture
Gibeon Photography
Example of a large transitional gray three-story mixed siding exterior home design in Denver with a shingle roof
Example of a large transitional gray three-story mixed siding exterior home design in Denver with a shingle roof

 UpperTown Homes
Living room - mid-sized farmhouse open concept light wood floor and beige floor living room idea in Atlanta with gray walls, a standard fireplace, a tile fireplace and no tv

 Grills'n Ovens LLC
Sunday Grill "Ranch" outdoor pizza oven & charcoal grill! A real wood fired oven with approx. 2x2 inside cooking area for 90 sec crusty pizzas. Plus a large charcoal grill on the side. Made in Italy from refractory cement, requires assembly.
Find the right local pro for your project
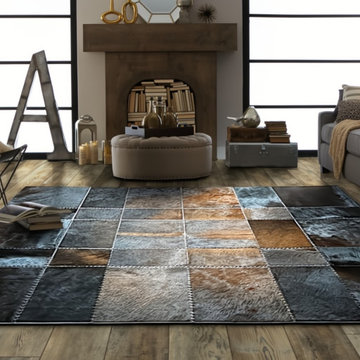
 www.etnodesign.se
Cowhide Patchwork Rug - Charcoal & Bronze, 170 x 240 cm
This large-scale patchwork rug brings together rich charcoal and warm bronze cowhide panels in a bold, balanced grid. It's a statement piece through and through, with the natural sheen of the hide catching the light differently depending on where you stand in the room.
Every panel is hand-selected for its color and texture before being hand-sewn together with a durable leather cord. The visible saddle-stitch running across the surface isn't just decorative, it's a signature of how the rug is actually made. The edges are finished with a sturdy leather trim, which keeps the rug looking clean and holds up well over years of use.
As with all our patchwork rugs, no two are ever quite the same, since the color and texture come from the natural hide itself. It works especially well in modern, industrial, or contemporary living rooms where you want the floor to do some of the talking. Cleaning is simple, a shake outdoors or a light vacuum is usually all it needs.
Details:
- Size: 170 x 240 cm (custom sizes available on request)
- Material: 100% genuine cowhide
- Construction: Hand-cut cowhide panels, hand-sewn with leather cord (visible stitching)
- Edging: Reinforced with durable leather trim
- Design: Bold geometric patchwork, charcoal and bronze tones
- Unique piece, natural color and texture variation guaranteed
- Suitable for living rooms and statement spaces in modern, industrial, or contemporary interiors
Like all our rugs, this one can be made to order in any size, just get in touch and we'll work out the right dimensions and color balance for your space.
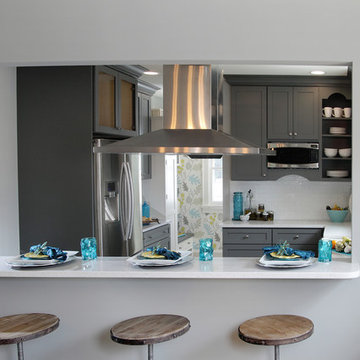
 Dura Supreme Cabinetry
This gray and transitional kitchen remodel bridges the gap between contemporary style and traditional style. The dark gray cabinetry, light gray walls, and white subway tile backsplash make for a beautiful, neutral canvas for the bold teal blue and yellow décor accented throughout the design.
Designer Gwen Adair of Cabinet Supreme by Adair did a fabulous job at using grays to create a neutral backdrop to bring out the bright, vibrant colors that the homeowners love so much.
This Milwaukee, WI kitchen is the perfect example of Dura Supreme's recent launch of gray paint finishes, it has been interesting to see these new cabinetry colors suddenly flowing across our manufacturing floor, destined for homes around the country. We've already seen an enthusiastic acceptance of these new colors as homeowners started immediately selecting our various shades of gray paints, like this example of “Storm Gray”, for their new homes and remodeling projects!
Dura Supreme’s “Storm Gray” is the darkest of our new gray painted finishes (although our current “Graphite” paint finish is a charcoal gray that is almost black). For those that like the popular contrast between light and dark finishes, Storm Gray pairs beautifully with lighter painted and stained finishes.
Request a FREE Dura Supreme Brochure Packet:
http://www.durasupreme.com/request-brochure
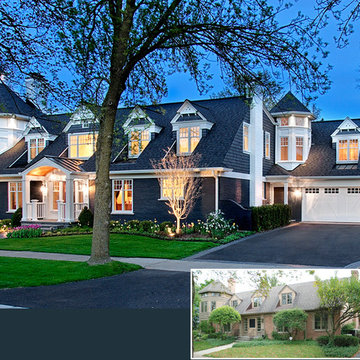
 Benvenuti and Stein
We decided the best way to unify what existed and create architectural character was by adding a touch of Nantucket whimsy. With the 4’ front setback issue, the existing front dormers could not be moved forward; however, adding one additional dormer, increasing the size of the one over the front entry, and adding 11” in height to the dormers was permitted along with a small open front portico. Raising and stepping the dormers, adding brackets, trim details along with panel details, and cupolas and a two color palate added a cohesive identity the previous remodeled house lacked. All the existing brick, new shingle siding, and new roof became charcoal grey. The new trim, windows, soffits and fascia, and garage door all white.
Norman Sizemore-Photographer

 Urban Bonfire
A cedar cladded cooking island decorates a lush backyard, complementing the natural scenery. Using an ultra-compact Dekton countertop adds a modern and functional touch to this classic kitchen, featuring gas and charcoal grills.


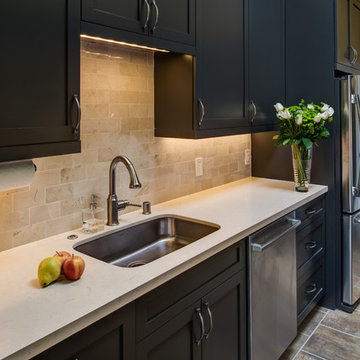
 Gilmans Kitchens and Baths
The challenge of modernizing this 1970’s kitchen was its high ceilings. A dark color pallet was selected to keep the focus at eye level. A wall was removed to create symmetry within the space. To balance the dark pallet, lights where added above and under the cabinets.
Treve Johnson Photography

 Bardwell Homes
Walls
SW 7641 "Collande Gray"
Trim & ceilings
SW 7005 "Pure White"
Interior doors
BM HC-166 "Kendall Charcoal"
Cabinets (master bath)
BM HC-166 "Kendall
Charcoal"
Slab countertops
Carrara marble
Wood flooring
Baroque Flooring Luxembourg 7.5, “Kimpton”

 Platinum Poolcare
Request Free Quote
This lap pool in Burr Ridge, IL measures 20'0" x 40'0", and the raised hot tub measures 8'0" x 8'0". Both the pool and hot tub have LED colored lights. There is a 6'0" bench in the deep end of the pool. Both the pool and hot tub coping is Valder's Wisconsin Limestone. 4 LED Laminar jets provide a dramatic vertical element. The spa is raised 18" and has a dramatic sheer overflow water feature. Both the pool and hot tub have Ceramaquartz exposed aggregate pool finish in Tahoe Blue color. There are two 2'0" square columns that are 36" tall that have stone veneer, Valder's stone caps and fire features. There is also a basketball game in the shallow end. Photos by e3 Photography.

 Star Furniture
Constructed with select hardwood solids and oak veneers for a beautiful finish, the Huston Nightstand is a one-of-a-kind. The nightstand has one drawer with a detailed drawer pull and an open display shelf.
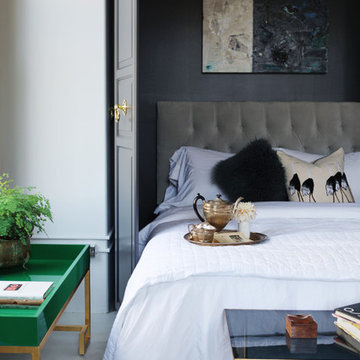
 User
UserSecret Murphy Bed is perfect for unexpected overnight guests with decorative pillows, upholstered headboard, abstract art, and end of bed table.
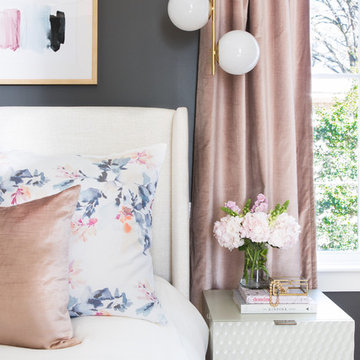
Bedroom - contemporary bedroom idea in Los Angeles
Bedroom - contemporary bedroom idea in Los Angeles
 William Guidero Planning and Design
interior designer: Kathryn Smith
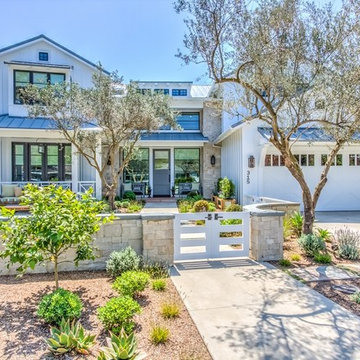
Huge farmhouse white two-story wood exterior home idea in Orange County with a hip roof
Huge farmhouse white two-story wood exterior home idea in Orange County with a hip roof

 User
Userphoto credits - Selavie (Sarah Rossi) Photography
Bedroom - mid-sized transitional master light wood floor bedroom idea in Other with gray walls
Bedroom - mid-sized transitional master light wood floor bedroom idea in Other with gray walls
 Dona Rosene Interiors
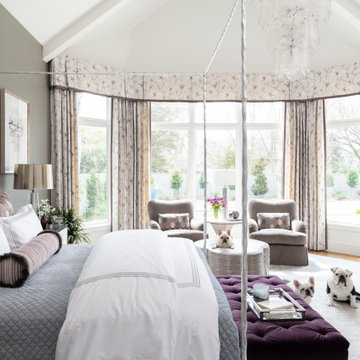
Huge transitional master medium tone wood floor, brown floor and vaulted ceiling bedroom photo in Dallas with white walls
 Star Furniture

Fully upholstered bed with tufted headboard. At 80" tall, projects a very impressive profile. Available panels can extend the width of the bed to 147".
 Dibello Architects, PLLC

The 3,400 SF, 3 – bedroom, 3 ½ bath main house feels larger than it is because we pulled the kids’ bedroom wing and master suite wing out from the public spaces and connected all three with a TV Den.
Convenient ranch house features include a porte cochere at the side entrance to the mud room, a utility/sewing room near the kitchen, and covered porches that wrap two sides of the pool terrace.
We designed a separate icehouse to showcase the owner’s unique collection of Texas memorabilia. The building includes a guest suite and a comfortable porch overlooking the pool.
The main house and icehouse utilize reclaimed wood siding, brick, stone, tie, tin, and timbers alongside appropriate new materials to add a feeling of age.
 Stanton Homes

This family room is located beside the two island kitchen. It offers access to outdoor living spaces from two sets of French doors with no grid windows. Through the double doors, you can see into the media room with built in bench seating (and storage below).
The family room fireplace offers a soft glow, even when turned off, with under mantle lighting.
Raleigh luxury home builder Stanton Homes.
 Wilson Architecture + Design, LLC

Photos by Christina Ludkiewicz, Cabinets by Viking Woodworking, Countertops by Ultimate Granite Surfaces
Example of a mid-sized transitional l-shaped dark wood floor eat-in kitchen design in Other with a single-bowl sink, shaker cabinets, white cabinets, solid surface countertops, white backsplash, glass tile backsplash, stainless steel appliances and an island
Example of a mid-sized transitional l-shaped dark wood floor eat-in kitchen design in Other with a single-bowl sink, shaker cabinets, white cabinets, solid surface countertops, white backsplash, glass tile backsplash, stainless steel appliances and an island
 Dibello Architects, PLLC

The 3,400 SF, 3 – bedroom, 3 ½ bath main house feels larger than it is because we pulled the kids’ bedroom wing and master suite wing out from the public spaces and connected all three with a TV Den.
Convenient ranch house features include a porte cochere at the side entrance to the mud room, a utility/sewing room near the kitchen, and covered porches that wrap two sides of the pool terrace.
We designed a separate icehouse to showcase the owner’s unique collection of Texas memorabilia. The building includes a guest suite and a comfortable porch overlooking the pool.
The main house and icehouse utilize reclaimed wood siding, brick, stone, tie, tin, and timbers alongside appropriate new materials to add a feeling of age.
32