
Search results for "Charcoal" in Home Design Ideas

 Alba Kitchen and Bath - Hasbrouck Heights
Inspiration for a contemporary u-shaped dark wood floor and brown floor kitchen remodel in New York with an undermount sink, shaker cabinets, white cabinets, quartz countertops, white backsplash, subway tile backsplash, stainless steel appliances and a peninsula
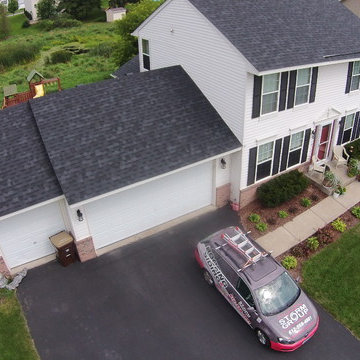
 Storm Group Roofing, LLC
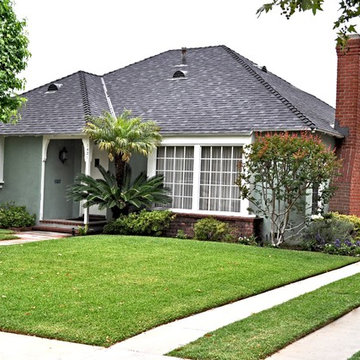
GAF Timberline "Charcoal" Roofing in Maple Grove, MN. Very traditional, ultra dimensional look by GAF shingles.
Mid-sized elegant white two-story vinyl exterior home photo in Minneapolis
Mid-sized elegant white two-story vinyl exterior home photo in Minneapolis
 Studio Dearborn
A young family moving from NYC to their first home in Westchester County found this delightful colonial in Larchmont New York. Studio Dearborn teamed up with Classic Construction Group to redesign space. They stole four feet from the adjacent family room to accommodate a new, classic white kitchen open to the family room. Kitchen design and custom cabinetry by Studio Dearborn. The inset cabinetry in Benjamin Moore White Heron is crafted from solid maple. The island is crafted from Rift sawn oak in a custom charcoal stain. White Macauba countertops give a soft earthy ambiance to the room. Cherner style stools are walnut veneer.
Contractor, Classic Construction Group. White Macauba countertops by Rye Marble and Stone. Appliances by Thermador; Cabinetry color: Benjamin Moore White Heron. Hardware by Hickory Hardware Studio collection. Backsplash tile by Adex Liso in Surf Gray. Photography Adam Kane Macchia.
Find the right local pro for your project

 Paper Moon Painting
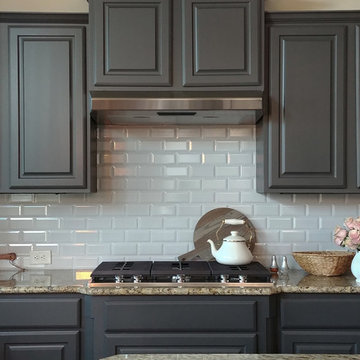
We're in love with the flat-sheered softness of the Kendall Charcoal lacquer that we used to paint the kitchen cabinets. Not to exaggerate, but it reminds me of a Dutch painting! Just lovely.
 Interior Marketing Group

Bedroom - contemporary light wood floor bedroom idea in New York with gray walls and no fireplace
 Hill Construction Co
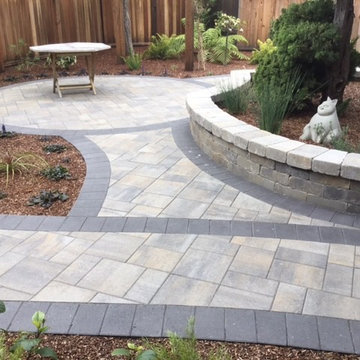
Roger Hill/Hill Construction Co. San Carlos, CA
Paver & Artificial Turf Experts
Trendy home design photo in San Francisco
Trendy home design photo in San Francisco


 Studio Dearborn
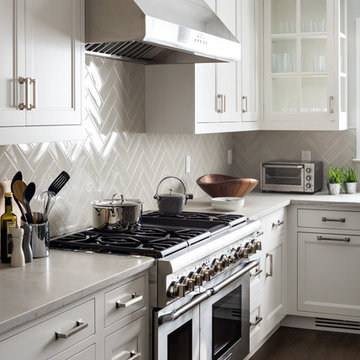
A young family moving from NYC to their first home in Westchester County found this delightful colonial in Larchmont New York. Studio Dearborn teamed up with Classic Construction Group to redesign space. They stole four feet from the adjacent family room to accommodate a new, classic white kitchen open to the family room. Kitchen design and custom cabinetry by Studio Dearborn. The inset cabinetry in Benjamin Moore White Heron is crafted from solid maple. The island is crafted from Rift sawn oak in a custom charcoal stain. White Macauba countertops give a soft earthy ambiance to the room. Cherner style stools are walnut veneer.
Contractor, Classic Construction Group. White Macauba countertops by Rye Marble and Stone. Appliances by Thermador; Cabinetry color: Benjamin Moore White Heron. Hardware by Hickory Hardware Studio collection. Backsplash tile by Adex Liso in Surf Gray. Photography Adam Kane Macchia.
 Arciform

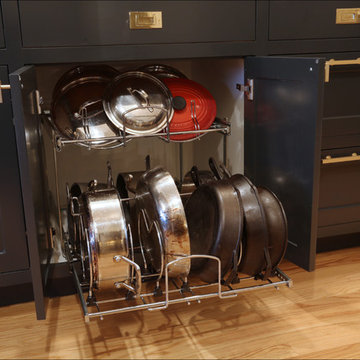
Sliding racks for pots and lids make efficient use of lower cabinet space in this eclectic but sophisticated kitchen renovation. Photo by Photo Art Portraits. Design by Kristyn Bester.



 Urban Bonfire
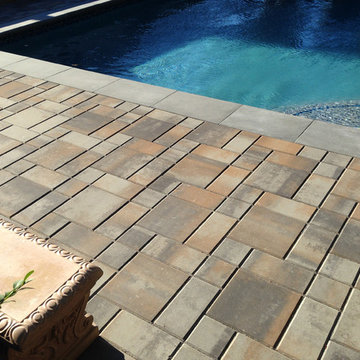

A cedar cladded cooking island decorates a lush backyard, complementing the natural scenery. Using an ultra-compact Dekton countertop adds a modern and functional touch to this classic kitchen, featuring gas and charcoal grills.


 Robin Gonzales Interiors

The bold color choice of charcoal, red, cream and black makes this transitional family room dramatic and high contrast. Light maple built-ins were refinished in an updated medium gray tone. A custom ottoman with a large scale stripe makes a splashy statement on the plush, dark charcoal rug. The oversized custom abstract art piece is the perfect finishing touch to this gorgeous family room.
Melissa Glynn Photography
 JS Dwellings

Transitional laundry room design in Austin, Texas.
Transitional laundry room photo in Austin
Transitional laundry room photo in Austin
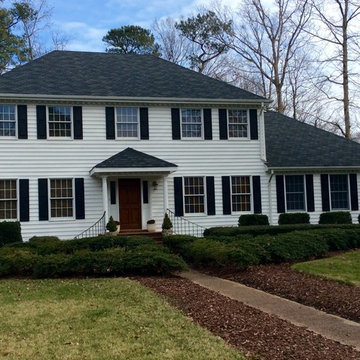
 Best Roofing of Virginia
Inspiration for a large timeless white two-story wood exterior home remodel in Other
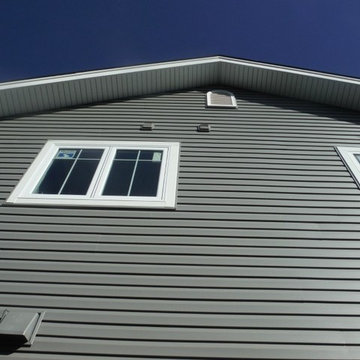
 Siding Express (Maintenance Free Siding)
View of the vinyl siding and the aluminum soffit & fascia.

Example of a mid-sized classic gray two-story vinyl exterior home design in St Louis
Example of a mid-sized classic gray two-story vinyl exterior home design in St Louis

 EDYTA & CO. INTERIOR DESIGN
Modern, fun and vibrant Family & Party room including Bar / and almost a full Kitchen designed by EDYTA & CO.. Charcoal Sectional and comfortable recliner chairs centered in the room. Wine racks on the wall, custom shelves behind the bar with and lovely modern lights hanging over the bar. Custom fuchsia and yellow accents in pillows, drapery and art add color and vibrant detail to the room. Glam chandelier adds sparkle and whimsy. Black and white pattern wallpaper adds that fun factor as well as dimension and detail.
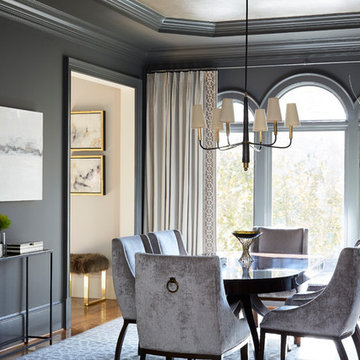
 Minhnuyet Hardy Interiors
Mali Azima
Transitional dark wood floor and brown floor enclosed dining room photo in Atlanta with gray walls
Transitional dark wood floor and brown floor enclosed dining room photo in Atlanta with gray walls
28