
Search results for "Charcoal" in Home Design Ideas

 Into the Blue Roofing
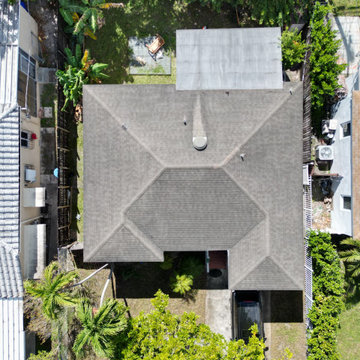
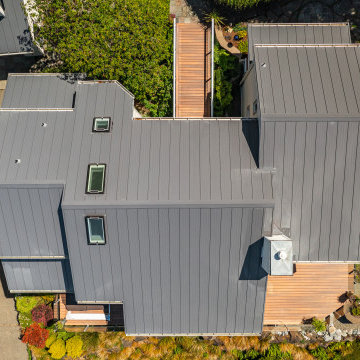
Our roofing team successfully completed ✅ a Charcoal Black Landmark Shingles from CertainTeed project in record time, leaving our customers extremely satisfied with the results.
Despite the challenges of a tight schedule, we executed the job with precision and efficiency ?? ?
Our skilled crew ?️ worked diligently to ensure that the new shingles were installed flawlessly, providing both durability and an aesthetically pleasing finish ?
Call us!
☑️305-900-8513
☑️office@intotheblueroofing.com
Find the right local pro for your project

 Everingham Design
Large trendy single-wall medium tone wood floor and brown floor open concept kitchen photo in Columbus with an undermount sink, flat-panel cabinets, black cabinets, quartzite countertops, white backsplash, stone slab backsplash, stainless steel appliances, an island and white countertops


 Creative Home
 Genuine Charcoal Marble Ring Holder Jewelry Tray
Trendy bedroom photo in New York
Trendy bedroom photo in New York
 PEGASUS Design-To-Build LLC
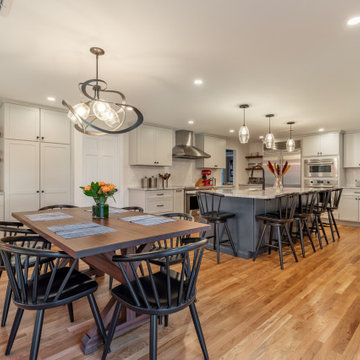
Open kitchen with light gray shaker cabinets, a charcoal island with six stools and a dining table in front. Designed and built by PEGASUS Design-To-Build in Winchester, MA.



 Hamilton-Gray Design, Inc.
Inspiration for a timeless white tile and subway tile alcove shower remodel in San Francisco with an undermount sink, gray cabinets, gray walls and recessed-panel cabinets


 Destination Homes
Elegant galley dark wood floor kitchen photo in Salt Lake City with an undermount sink, recessed-panel cabinets, white cabinets, gray backsplash, an island and limestone backsplash

 Morning Star Builders LTD
Mike Kaskel
Large elegant wooden l-shaped wood railing staircase photo in Houston with painted risers
Large elegant wooden l-shaped wood railing staircase photo in Houston with painted risers

 KCC Toronto Ltd
Transitional Kitchen in Maple Charcoal, complete with stainless steel appliances. Shaun has used a heavy crown molding on the top and light rail molding on the bottom of the upper cabinets.

 Fusion Cabinets, Inc.
Elegant charcoal cabinet finish compliments light granite tops and back splash. Under cabinet LED lights make it sparkle.
Example of a classic eat-in kitchen design in Tampa with an undermount sink, raised-panel cabinets, gray cabinets, granite countertops and stainless steel appliances
Example of a classic eat-in kitchen design in Tampa with an undermount sink, raised-panel cabinets, gray cabinets, granite countertops and stainless steel appliances


 Nest Design Studio
Example of a trendy light wood floor and beige floor bedroom design in Toronto with black walls

 TKS Design Group
Free ebook, Creating the Ideal Kitchen. DOWNLOAD NOW
We went with a minimalist, clean, industrial look that feels light, bright and airy. The island is a dark charcoal with cool undertones that coordinates with the cabinetry and transom work in both the neighboring mudroom and breakfast area. White subway tile, quartz countertops, white enamel pendants and gold fixtures complete the update. The ends of the island are shiplap material that is also used on the fireplace in the next room.
In the new mudroom, we used a fun porcelain tile on the floor to get a pop of pattern, and walnut accents add some warmth. Each child has their own cubby, and there is a spot for shoes below a long bench. Open shelving with spots for baskets provides additional storage for the room.
Designed by: Susan Klimala, CKBD
Photography by: LOMA Studios
For more information on kitchen and bath design ideas go to: www.kitchenstudio-ge.com

 Studio Geiger Architecture & Design
Large transitional single-wall light wood floor and beige floor open concept kitchen photo in New York with a farmhouse sink, gray cabinets, white backsplash, stainless steel appliances, a peninsula, quartz countertops, matchstick tile backsplash and recessed-panel cabinets

29