
Search results for "Charcoal" in Home Design Ideas

 American Home Contractors
GAF Timberline HD (Charcoal)
5" K-Style seamless Hidden Hanger Gutters & 2x3 Leaders (Clay)
Installed by American Home Contractors, Florham Park, NJ
Property located in Springfield, NJ
www.njahc.com
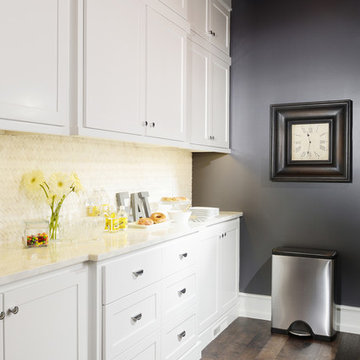
Kitchen pantry - mid-sized traditional galley medium tone wood floor kitchen pantry idea in Other with shaker cabinets, white cabinets, marble countertops, white backsplash and no island

 IS Architecture
Inspiration for a large modern enclosed medium tone wood floor and brown floor family room remodel in San Diego with white walls, no fireplace and a tv stand
Find the right local pro for your project
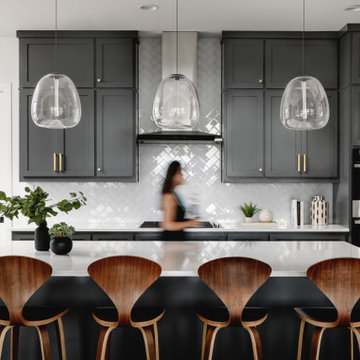


 Model Remodel
Black, white and wood kitchen. © Cindy Apple Photography
Eat-in kitchen - contemporary single-wall medium tone wood floor eat-in kitchen idea in Seattle with an undermount sink, flat-panel cabinets, white cabinets, soapstone countertops, black backsplash, mosaic tile backsplash, stainless steel appliances, an island and black countertops
Eat-in kitchen - contemporary single-wall medium tone wood floor eat-in kitchen idea in Seattle with an undermount sink, flat-panel cabinets, white cabinets, soapstone countertops, black backsplash, mosaic tile backsplash, stainless steel appliances, an island and black countertops

 Kitchens & Baths Unlimited
Example of a mid-sized trendy l-shaped porcelain tile and gray floor eat-in kitchen design in Chicago with an undermount sink, flat-panel cabinets, gray cabinets, quartzite countertops, white backsplash, porcelain backsplash, stainless steel appliances, an island and multicolored countertops

 European Granite Design LLC
Enclosed kitchen - large transitional l-shaped enclosed kitchen idea in DC Metro with flat-panel cabinets, black cabinets and an island



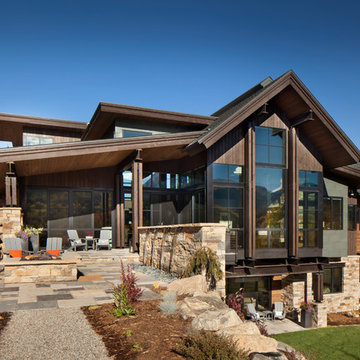
 Vertical Arts Architecture
Gibeon Photography
Large transitional gray three-story mixed siding exterior home photo in Denver with a shingle roof
Large transitional gray three-story mixed siding exterior home photo in Denver with a shingle roof




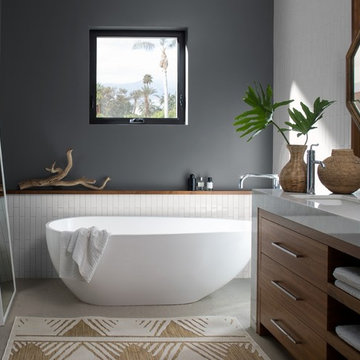
 Benjamin Moore
 (WALLS): Charcoal Slate HC-178 Aura® Bath & Spa, Matte (CEILING): Atrium White OC-145 Aura® Bath & Spa, Matte (TRIM): Atrium White OC-145 Aura®, Semi-Gloss
 ProTEK Painters

For this exterior paint project, in Newton, MA, the homeowner chose the exterior paint scheme of charcoal with gold for the trims. A white roof ties the whole project together. In this photo you get an idea of the home’s natural rustic look. The unpainted fence, (a separate project), shows the sharp contrast between the old and the new.

 Studio Dearborn
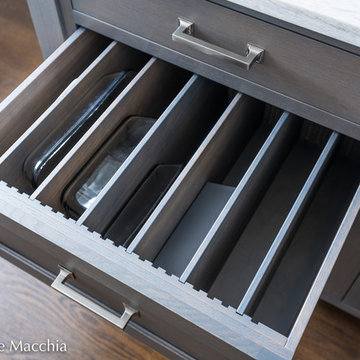
A young family moving from NYC to their first home in Westchester County found this delightful colonial in Larchmont New York. Studio Dearborn teamed up with Classic Construction Group to redesign space. They stole four feet from the adjacent family room to accommodate a new, classic white kitchen open to the family room. Kitchen design and custom cabinetry by Studio Dearborn. The inset cabinetry in Benjamin Moore White Heron is crafted from solid maple. The island is crafted from Rift sawn oak in a custom charcoal stain. White Macauba countertops give a soft earthy ambiance to the room. Cherner style stools are walnut veneer.
Contractor, Classic Construction Group. White Macauba countertops by Rye Marble and Stone. Appliances by Thermador; Cabinetry color: Benjamin Moore White Heron. Hardware by Hickory Hardware Studio collection. Backsplash tile by Adex Liso in Surf Gray. Photography Adam Kane Macchia.
 Hadley-Irvine General Contracting LTD

Example of a mid-sized minimalist home theater design in Toronto
 Laura Medicus Interiors
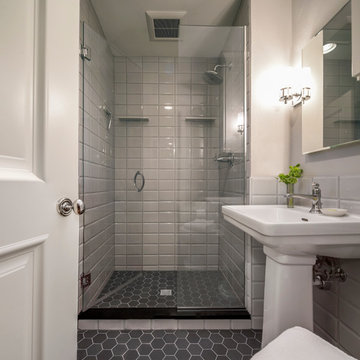
This is the small master bathroom in the mid-century Applewood, Colorado ranch. We kept the color palette subdued but had fun with the charcoal hex tile paired with the beveled ceramic wall tile in a 5x7.
 Arciform
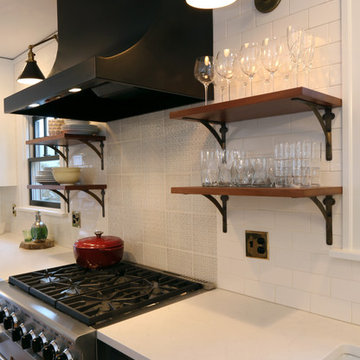
Brass accents like the Schoolhouse Electric lighting fixtures, outlet plates & cabinet hardware add warmth to the white and charcoal grey color palette of this Tudor kitchen renovation. Photo by Photo Art Portraits. Design by Kristyn Bester.
 River City Rock Products LLP
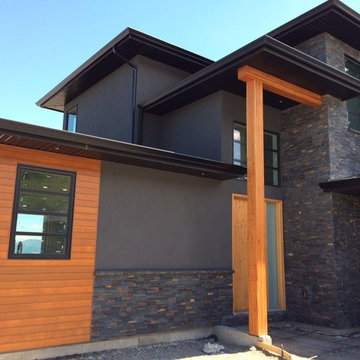
Builder: MDT Homes, Kamloops BC
Photo Credit: Alison Robinson
Inspiration for a modern gray stucco exterior home remodel in Vancouver
Inspiration for a modern gray stucco exterior home remodel in Vancouver
 James McCalligan Architect

Example of a large cottage open concept dark wood floor and gray floor family room design in San Francisco with gray walls, a standard fireplace, a stone fireplace and no tv
 Air Vol Block, Inc

All Palermo steps
Inspiration for a mid-sized traditional drought-tolerant front yard stone retaining wall landscape in San Luis Obispo.
Inspiration for a mid-sized traditional drought-tolerant front yard stone retaining wall landscape in San Luis Obispo.
40