
Search results for "Charcoal" in Home Design Ideas

 Mia Rao Design
The adjoining cozy family room is highlighted by a herringbone tile fireplace surround and built-in shelving. Bright pops of color add to the interest.
 Amos Tile LV
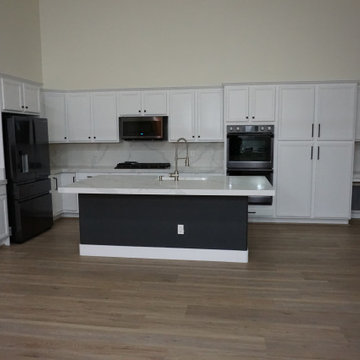
Total remodel. refinished all kitchen cabinetry. extended island to the right. All new appliances. All new countertops, backsplash and island top.
Example of a large minimalist l-shaped laminate floor and gray floor open concept kitchen design in Las Vegas with an undermount sink, raised-panel cabinets, white cabinets, quartzite countertops, white backsplash, colored appliances, an island and white countertops
Example of a large minimalist l-shaped laminate floor and gray floor open concept kitchen design in Las Vegas with an undermount sink, raised-panel cabinets, white cabinets, quartzite countertops, white backsplash, colored appliances, an island and white countertops

 Budget Blinds
The entire area is colour-coordinated in interesting textures and patterns in white and gray tones, ranging from pale to dark. The dining room patio doors duplicate the living room’s Essential Linens drapery panels in Charcoal on Satin Nickel rods for added cohesiveness.
Find the right local pro for your project


 Klopf Architecture
Small 1960s bathroom photo in San Francisco with a vessel sink, flat-panel cabinets, white cabinets, a two-piece toilet and white walls





 Colorado Roof Toppers
We re-roofed this home in Frederick using GAF Timberline HD shingles in the color Charcoal. It looks sharp!
Inspiration for a mid-sized timeless beige two-story gable roof remodel in Denver with a shingle roof
Inspiration for a mid-sized timeless beige two-story gable roof remodel in Denver with a shingle roof
 Sunday Morning Kitchen and Bath
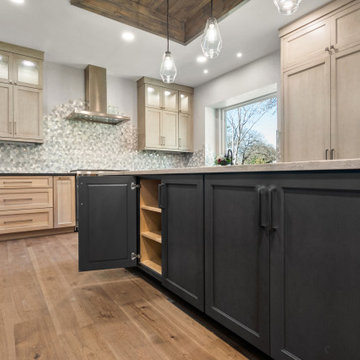
A transitional kitchen featuring a dark charcoal blue island with built-in shelving contrasted against light natural wood perimeter cabinetry and a 3D geometric mosaic backsplash.


 Corine Maggio Design
Chipper Hatter Photography
Inspiration for a large contemporary galley light wood floor and beige floor kitchen remodel in San Diego with an undermount sink, flat-panel cabinets, white cabinets, marble countertops, white backsplash, marble backsplash, stainless steel appliances, an island and white countertops
Inspiration for a large contemporary galley light wood floor and beige floor kitchen remodel in San Diego with an undermount sink, flat-panel cabinets, white cabinets, marble countertops, white backsplash, marble backsplash, stainless steel appliances, an island and white countertops


 Exteriors by Global Home
This Metuchen, NJ home needed a new roof to match it's new siding. We installed a gorgeous Charcoal Grey standing seam metal roof to work with the cooler color palette of this cape cod-style home. This home should also see a boost to it's energy efficiency and durability.


 American Home Contractors
GAF Timberline HD (Charcoal)
5" K-Style seamless Hidden Hanger Gutters & 2x3 Leaders (White)
Installed by American Home Contractors, Florham Park, NJ
Property located in Rutherford, NJ
www.njahc.com

 Plain & Posh
This large kitchen was desperately needing a refresh. It was far to traditional for the homeowners taste. Additionally, there was no direct path to the dining room as you needed to enter through a butlers pantry. I opened up two doorways into the kitchen from the dining room, which allowed natural light to flow in. The former butlers pantry was then sealed up and became part of the formerly to small pantry. The homeowners now have a 13' long walk through pantry, accessible from both the new bar area and the kitchen.


 Antonio Martins Interior Design
Drew Kelly
Bedroom - mid-sized industrial guest carpeted bedroom idea in Sacramento with no fireplace and black walls
Bedroom - mid-sized industrial guest carpeted bedroom idea in Sacramento with no fireplace and black walls

 Haven Design and Construction
The sophisticated study adds a touch of moodiness to the home. Our team custom designed the 12' tall built in bookcases and wainscoting to add some much needed architectural detailing to the plain white space and 22' tall walls. A hidden pullout drawer for the printer and additional file storage drawers add function to the home office. The windows are dressed in contrasting velvet drapery panels and simple sophisticated woven window shades. The woven textural element is picked up again in the area rug, the chandelier and the caned guest chairs. The ceiling boasts patterned wallpaper with gold accents. A natural stone and iron desk and a comfortable desk chair complete the space.

 AB Martin
A beautiful a-frame house with a Textured Charcoal ABSeam metal roof from A.B. Martin. Over 22 energy efficient colors with 40-year warranties.
Small scandinavian exterior home idea in Philadelphia
Small scandinavian exterior home idea in Philadelphia

 Brewster Home Fashions
Imagine waking up every day in a historic old mill building. Hardwood floors, exposed brick, and towering windows greet you, allowing in an abundance of sunlight. Get the look of an industrial building in your own home with this large scale window mural. With images taken from an actual building, this mural is almost as good as the real thing.
Comes with in six panels creating three window images.
37