
Search results for "Charcoal" in Home Design Ideas
 Kitchen Design Guys TN
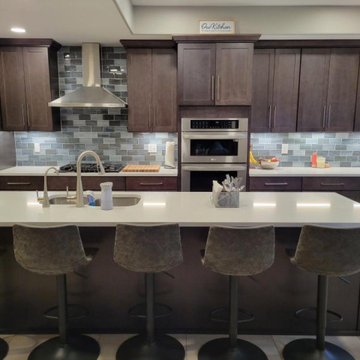
This is a shaker kitchen with maple wood and charcoal stain. A complete wall kitchen with a long island. Wall oven and microwave combo. Cooktop hood and gas cooktop. Quartz countertop with undermount 60/40 sink. Pantry with rollouts.

 CSJ Remodeling & Design
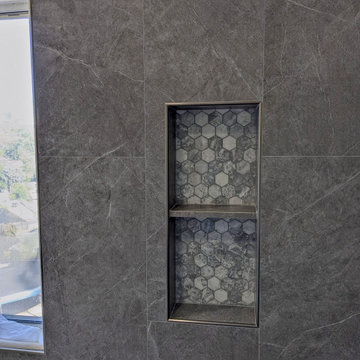
This San Diego bathroom remodeling project pairs dramatic charcoal tones with clean architectural lines to transform the shower and tub area into a modern spa retreat. The custom curbless walk-in shower is wrapped in large-format slate-look charcoal porcelain tile and features a vertical marble-look hexagon mosaic accent wall. The same hexagon mosaic extends across the shower floor, framed with a sleek linear drain, a square rain showerhead, brushed metal hardware, and a tall dual-shelf recessed storage niche. Integrated directly beside the walk-in shower is a deep drop-in soaking tub framed by a matching tiled deck and tub wall surround under a wide picture window. A custom tiled pony wall cleanly caps the shower enclosure, completing a seamless, high-end stone tile buildout.
 CSJ Remodeling & Design
This San Diego bathroom remodeling project pairs dramatic charcoal tones with clean architectural lines to transform the shower and tub area into a modern spa retreat. The custom curbless walk-in shower is wrapped in large-format slate-look charcoal porcelain tile and features a vertical marble-look hexagon mosaic accent wall. The same hexagon mosaic extends across the shower floor, framed with a sleek linear drain, a square rain showerhead, brushed metal hardware, and a tall dual-shelf recessed storage niche. Integrated directly beside the walk-in shower is a deep drop-in soaking tub framed by a matching tiled deck and tub wall surround under a wide picture window. A custom tiled pony wall cleanly caps the shower enclosure, completing a seamless, high-end stone tile buildout.
Find the right local pro for your project

 Agnieszka Jakubowicz PHOTOGRAPHY
Design + Build: Craftsmen's Guild / Photography: Agnieszka Jakubowicz
Trendy powder room photo in San Francisco
Trendy powder room photo in San Francisco

 Donna Gilliam Interiors
Photography by Laura Rockett
Example of a mid-sized transitional u-shaped medium tone wood floor enclosed kitchen design in Nashville with an undermount sink, shaker cabinets, granite countertops, beige backsplash, subway tile backsplash, stainless steel appliances, a peninsula and black cabinets
Example of a mid-sized transitional u-shaped medium tone wood floor enclosed kitchen design in Nashville with an undermount sink, shaker cabinets, granite countertops, beige backsplash, subway tile backsplash, stainless steel appliances, a peninsula and black cabinets

 Stone & Outdoor Living Center
Mid-sized transitional gray two-story mixed siding house exterior idea in New York with a hip roof and a shingle roof

 Studio Dearborn
A lovely Colonial revival in Larchmont NY was begging for a fresh start. Custom cabinetry by Studio Dearborn in a soft grey was fitted into the compact kitchen utilizing every inch of space. A muted palette keeps the space feeling light, allowing the colorful Le Creuset cookware to take center stage. Bosch cooktop, Signature Hardware range hood, Kohler faucet, Kraus sink, Sonoma Marketplace Pure white bevel subway tile 3x6. Cabinetry custom color match to Benjamin Moore Balboa Mist. Countertops in Jet Mist granite by Rye Marble and Stone. Hardware –Bistro pulls and Asbury knobs by Restoration Hardware. GC: Classic Construction Group LLC. Photos, Sarah Robertson.c 2015



 DK Media
Inspiration for a farmhouse formal medium tone wood floor and brown floor living room remodel in Columbus with white walls, a standard fireplace and no tv
 CSJ Remodeling & Design
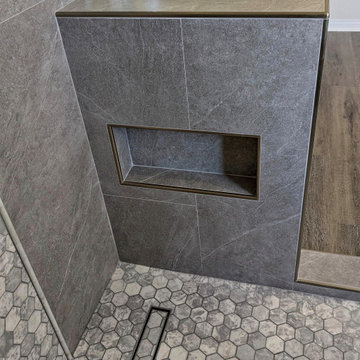
This San Diego bathroom remodeling project pairs dramatic charcoal tones with clean architectural lines to transform the shower and tub area into a modern spa retreat. The custom curbless walk-in shower is wrapped in large-format slate-look charcoal porcelain tile and features a vertical marble-look hexagon mosaic accent wall. The same hexagon mosaic extends across the shower floor, framed with a sleek linear drain, a square rain showerhead, brushed metal hardware, and a tall dual-shelf recessed storage niche. Integrated directly beside the walk-in shower is a deep drop-in soaking tub framed by a matching tiled deck and tub wall surround under a wide picture window. A custom tiled pony wall cleanly caps the shower enclosure, completing a seamless, high-end stone tile buildout.
 CSJ Remodeling & Design
This San Diego bathroom remodeling project pairs dramatic charcoal tones with clean architectural lines to transform the shower and tub area into a modern spa retreat. The custom curbless walk-in shower is wrapped in large-format slate-look charcoal porcelain tile and features a vertical marble-look hexagon mosaic accent wall. The same hexagon mosaic extends across the shower floor, framed with a sleek linear drain, a square rain showerhead, brushed metal hardware, and a tall dual-shelf recessed storage niche. Integrated directly beside the walk-in shower is a deep drop-in soaking tub framed by a matching tiled deck and tub wall surround under a wide picture window. A custom tiled pony wall cleanly caps the shower enclosure, completing a seamless, high-end stone tile buildout.
 CSJ Remodeling & Design
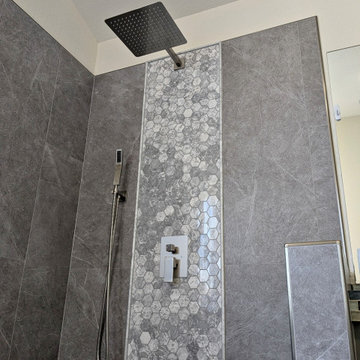
This San Diego bathroom remodeling project pairs dramatic charcoal tones with clean architectural lines to transform the shower and tub area into a modern spa retreat. The custom curbless walk-in shower is wrapped in large-format slate-look charcoal porcelain tile and features a vertical marble-look hexagon mosaic accent wall. The same hexagon mosaic extends across the shower floor, framed with a sleek linear drain, a square rain showerhead, brushed metal hardware, and a tall dual-shelf recessed storage niche. Integrated directly beside the walk-in shower is a deep drop-in soaking tub framed by a matching tiled deck and tub wall surround under a wide picture window. A custom tiled pony wall cleanly caps the shower enclosure, completing a seamless, high-end stone tile buildout.
 CSJ Remodeling & Design
This San Diego bathroom remodeling project pairs dramatic charcoal tones with clean architectural lines to transform the shower and tub area into a modern spa retreat. The custom curbless walk-in shower is wrapped in large-format slate-look charcoal porcelain tile and features a vertical marble-look hexagon mosaic accent wall. The same hexagon mosaic extends across the shower floor, framed with a sleek linear drain, a square rain showerhead, brushed metal hardware, and a tall dual-shelf recessed storage niche. Integrated directly beside the walk-in shower is a deep drop-in soaking tub framed by a matching tiled deck and tub wall surround under a wide picture window. A custom tiled pony wall cleanly caps the shower enclosure, completing a seamless, high-end stone tile buildout.
 CSJ Remodeling & Design
This San Diego bathroom remodeling project pairs dramatic charcoal tones with clean architectural lines to transform the shower and tub area into a modern spa retreat. The custom curbless walk-in shower is wrapped in large-format slate-look charcoal porcelain tile and features a vertical marble-look hexagon mosaic accent wall. The same hexagon mosaic extends across the shower floor, framed with a sleek linear drain, a square rain showerhead, brushed metal hardware, and a tall dual-shelf recessed storage niche. Integrated directly beside the walk-in shower is a deep drop-in soaking tub framed by a matching tiled deck and tub wall surround under a wide picture window. A custom tiled pony wall cleanly caps the shower enclosure, completing a seamless, high-end stone tile buildout.


 Tradewinds General Contracting, Inc.
Beach style master carpeted and gray floor bedroom photo in Boise with gray walls


 Holly Bender Interiors
Living Room
Scott Hargis Photography
Living room - contemporary formal and open concept medium tone wood floor living room idea in San Francisco with beige walls, no tv and a standard fireplace
Living room - contemporary formal and open concept medium tone wood floor living room idea in San Francisco with beige walls, no tv and a standard fireplace

 Errez Design Inc.
BERNARDO OLMOS
Bedroom - mid-sized contemporary guest bedroom idea in Miami with gray walls
Bedroom - mid-sized contemporary guest bedroom idea in Miami with gray walls
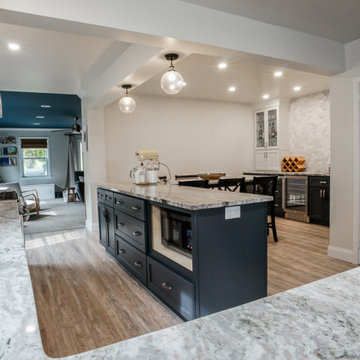
 Legacy Kitchen Design Center
J&K Dove Kitchen Cabinets
J&K Charcoal Kitchen Cabinets
L-Shaped Island w/ Seating
Fantasy Brown Countertops
Marble Backsplash
Vinyl Flooring
Buffet/Bar Area w/ Glass Cabinets

 Esslinger Design Company
Photography by Picture Perfect House
Dedicated laundry room - mid-sized transitional single-wall porcelain tile and gray floor dedicated laundry room idea in Chicago with an undermount sink, shaker cabinets, gray cabinets, quartz countertops, multicolored backsplash, cement tile backsplash, gray walls, a side-by-side washer/dryer and white countertops
Dedicated laundry room - mid-sized transitional single-wall porcelain tile and gray floor dedicated laundry room idea in Chicago with an undermount sink, shaker cabinets, gray cabinets, quartz countertops, multicolored backsplash, cement tile backsplash, gray walls, a side-by-side washer/dryer and white countertops
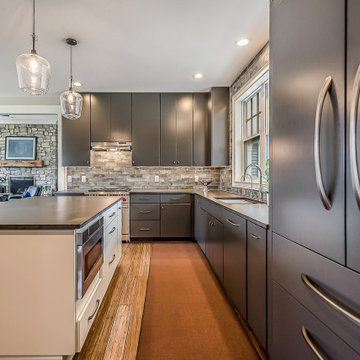
 Cabinet IQ of Ann Arbor
Open concept kitchen with panel-ready appliances kept seamless, near Ann Arbor
Minimalist kitchen photo in Detroit
Minimalist kitchen photo in Detroit
72