
Search results for "Charcoal" in Home Design Ideas
 Get My Rugs LLC
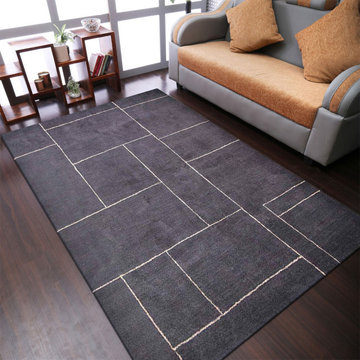
Gussy up the interiors of your living zone with this brilliantly designed handmade Silk rug in the Geometric layout. Its charcoal beige color scheme is something that will surely draw the attention of the viewers. The most enchanting thing is its smooth silk fabric that gives this rug a different feel and touch. It does not need much maintenance other than dry cleaning.

 threshold interiors
This cute cottage, one block from the beach, had not been updated in over 20 years. The homeowners finally decided that it was time to renovate after scrapping the idea of tearing the home down and starting over. Amazingly, they were able to give this house a fresh start with our input. We completed a full kitchen renovation and addition and updated 4 of their bathrooms. We added all new light fixtures, furniture, wallpaper, flooring, window treatments and tile. The mix of metals and wood brings a fresh vibe to the home. We loved working on this project and are so happy with the outcome!
Photographed by: James Salomon

 KSI Cuisine Solutions
The clean lines and premium washed finish of KSI Charcoal Shaker make for an absolutely stunning look. The rich, charcoal finish of this door will add a bold look to your home. Pair this door with our KSI White Shaker for a breathtaking, two-tone kitchen.
Find the right local pro for your project

 ULLE Studio
Mid-sized trendy open concept medium tone wood floor and brown floor living room photo in Seattle with white walls, a tile fireplace, no tv and a ribbon fireplace
 CSJ Remodeling & Design
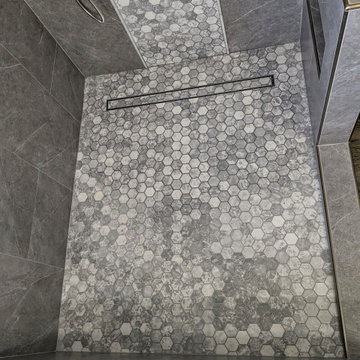
This San Diego bathroom remodeling project pairs dramatic charcoal tones with clean architectural lines to transform the shower and tub area into a modern spa retreat. The custom curbless walk-in shower is wrapped in large-format slate-look charcoal porcelain tile and features a vertical marble-look hexagon mosaic accent wall. The same hexagon mosaic extends across the shower floor, framed with a sleek linear drain, a square rain showerhead, brushed metal hardware, and a tall dual-shelf recessed storage niche. Integrated directly beside the walk-in shower is a deep drop-in soaking tub framed by a matching tiled deck and tub wall surround under a wide picture window. A custom tiled pony wall cleanly caps the shower enclosure, completing a seamless, high-end stone tile buildout.
 CSJ Remodeling & Design
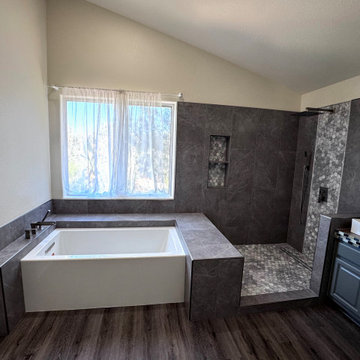
This San Diego bathroom remodeling project pairs dramatic charcoal tones with clean architectural lines to transform the shower and tub area into a modern spa retreat. The custom curbless walk-in shower is wrapped in large-format slate-look charcoal porcelain tile and features a vertical marble-look hexagon mosaic accent wall. The same hexagon mosaic extends across the shower floor, framed with a sleek linear drain, a square rain showerhead, brushed metal hardware, and a tall dual-shelf recessed storage niche. Integrated directly beside the walk-in shower is a deep drop-in soaking tub framed by a matching tiled deck and tub wall surround under a wide picture window. A custom tiled pony wall cleanly caps the shower enclosure, completing a seamless, high-end stone tile buildout.
 Room Envy
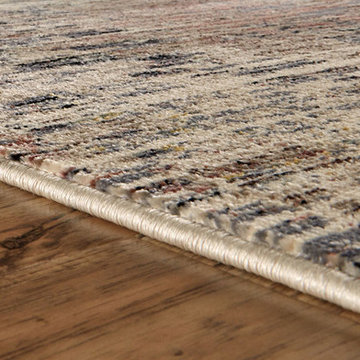
Warm inviting tones of ivory and beige are grounded in sophisticated charcoal in this bohemian rug. Reminiscent of a family heirloom or wanderlust travels this cozy piece is homage to storytellers. Soft indulgent pile envelopes while the distressed southwestern motif inspires fascinating tales. Meticulously crafted to mimic the quality of a hand-knotted rug this style provides the durability of a machine-made that is fade-resistant and pet-friendly.



 Christiano Homes, Inc.
Tim Krueger
Cottage l-shaped medium tone wood floor and beige floor open concept kitchen photo in Orange County with an undermount sink, shaker cabinets, blue cabinets, white backsplash, subway tile backsplash, stainless steel appliances and an island
Cottage l-shaped medium tone wood floor and beige floor open concept kitchen photo in Orange County with an undermount sink, shaker cabinets, blue cabinets, white backsplash, subway tile backsplash, stainless steel appliances and an island
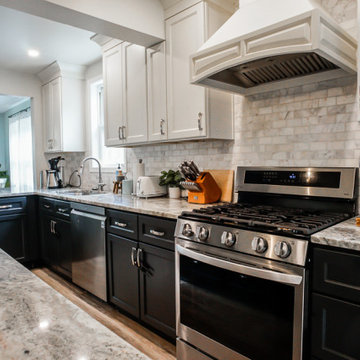
 Legacy Kitchen Design Center
J&K Dove Kitchen Cabinets
J&K Charcoal Kitchen Cabinets
L-Shaped Island w/ Seating
Fantasy Brown Countertops
Marble Backsplash
Vinyl Flooring
Buffet/Bar Area w/ Glass Cabinets

 House of L
A 1927 colonial home in Shaker Heights, Ohio, received a breathtaking renovation that required extensive work, transforming it from a tucked away, utilitarian space, to an all-purpose gathering room, a role that most kitchens embrace in a home today. The scope of work changed over the course of the project, starting more minimalistically and then quickly becoming the main focus of the house's remodeling, resulting in a staircase being relocated and walls being torn down to create an inviting focal point to the home where family and friends could connect. The focus of the functionality was to allow for multiple prep areas with the inclusion of two islands and sinks, two eating areas (one for impromptu snacking and small meals of younger family members and friends on island no. two and a built-in bench seat for everyday meals in the immediate family). The kitchen was equipped with all Subzero and Wolf appliances, including a 48" range top with a 12" griddle, two double ovens, a 42" built-in side by side refrigerator and freezer, a microwave drawer on island no. one and a beverage center and icemaker in island no. two. The aesthetic feeling embraces the architectural feel of the home while adding a modern sensibility with the revamped layout and graphic elements that tie the color palette of whites, chocolate and charcoal. The cabinets were custom made and outfitted with beaded inset doors with a Shaker panel frame and finished in Benjamin Moore's OC-17 White Dove, a soft white that allowed for the kitchen to feel warm while still maintaining its brightness. Accents of walnut were added to create a sense of warmth, including a custom premium grade walnut countertop on island no. one from Brooks Custom and a TV cabinet with a doggie feeding station beneath. Bringing the cabinet line to the 8'6" ceiling height helps the room feel taller and bold light fixtures at the islands and eating area add detail to an otherwise simpler ceiling detail. The 1 1/4" countertops feature Calacatta Gold Marble with an ogee edge detail. Special touches on the interiors include secret storage panels, an appliance garage, breadbox, pull-out drawers behind the cabinet doors and all soft-close hinges and drawer glides. A kneading area was made as a part of island no. one for the homeowners' love of baking, complete with a stone top allowing for dough to stay cool. Baskets beneath store kitchen essentials that need air circulation. The room adjacent to the kitchen was converted to a hearth room (from a formal dining room) to extend the kitchen's living space and allow for a natural spillover for family and guests to spill into.
Jason Miller, Pixelate

 Dual Concept Design
A transitional dining room, where we incorporated the clients' antique dining table and paired it up with chairs that are a mix of upholstery and wooden accents. A traditional navy and cream rug anchors the furniture, and dark gray walls with accents of brass, mirror and some color in the artwork and accessories pull the space together.

 Elms Interior Design
Photography by Michael J. Lee
Inspiration for a large transitional built-in desk light wood floor study room remodel in Boston with gray walls
Inspiration for a large transitional built-in desk light wood floor study room remodel in Boston with gray walls

 Balodemas Architects
Anice Hoachlander, Hoachlander Davis Photography
Foyer - large 1950s slate floor and gray floor foyer idea in DC Metro with gray walls and a red front door
Foyer - large 1950s slate floor and gray floor foyer idea in DC Metro with gray walls and a red front door

 Room Envy
A delicate ornamental motif playfully dances amongst inviting ivory, warm beige, and brooding charcoal tones in this transitional style. Power-loomed of incredibly soft polypropylene pile this approachable design is stain-resistant, fade-resistant, and pet-friendly making it an easy choice for high traffic spaces. The sophisticated yet easy to decorate with color palette creates a versatile piece that effortlessly integrates into farmhouse, bohemian, and eclectic home decor styles.

 Room Envy
A striking tone-on-tone medallion motif enlivens in dynamic gradients of inky charcoal sumptuous ivory and soothing pops of blue. Power-loomed of luminous viscose and shrink polyester this striking style features a sublime sheen that feels opulent and instantly creates a timeless elegance that feels refined.

 Paper Moon Painting
Master bedroom with wallpapered headboard wall, photo by Matthew Niemann
Inspiration for a huge timeless master light wood floor bedroom remodel with multicolored walls
Inspiration for a huge timeless master light wood floor bedroom remodel with multicolored walls

 Lauren Rubin Architecture
david gilbert
Transitional u-shaped eat-in kitchen photo in New York with a farmhouse sink, marble countertops, white backsplash, stainless steel appliances, beige cabinets, subway tile backsplash and raised-panel cabinets
Transitional u-shaped eat-in kitchen photo in New York with a farmhouse sink, marble countertops, white backsplash, stainless steel appliances, beige cabinets, subway tile backsplash and raised-panel cabinets

 Design Loves Detail
Jessica White
Inspiration for a large transitional medium tone wood floor family room remodel in Salt Lake City with gray walls, a standard fireplace and a wall-mounted tv
Inspiration for a large transitional medium tone wood floor family room remodel in Salt Lake City with gray walls, a standard fireplace and a wall-mounted tv

 Realstone Systems
Chris Cooper
Living room - contemporary living room idea in Providence with white walls
Living room - contemporary living room idea in Providence with white walls
73