
Search results for "Charged" in Home Design Ideas

 John Toates Architecture and Design
© Peter Zimmerman Architects, Inc.
John Toates, AIA Principle in Charge of Design
Photo: John Toates, AIA
Interior Design: Forbes Design Consultants
 John Toates Architecture and Design
© Peter Zimmerman Architects, Inc.
John Toates, AIA Principle in Charge of Design
Photo: John Toates, AIA
Interior Design: Forbes Design Consultants
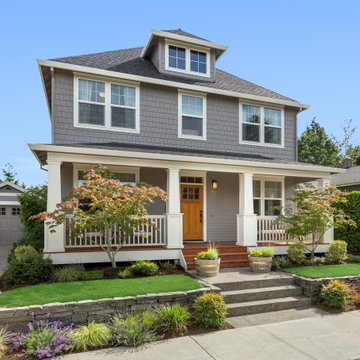
 The Painter Company
This customer needed a new paint job completed on the exterior of their rental home. They were able to see the opportunity to raise the price they charge for rent and make it a no brainer rental property investors in the future.
Find the right local pro for your project

 Dream Kitchens, Inc.
The closet was removed and replaced by tall pantry cabinets and a charging station.
Inspiration for a mid-sized transitional l-shaped porcelain tile kitchen remodel in Chicago with recessed-panel cabinets, medium tone wood cabinets, quartz countertops, white backsplash, mosaic tile backsplash and stainless steel appliances
Inspiration for a mid-sized transitional l-shaped porcelain tile kitchen remodel in Chicago with recessed-panel cabinets, medium tone wood cabinets, quartz countertops, white backsplash, mosaic tile backsplash and stainless steel appliances

 cervonij
https://www.facebook.com/florellphotography/
Large trendy l-shaped medium tone wood floor kitchen pantry photo in DC Metro with an undermount sink, flat-panel cabinets, white cabinets, concrete countertops, metallic backsplash, glass tile backsplash, stainless steel appliances and an island
Large trendy l-shaped medium tone wood floor kitchen pantry photo in DC Metro with an undermount sink, flat-panel cabinets, white cabinets, concrete countertops, metallic backsplash, glass tile backsplash, stainless steel appliances and an island
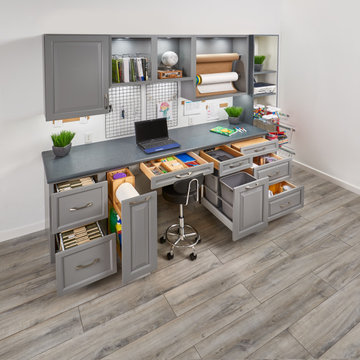

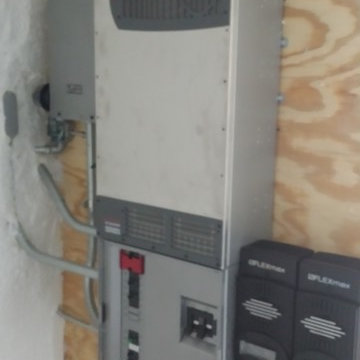
 Blue Ridge Energy Works, LLC
Inverter, Charge Controllers, String combiner and AC Breakers. photo: Clay Sulik
Home design - industrial home design idea in Charlotte
Home design - industrial home design idea in Charlotte

 Spaces By Juliana Linssen, Inc.
Mark Pinkerton, vi360 Photography
Mid-sized transitional galley light wood floor and gray floor eat-in kitchen photo in San Francisco with an undermount sink, flat-panel cabinets, white cabinets, quartz countertops, white backsplash, marble backsplash, stainless steel appliances, an island and white countertops
Mid-sized transitional galley light wood floor and gray floor eat-in kitchen photo in San Francisco with an undermount sink, flat-panel cabinets, white cabinets, quartz countertops, white backsplash, marble backsplash, stainless steel appliances, an island and white countertops


 ROAM Architecture
Detail of LED wall sconce with white glass tile background
Inspiration for a small contemporary kids' white tile and glass tile porcelain tile and gray floor alcove bathtub remodel in New York with flat-panel cabinets, dark wood cabinets, a two-piece toilet, green walls and an integrated sink
Inspiration for a small contemporary kids' white tile and glass tile porcelain tile and gray floor alcove bathtub remodel in New York with flat-panel cabinets, dark wood cabinets, a two-piece toilet, green walls and an integrated sink

 Hunke Construction Inc.
Transitional formal and enclosed medium tone wood floor living room photo in Toronto with gray walls, a standard fireplace, a stone fireplace and a wall-mounted tv
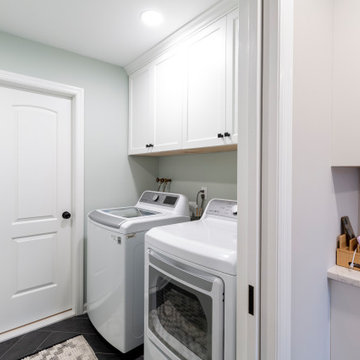
 KraftMaster Renovations
Dedicated laundry space with cabinets for storage
Dedicated laundry room - small transitional single-wall porcelain tile dedicated laundry room idea in New York with shaker cabinets, white cabinets and a side-by-side washer/dryer
Dedicated laundry room - small transitional single-wall porcelain tile dedicated laundry room idea in New York with shaker cabinets, white cabinets and a side-by-side washer/dryer

 SoCal Contractor
Lori Dennis Interior Design
Erika Bierman Photography
Williams Sonoma
Mid-sized mountain style porch photo in Los Angeles
Mid-sized mountain style porch photo in Los Angeles
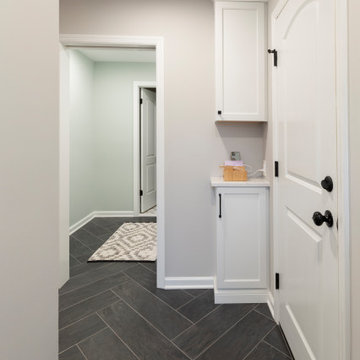 KraftMaster Renovations
Dedicated laundry space with cabinets for storage
Example of a small transitional porcelain tile entryway design in New York
Example of a small transitional porcelain tile entryway design in New York
 John Toates Architecture and Design
© Peter Zimmerman Architects, Inc.
John Toates, AIA Principle in Charge of Design
Photo: John Toates, AIA
Interior Design: Forbes Design Consultants


 Kitchen Studio: Kansas City
This tiny kitchen was barely usable by a busy mom with 3 young kids. We were able to remove two walls and open the kitchen into an unused space of the home and make this the focal point of the home the clients had always dreamed of! Hidden on the back side of this peninsula are 3 cubbies, one for each child to store their backpacks and lunch boxes for school. The fourth cubby contains a charging station for the families electronics.

 Thinkterior LLC
THEME Inspired by the Magic Tree
House series of children’s books,
this indoor tree house provides
entertainment, fun and a place for
children to read about or imagine
adventures through time. A blue sky,
green meadows, and distant matching
beech trees recreate the magic of Jack
and Annie’s Frog Creek, and help bring
the characters from the series to life.
FOCUS A floor armoire, ceiling swing
and climbing rope give the structure
a true tree house look and feel. A
drop-down drawing and writing table,
wheeled work table and recessed
ceiling lights ensure the room can be
used for more than play. The tree house
has electric interior lighting, a window
to the outdoors and a playful sliding
shutter over a window to the room. The
armoire forms a raised, nine-foot-wide
play area, while a TV within one of the
wall’s floor-to-ceiling cabinets — with
a delightful sliding ladder — transforms
the room into a family theater perfect
for watching movies and holding Wii
competitions.
STORAGE The bottom of the drawing
table is a magnetic chalk board that
doubles as a display for children’s art
works. The tree’s small niches are for
parents’ shoes; the larger compartment
stores children’s shoes and school
bags. Books, games, toys, DVDs, Wii
and other computer accessories are
stored in the wall cabinets. The armoire
contains two spacious drawers and
four nifty hinged storage bins. A rack of
handy “vegetable buckets” above the
armoire stores crayons, scissors and
other useful items.
GROWTH The room easily adapts
from playroom, to party room, to study
room and even to bedroom, as the tree
house easily accommodates a twin-size
mattress.
SAFETY The rungs and rails of the
ladder, as well as the grab bars beside
the tree house door are wrapped
with easy-grip rope for safe climbing.
The drawing table has spring-loaded
hinges to help prevent it from dropping
dangerously from the wall, and the
table door has double sets of locks
up top to ensure safety. The interior of
each storage compartment is carpeted
like the tree house floor to provide extra
padding.

 River Oak Cabinetry & Design
The island is maple wood with Iron Ore paint color. The Amish made beauty is not only home to the cooktop, seating and an abundance of drawer storage, but also a shallow charging cabinet with each shelf assigned to a family member. The island as well as the perimeter cabinets are topped with Vicostone quartz in Misterio, a white quartz with subtle grey veining throughout.
144