
Search results for "Charged" in Home Design Ideas

 Hunke Construction Inc.
Example of a small transitional galley medium tone wood floor open concept kitchen design in Toronto with shaker cabinets, white cabinets, solid surface countertops, an island and white countertops


 Legacy Builders Group
This renovation included an adjoining great room, dining and foyer hardwood. The owner desired new and better lighting with use of decorative pendants, led recessed can lights and under the cabinet lighting. It is equipped with a charging station, decorative dishwasher panel, subway tile and beautiful gray cabinets. The island is two tier with seating and a microwave drawer built in.
Find the right local pro for your project

 Victor Mulbauer
New Installation of Red Oak Wood, 3 1/4 in width. White-washed Bona Stain was used, Bona Finish, as well as Bona Traffic HD.
**This photo is of the Red Oak Wood (3 1/4 inch) prior to the application of the white-washed Bona Stain.

 27 Diamonds Interior Design
27 Diamonds is an interior design company in Orange County, CA. We take pride in delivering beautiful living spaces that reflect the tastes and lifestyles of our clients. Unlike most companies who charge hourly, most of our design packages are offered at a flat-rate, affordable price. Visit our website for more information.
 Decorating Den Interiors
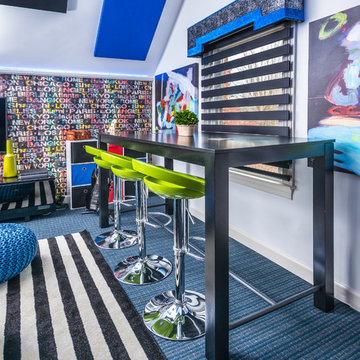
Sit, relax, charge your phone! Stare out the window, hang with friends, or do your homework! Imagine traveling to some of the world's greatest cities. Change your mood with your color changing LED lighting.
Photography: Reed Brown Design: Chantae Thompson, Bohnne Jones

 Serious Audio Video
Everything in the house is easily controlled via the homeowner's tablet, a docking/charging station is conveniently located between the living room and kitchen.
See more at : http://www.seriousaudiovideo.com/portfolios/smart-home-w-a-view/

 John Toates Architecture and Design
© Peter Zimmerman Architects, Inc.
John Toates, AIA Principle in Charge of Design
Photo: John Toates, AIA
Interior Design: Forbes Design Consultants

 Bostonian Woodworking Inc.
Mid-sized transitional single-wall dark wood floor and brown floor enclosed kitchen photo in Boston with an undermount sink, shaker cabinets, white cabinets, quartz countertops, white backsplash, subway tile backsplash, stainless steel appliances and an island


 cervonij
https://www.facebook.com/florellphotography/
Large trendy l-shaped medium tone wood floor kitchen pantry photo in DC Metro with an undermount sink, flat-panel cabinets, white cabinets, concrete countertops, metallic backsplash, glass tile backsplash, stainless steel appliances and an island
Large trendy l-shaped medium tone wood floor kitchen pantry photo in DC Metro with an undermount sink, flat-panel cabinets, white cabinets, concrete countertops, metallic backsplash, glass tile backsplash, stainless steel appliances and an island
 cervonij
https://www.facebook.com/florellphotography/
Inspiration for a large contemporary l-shaped medium tone wood floor kitchen pantry remodel in DC Metro with an undermount sink, flat-panel cabinets, white cabinets, concrete countertops, metallic backsplash, glass tile backsplash, stainless steel appliances and an island
Inspiration for a large contemporary l-shaped medium tone wood floor kitchen pantry remodel in DC Metro with an undermount sink, flat-panel cabinets, white cabinets, concrete countertops, metallic backsplash, glass tile backsplash, stainless steel appliances and an island
 User
Client's pantry now has a place for everything. Treats for her daughter are placed on a high shelf and in a wicker basket so the daughter won't see and demand treats. Instead, mom is in charge of when treats are given.


 cervonij
https://www.facebook.com/florellphotography/
Kitchen pantry - large contemporary l-shaped medium tone wood floor kitchen pantry idea in DC Metro with an undermount sink, flat-panel cabinets, white cabinets, concrete countertops, metallic backsplash, glass tile backsplash, stainless steel appliances and an island
Kitchen pantry - large contemporary l-shaped medium tone wood floor kitchen pantry idea in DC Metro with an undermount sink, flat-panel cabinets, white cabinets, concrete countertops, metallic backsplash, glass tile backsplash, stainless steel appliances and an island
 John Toates Architecture and Design
© Peter Zimmerman Architects, Inc.
John Toates, AIA Principle in Charge of Design
Photo: John Toates, AIA
Interior Design: Forbes Design Consultants


 CMC Design Studio LLC
Newlyweds had just moved into their new home and immediately wanted to update their kitchen which is located in the center of the household, lacking any natural light source of its own. To make matters worse, the cabinets in place were dark red with black countertops. Not the picture of brightness they were looking for. To increase the amount of light reflected throughout the kitchen, we incorporated some of the following updates:
1. Replaced the solo ceiling light with 4 recessed cans
2. Updated the florescent undercabinet lights with new LED strips
3. Installed custom white cabinets topped with Silestone’s new Artic Ocean white countertops
4. Updated the dark glass pendants over the bar with larger, clear glass pendants that spoke more to the history of the home
5. Painted the walls a soft gray to compliment the palette
The original kitchen layout was updated to eliminate the existing soffits and open the visual feel of the space. A large white farm sink now centers the natural wood bar area, inviting guests to sit and gather for ballgames and celebrations. Glass tile and USB ports at charging sites complete the space for the family to grow over the years.
Photo by Stockwell Media
 Burrow & Nest
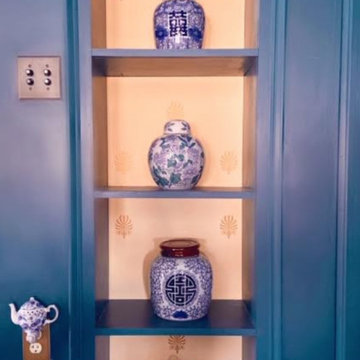
This attic upgrade has custom built-in bookcases tucked all over the room, as well as two queen sized snuggery beds. Designed with personal lighting and charging areas.

146